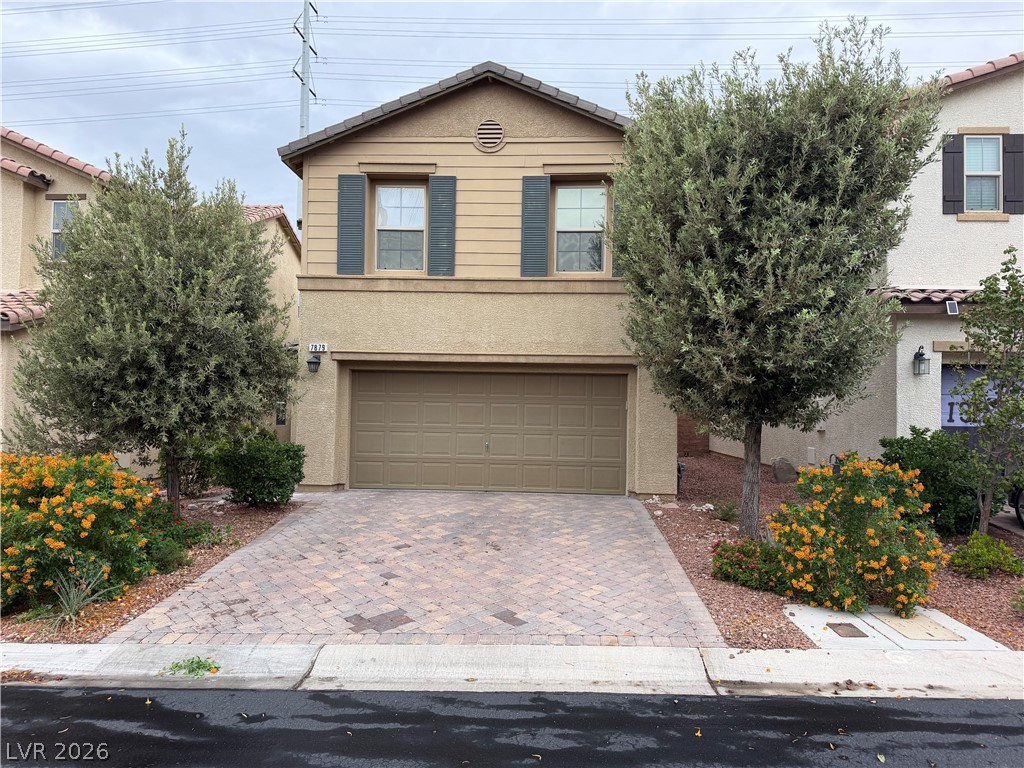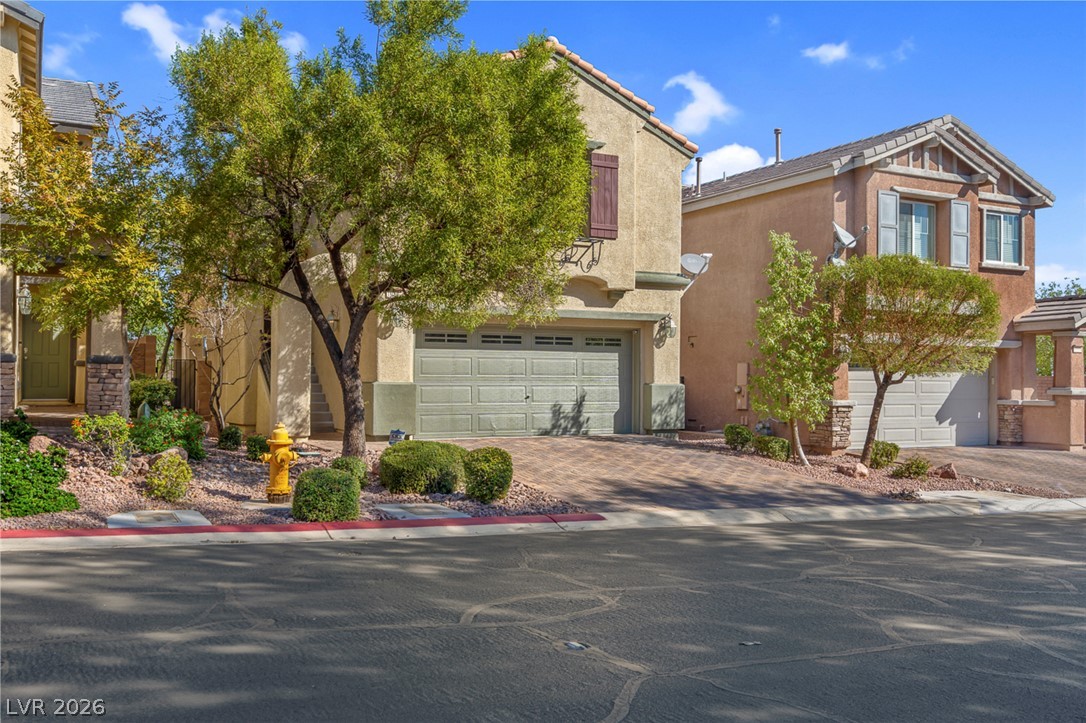
$424,999Listed today
4 bedrooms3 bathrooms1,809 square feet
10512 Nantucket Ridge Avenue, Las Vegas 89166
eXp Realty
Cliffs Edge Pod 115 116 & 117IDX MLS 2823216
Reduced from $465,000
Listed by Lisa Zagari, Win Win Real Estate, 702-789-7172
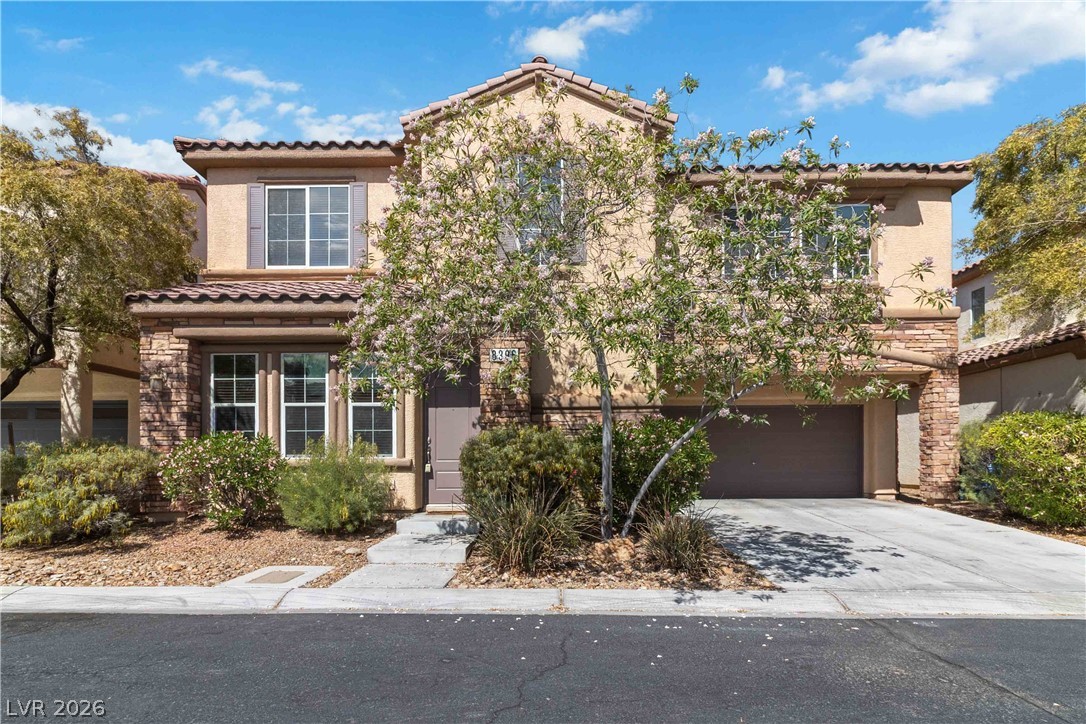
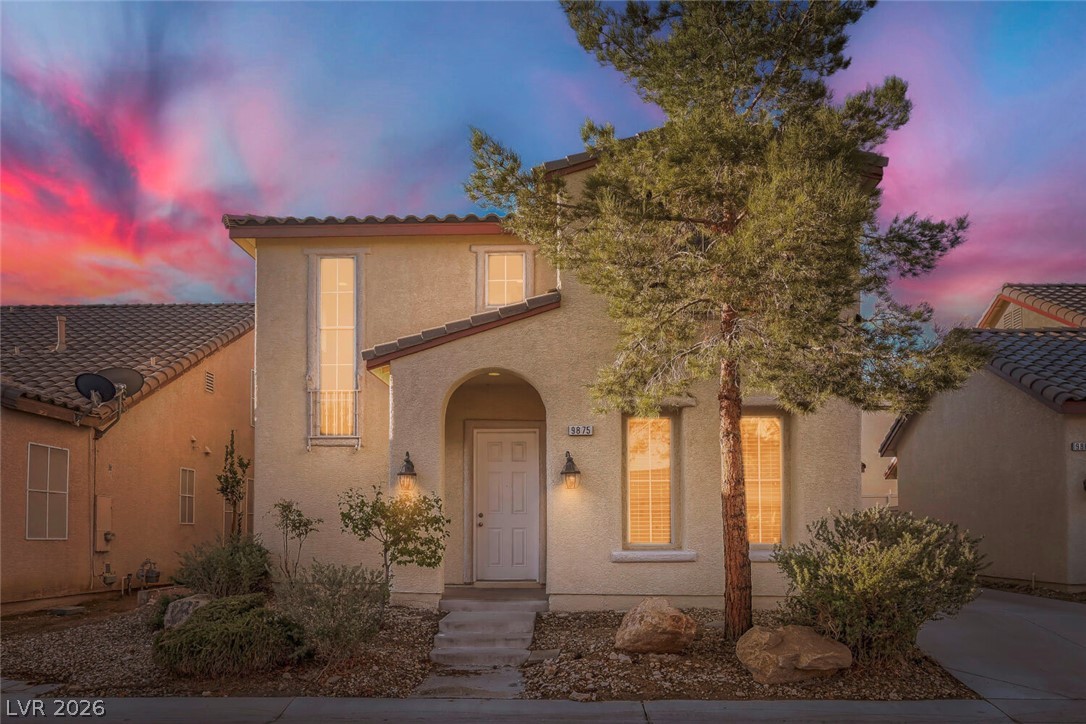
Welcome to this beautifully maintained single-story home in the sought-after southeast Las Vegas area! Featuring 3 bedrooms, 2 bathrooms, and 1,504 square feet. Step through the elegant double-door entry into a bright, open floor plan highlighted by beautiful marble tile flooring throughout the main living areas. The upgraded kitchen features custom cabinetry, granite countertops, and all appliances included, making it both stylish and functional. The spacious primary suite offers a custom California Closet system and an ensuite bathroom with dual sinks, while the secondary bedrooms each have access to a convenient Jack-and-Jill style bathroom, creating a functional layout for family or guests.
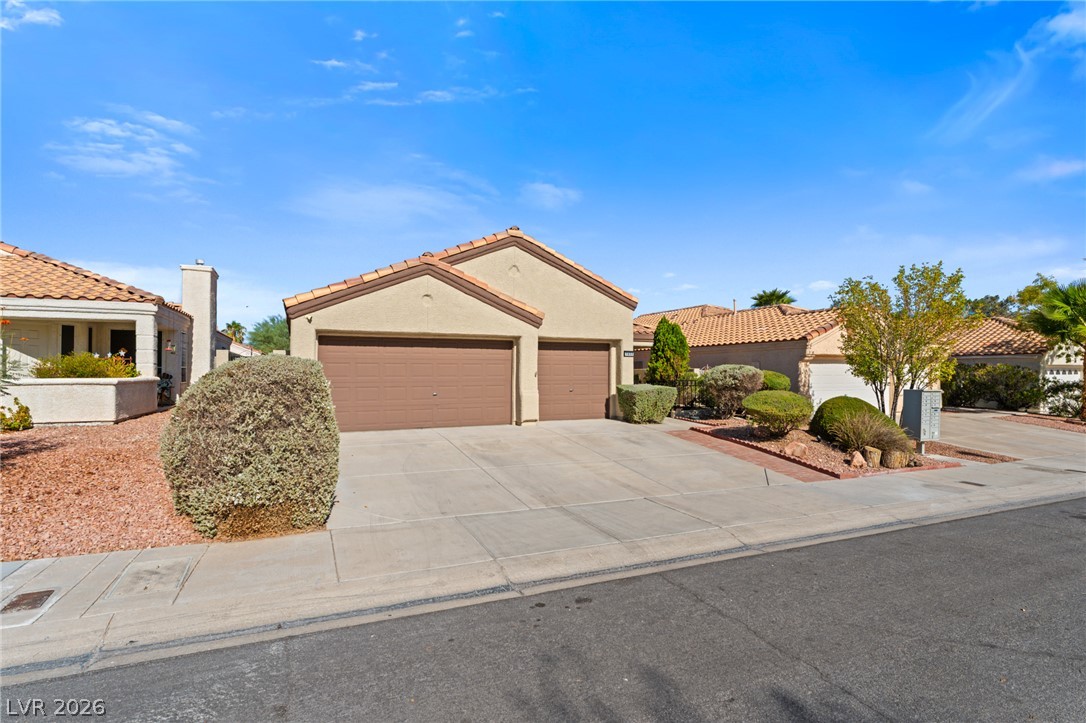
Carpeted bedrooms provide added comfort. Additional highlights include a newer A/C unit, newer water heater, updated exterior paint, a stackable washer and dryer, and an attached 2-car garage. Conveniently located near shopping, dining, parks, schools, and easy freeway access, this home combines comfort, convenience, and value. Don't miss the opportunity to make this move-in-ready Las Vegas home your own!
At $283 a square foot, this home is 12% above the ZIP 89183 median of $252. It is larger than 39% of the 184 homes for sale there.
Compared with the 184 homes for sale in ZIP 89183 today, from the MLS listings on this site.
Listed 69 days ago at $465,000. The price has come down once, $40,001 in all (9%).
As the listing names them. Schools are assigned by address and can change from year to year. Confirm with CCSD
Sellers take offers with a pre-approval more seriously. Jeremy Day at Five Star Mortgage can usually pre-approve you within a day.

Optional. You are free to use any lender.
Free, no obligation. VIPhomes.Vegas confirms by text.
Sellers take offers with a pre-approval more seriously. Jeremy Day at Five Star Mortgage can usually pre-approve you within a day.
Optional. You are free to use any lender.
In Silverado South, Las Vegas. The prices on the map are 6 similar homes for sale nearby.
At the list price of $424,999 with 20 percent down, here is an estimate of the monthly payment, including taxes, insurance, and HOA dues. Change any number to fit your budget.
Illustrative only. Your lender, the county assessor, and your insurer set the real numbers. Not a loan offer from VIPhomes.Vegas.
eXp Realty
LV Home Agency LLC
Entera Realty LLC
Signature Real Estate Group
Real Broker LLC
Realty ONE Group, Inc