$5,500,00028 days on market
3 bedrooms4 bathrooms4,753 square feet
9101 Alta Drive #1701, Las Vegas 89145
IS Luxury
One Queensridge PlaceIDX MLS 2813166
Listed by Michelle L. Manley, Award Realty, 702-873-7400
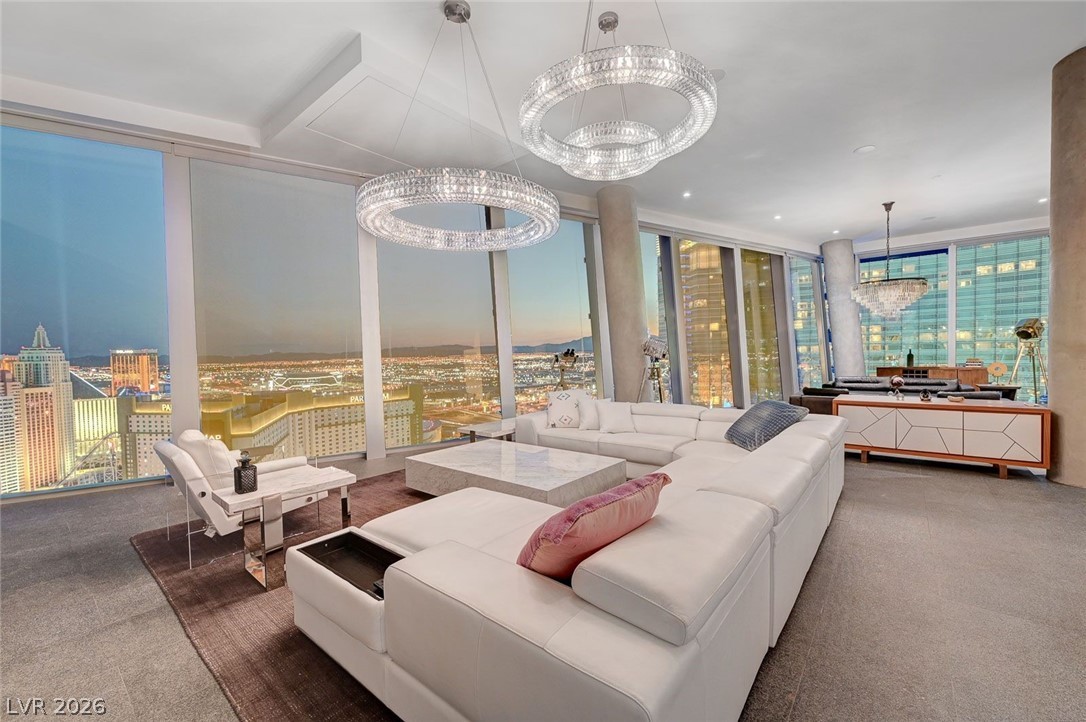
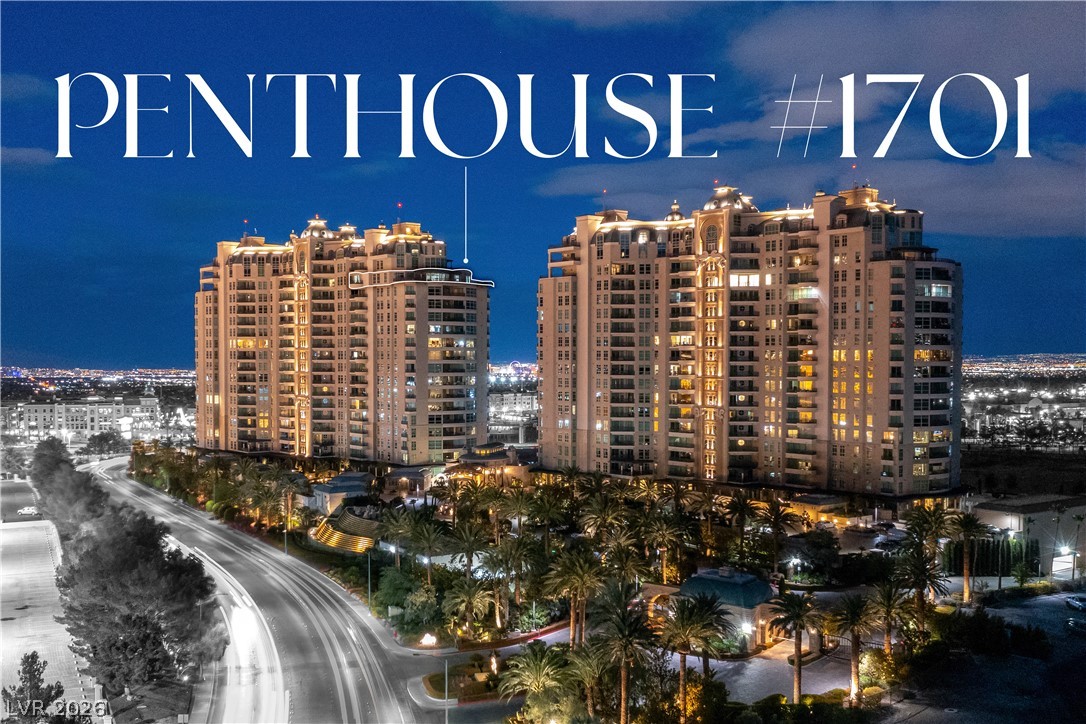
Bellagio Fountain View Penthouse TOP-FLOOR Custom Residence with Panoramic Las Vegas Strip Views. Experience this top-floor, custom-built masterpiece meticulously designed from a grey shell into a state-of-the-art luxury home featuring exceptional craftsmanship, architectural detail, and premium finishes throughout. Offered fully furnished and turnkey, every space has been thoughtfully curated with high-end materials, custom features, and sophisticated contemporary design.
Floor-to-ceiling windows frame spectacular panoramic views of the Las Vegas Strip, including the iconic Bellagio Fountains, creating an unforgettable backdrop both day and night. Located in the prestigious Veer Towers at CityCenter, residents enjoy world-class amenities including 24-hour valet and concierge services, a rooftop infinity-edge pool and spa, outdoor barbecue area, fitness center, resident lounge with breathtaking Strip views, billiards room, and business center. Ideally situated in the heart of the Las Vegas Strip, this luxury residence offers convenient access to shopping, fine dining, entertainment, T-Mobile Arena, Dolby Live, The Cosmopolitan, ARIA, and Allegiant Stadium. Enjoy front-row views of the Bellagio Fountain shows and seasonal events with Harry Reid International Airport less than 10 minutes away. A rare opportunity to own a one-of-a-kind luxury penthouse in one of Las Vegas' most sought-after high-rise communities.
At $2,731 a square foot, this home is 199% above the ZIP 89158 median of $912. It is larger than 80% of the 44 homes for sale there.
Compared with the 44 homes for sale in ZIP 89158 today, from the MLS listings on this site.
As the listing names them. Schools are assigned by address and can change from year to year. Confirm with CCSD
Sellers take offers with a pre-approval more seriously. Jeremy Day at Five Star Mortgage can usually pre-approve you within a day.

Optional. You are free to use any lender.
Free, no obligation. VIPhomes.Vegas confirms by text.
Sellers take offers with a pre-approval more seriously. Jeremy Day at Five Star Mortgage can usually pre-approve you within a day.
Optional. You are free to use any lender.
In Veer Towers, Las Vegas. The prices on the map are 6 similar homes for sale nearby.
At the list price of $5,500,000 with 20 percent down, here is an estimate of the monthly payment, including taxes, insurance, and HOA dues. Change any number to fit your budget.
Illustrative only. Your lender, the county assessor, and your insurer set the real numbers. Not a loan offer from VIPhomes.Vegas.
IS Luxury
Coldwell Banker Premier
Simply Vegas
Keller Williams VIP
Award Realty
Costello Realty & Mgmt