$699,90041 days on market
6 bedrooms3 bathrooms3,063 square feet
36 Stone Cress, Henderson 89074
Elite Realty
Green Valley EstateIDX MLS 2806316
Listed by Vance D. Randall, JMG Real Estate, 702-509-5094
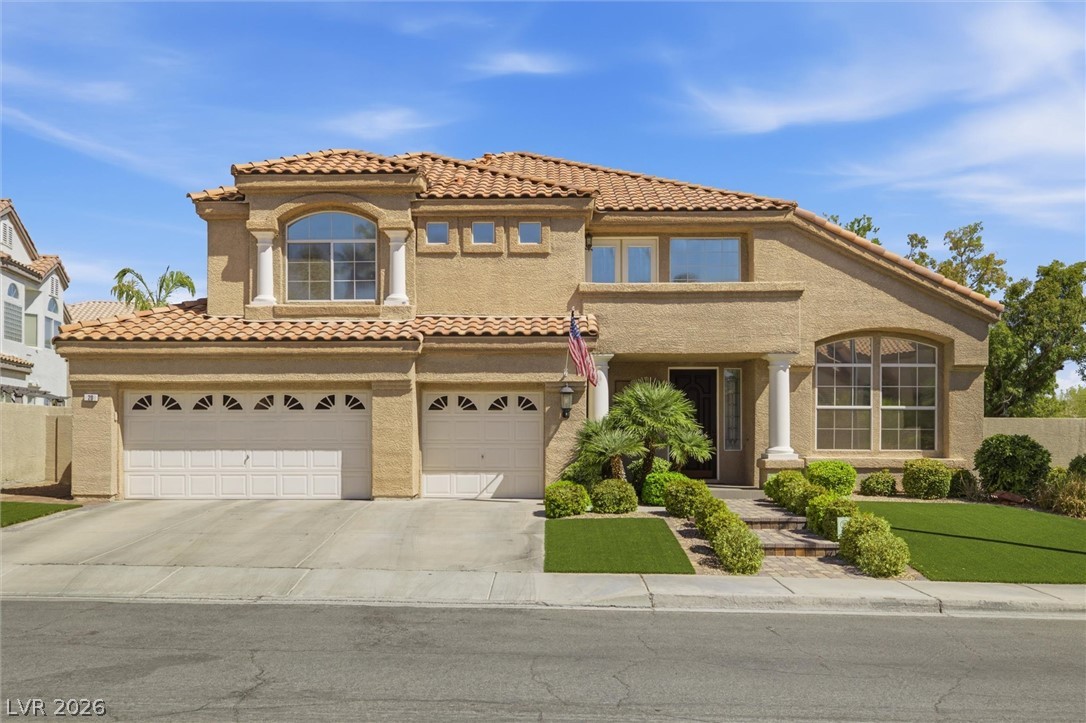
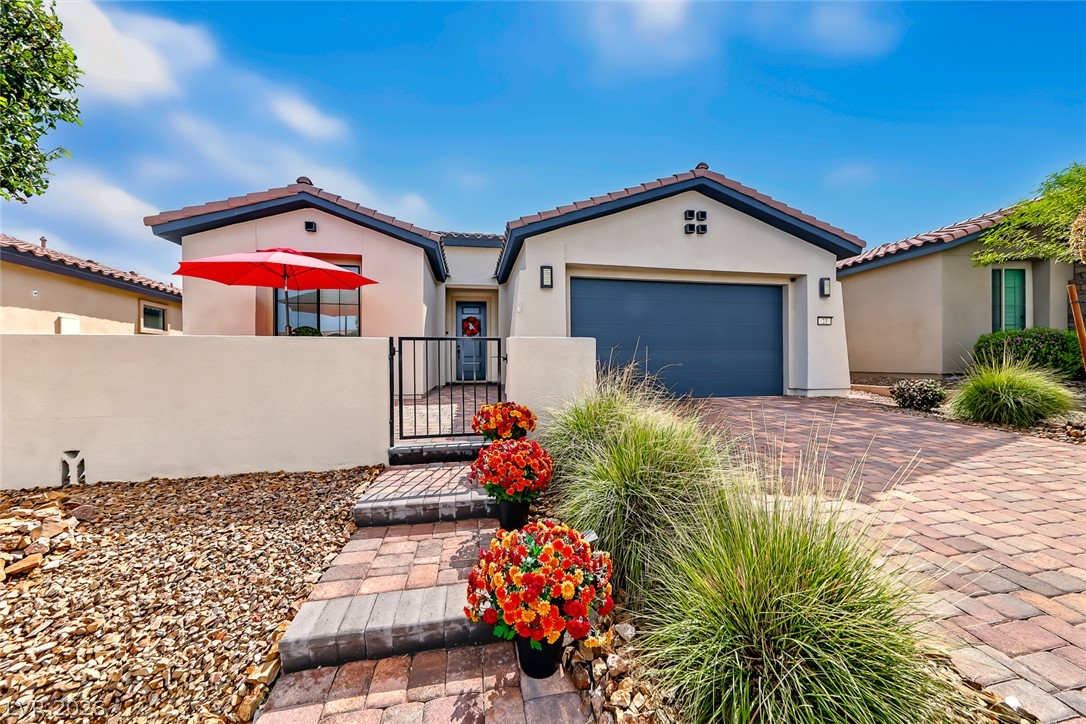
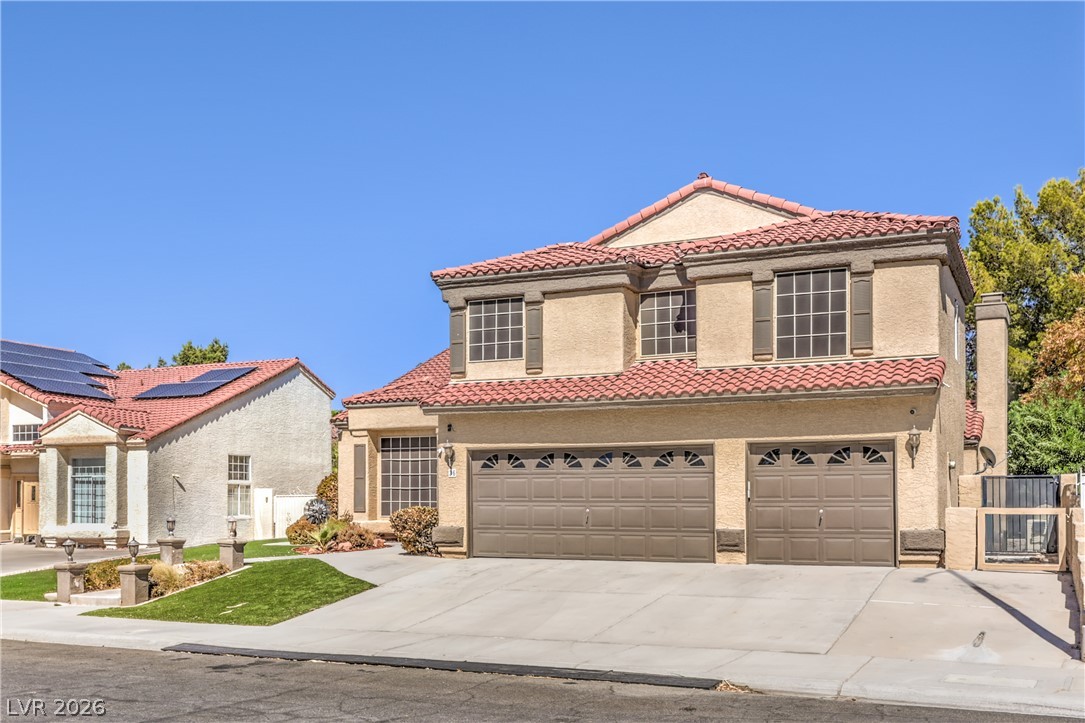
Stunning single-story home featuring 4 bedrooms, 2.5 baths, and an oversized 3-car garage. The open, upgraded interior includes LED lighting throughout, 12mm, 7-inch-wide luxury vinyl plank flooring, upgraded plumbing fixtures, enhanced cabinetry, and quartz countertops with custom mitered edges. Every bedroom offers a walk-in closet, while the spacious walk-in pantry includes a dedicated location for a secondary refrigerator.
The garage is equipped with a 50-amp outlet for EV charging. The fully landscaped and private backyard features synthetic turf, pavers, fruit trees, RGB landscape lighting, security cameras, and a sunken fire/conversation pit—perfect for entertaining. With no rear neighbors and Las Vegas Strip views over the rear wall, the outdoor setting is truly special. Conveniently located directly across from Heritage Park, one of Henderson’s largest community recreation destinations. Don't confuse this house with a budget builder product, this home was built by a small niche builder that has an eye for detail and includes finishes that are seen in luxury custom homes.
At $273 a square foot, this home is 11% above the ZIP 89015 median of $247. It is larger than 77% of the 262 homes for sale there.
Compared with the 262 homes for sale in ZIP 89015 today, from the MLS listings on this site.
As the listing names them. Schools are assigned by address and can change from year to year. Confirm with CCSD
Sellers take offers with a pre-approval more seriously. Jeremy Day at Five Star Mortgage can usually pre-approve you within a day.

Optional. You are free to use any lender.
Free, no obligation. VIPhomes.Vegas confirms by text.
Sellers take offers with a pre-approval more seriously. Jeremy Day at Five Star Mortgage can usually pre-approve you within a day.
Optional. You are free to use any lender.
In Park Vistas, Henderson. The prices on the map are 6 similar homes for sale nearby.
At the list price of $699,900 with 20 percent down, here is an estimate of the monthly payment, including taxes, insurance, and HOA dues. Change any number to fit your budget.
Illustrative only. Your lender, the county assessor, and your insurer set the real numbers. Not a loan offer from VIPhomes.Vegas.
Elite Realty
775 Realty
Love Las Vegas Realty
Realty ONE Group, Inc
Desert Elegance
Real Estate Consultants of Nv