$265,000Listed today
3 bedrooms2 bathrooms1,311 square feet
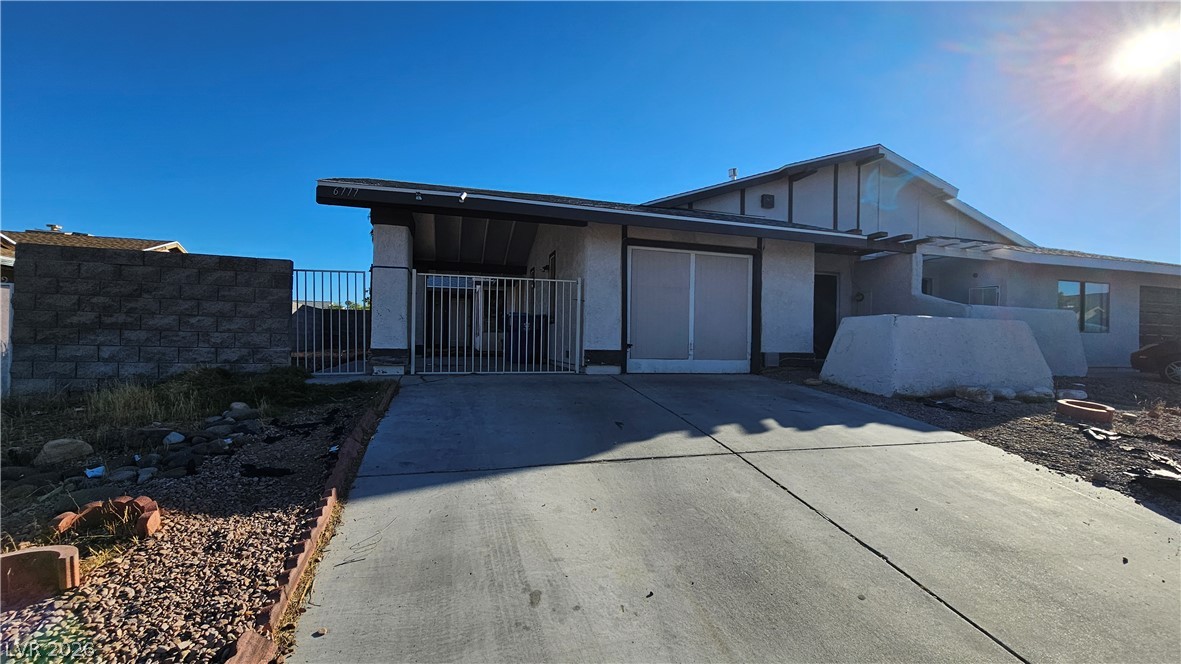
6777 Ledgewood Drive, Las Vegas 89103
R.I.S.E
Laurel Park HomesIDX MLS 2824077
Reduced from $275,000
Listed by Justin Novinger, SVH Realty & Property Mgmt, 702-673-8702

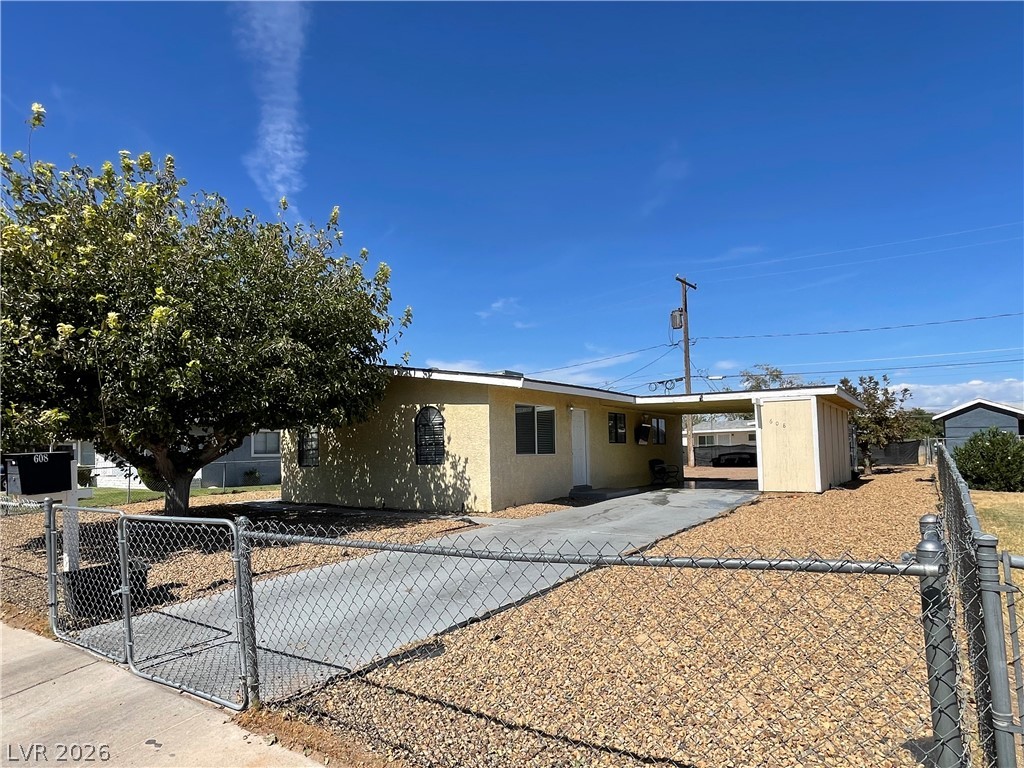
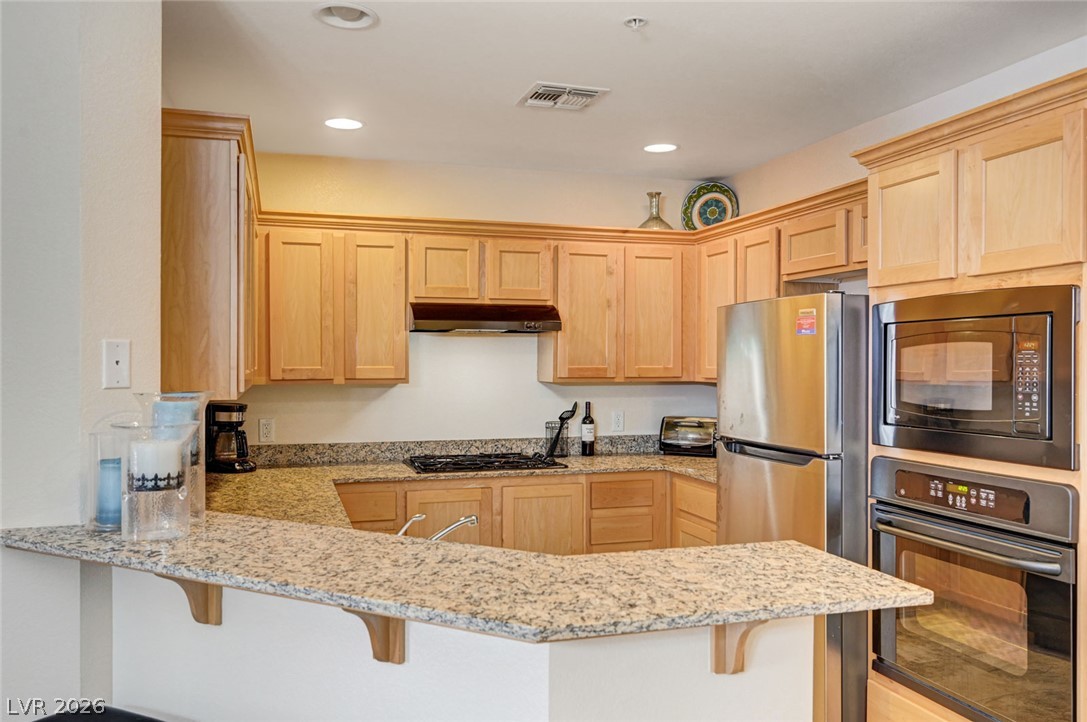
Discover a charming residence nestled in a desirable Las Vegas location, offering a tranquil escape with convenient access to city amenities. This inviting single-story home provides a comfortable and efficient living space, perfect for those seeking a harmonious blend of indoor comfort and outdoor enjoyment. The thoughtfully designed layout creates an open and airy atmosphere, ensuring a welcoming environment for daily living and entertaining.
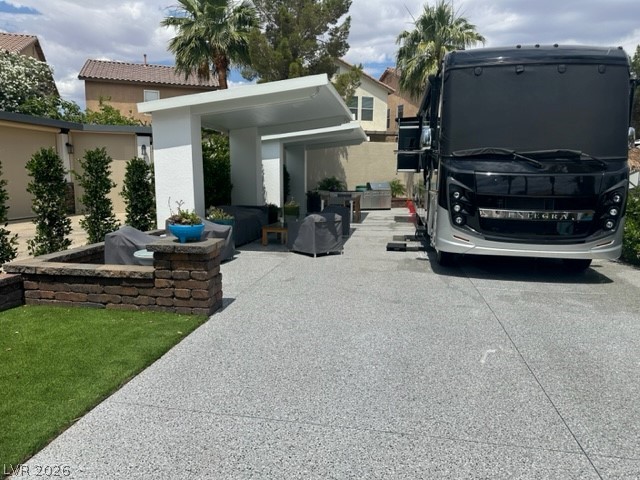
Experience the ease of a low-maintenance lifestyle within a well-established community. The home features two spacious bedrooms and two full bathrooms, providing ample accommodation and privacy. The interior boasts smooth drywall finishes throughout, offering a neutral canvas for personal customization. Step outside to a lovely backyard with convenient access, presenting an ideal setting for relaxation or alfresco gatherings. The generous 0.15-acre lot provides a wonderful sense of space and potential for gardening or other outdoor pursuits. This property represents a fantastic opportunity to embrace the vibrant Las Vegas lifestyle, with its unique combination of comfort and accessibility.
At $262 a square foot, this home is 22% above the ZIP 89156 median of $214. It is larger than 8% of the 143 homes for sale there.
Compared with the 143 homes for sale in ZIP 89156 today, from the MLS listings on this site.
Listed 68 days ago at $275,000. The price has come down once, $10,000 in all (4%).
As the listing names them. Schools are assigned by address and can change from year to year. Confirm with CCSD
Sellers take offers with a pre-approval more seriously. Jeremy Day at Five Star Mortgage can usually pre-approve you within a day.

Optional. You are free to use any lender.
Free, no obligation. VIPhomes.Vegas confirms by text.
Sellers take offers with a pre-approval more seriously. Jeremy Day at Five Star Mortgage can usually pre-approve you within a day.
Optional. You are free to use any lender.
In Meikle Manor Trlr Estate, Las Vegas. The prices on the map are 6 similar homes for sale nearby.
At the list price of $265,000 with 20 percent down, here is an estimate of the monthly payment, including taxes, insurance, and HOA dues. Change any number to fit your budget.
Illustrative only. Your lender, the county assessor, and your insurer set the real numbers. Not a loan offer from VIPhomes.Vegas.
R.I.S.E
Keller Williams Realty Las Veg
Platinum Real Estate Prof
Keller Williams Realty Las Veg
LVM Realty
Very Vintage Vegas Realty