$745,00042 days on market
3 bedrooms2 bathrooms1,814 square feet
7565 Spanish Bay Drive, Las Vegas 89113
The Agency Las Vegas
Villas At Spanish Trail #1IDX MLS 2810692
Listed by Brianna Graziano, Huntington & Ellis, A Real Est, 702-583-3030
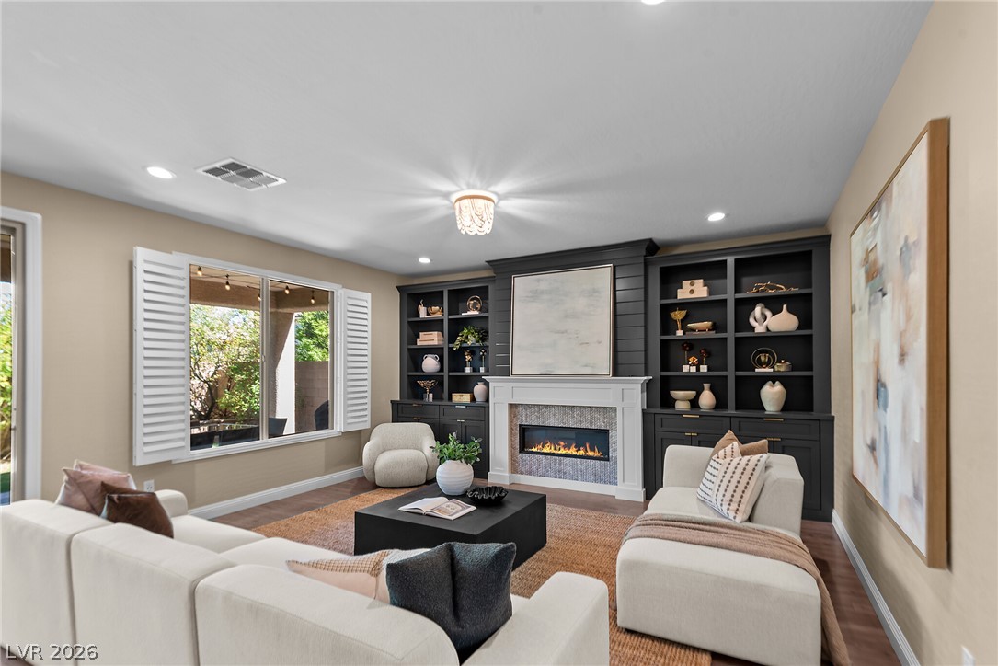
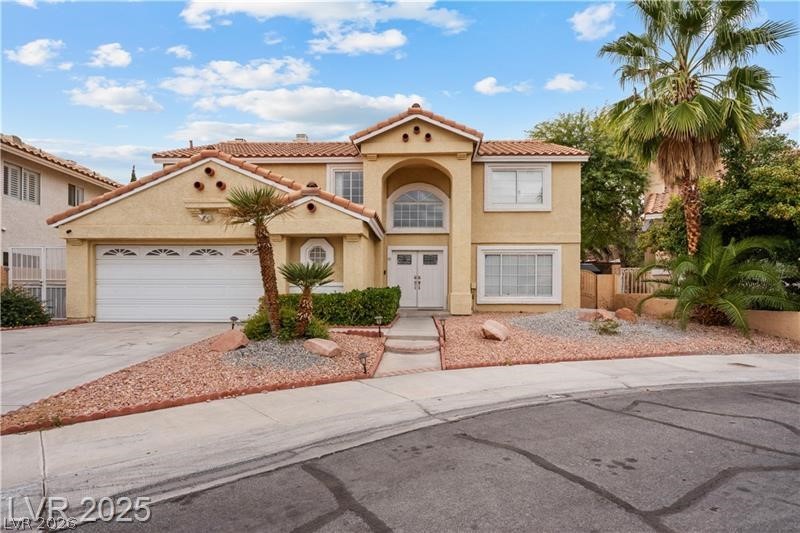
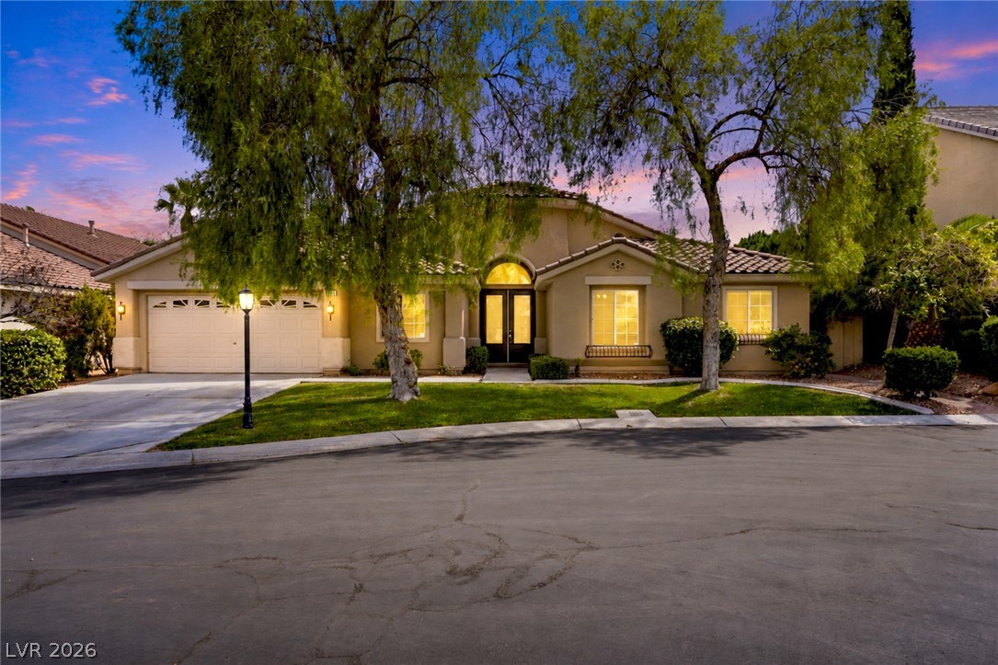
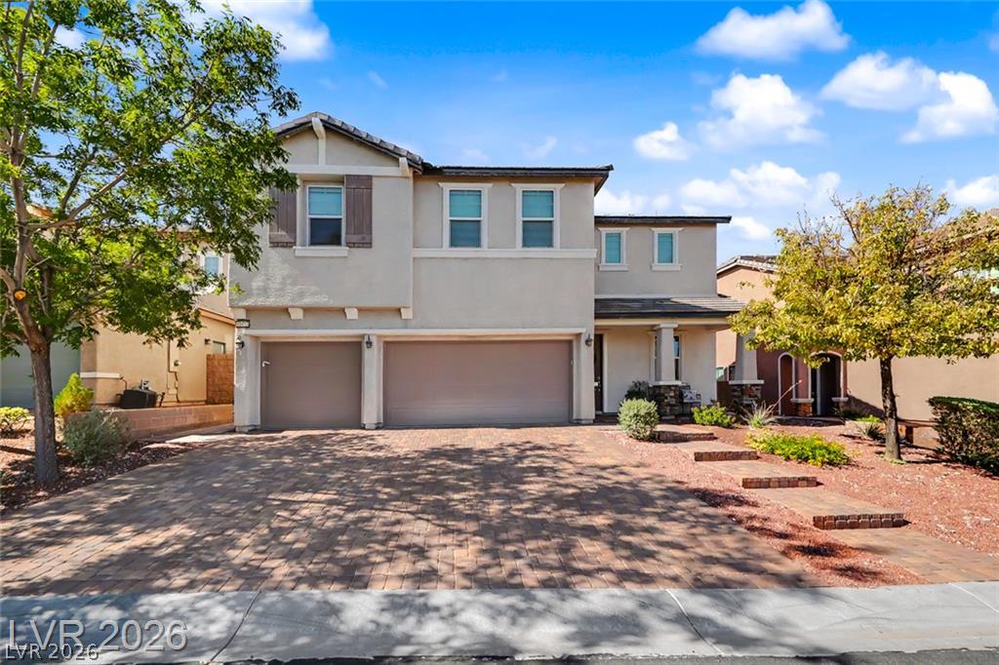
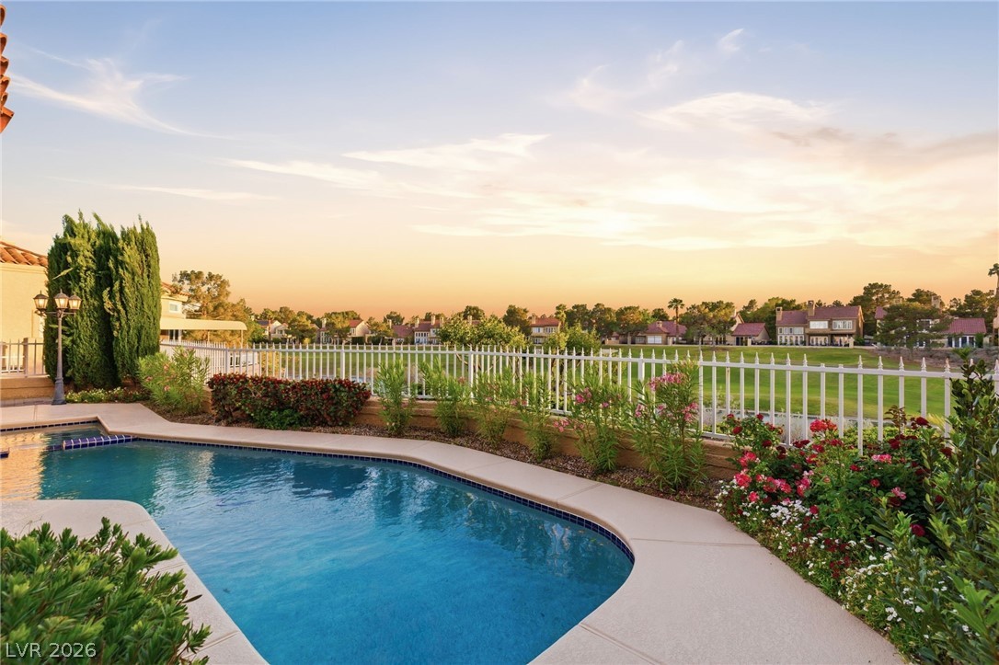
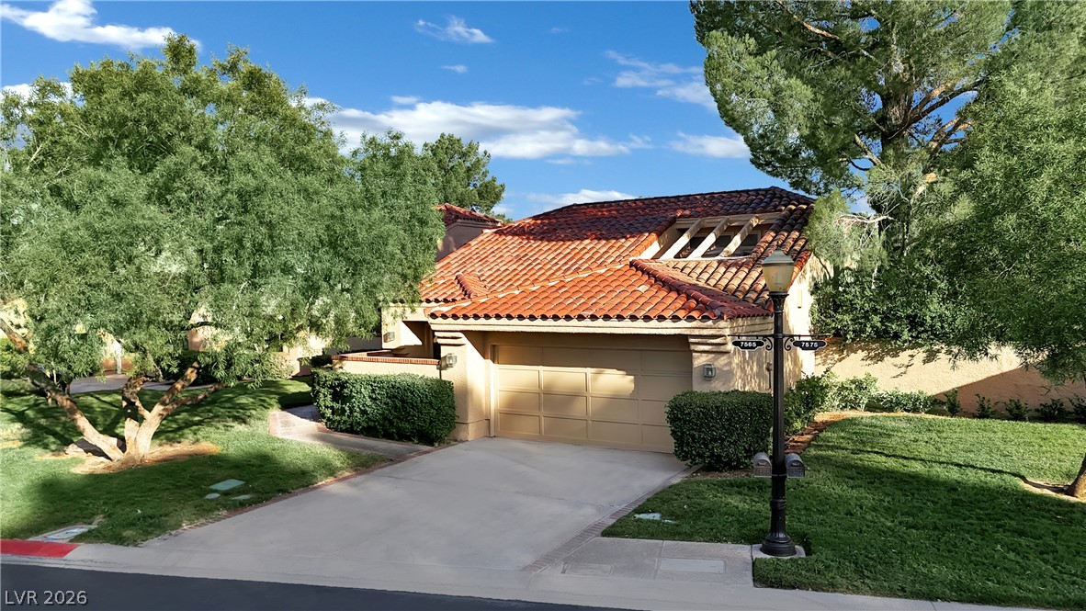
Sick of twinning with your neighbors? Welcome to the custom home you've been waiting for. Tucked away on a private corner lot at the end of a quiet cul-de-sac, 6767 Tree Haven Court offers the character, privacy, and curb appeal that's becoming harder and harder to find. From the moment you arrive, the mature landscaping, inviting elevation, and custom architecture set this home apart from the cookie-cutter homes flooding today's market. Inside, you'll find spacious living areas designed for both everyday comfort and entertaining, with the charm and craftsmanship that only a true custom home can offer.
Situated just minutes from the highly sought-after Section 10 area, you'll enjoy a central Las Vegas location with convenient access to shopping, dining, parks, and the Strip while still enjoying the tranquility of an established neighborhood. An independent appraisal has already been completed at $745,000, providing buyers with added confidence in the home's value. If you've been searching for a home with personality, privacy, and timeless appeal, this is one you won't want to miss.
At $273 a square foot, this home is 18% above the ZIP 89146 median of $232. It is larger than 88% of the 94 homes for sale there.
Compared with the 94 homes for sale in ZIP 89146 today, from the MLS listings on this site.
As the listing names them. Schools are assigned by address and can change from year to year. Confirm with CCSD
Sellers take offers with a pre-approval more seriously. Jeremy Day at Five Star Mortgage can usually pre-approve you within a day.

Optional. You are free to use any lender.
Free, no obligation. VIPhomes.Vegas confirms by text.
Sellers take offers with a pre-approval more seriously. Jeremy Day at Five Star Mortgage can usually pre-approve you within a day.
Optional. You are free to use any lender.
In Shadow Hills West, Las Vegas. The prices on the map are 6 similar homes for sale nearby.
At the list price of $745,000 with 20 percent down, here is an estimate of the monthly payment, including taxes, insurance, and HOA dues. Change any number to fit your budget.
Illustrative only. Your lender, the county assessor, and your insurer set the real numbers. Not a loan offer from VIPhomes.Vegas.
The Agency Las Vegas
IS Luxury
United Realty Group
Innovative Real Estate Strateg
Trending Realty Group, LLC
Huntington & Ellis, A Real Est