$579,00034 days on market
2 bedrooms2 bathrooms1,837 square feet
2570 Terrytown Avenue, Henderson 89052
Platinum Real Estate Prof
Sun City AnthemIDX MLS 2813086
Listed by Laura E. Harbison, Realty Executives Southern, 702-777-1234
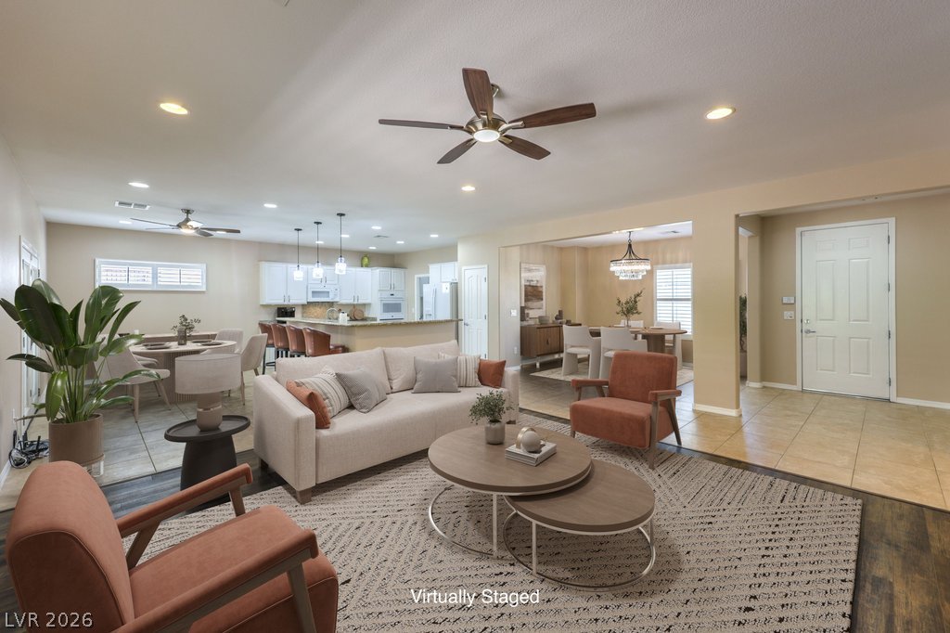
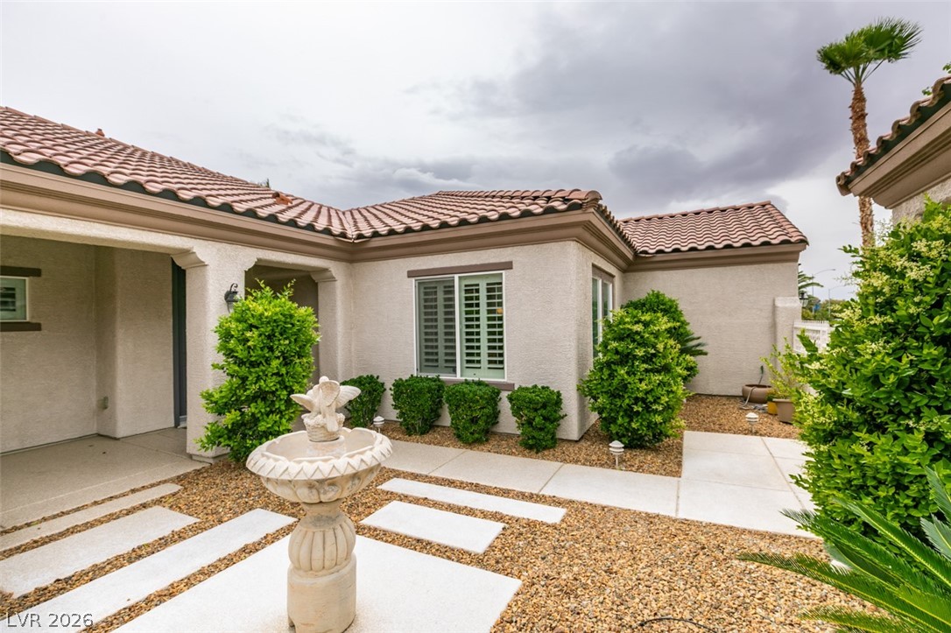
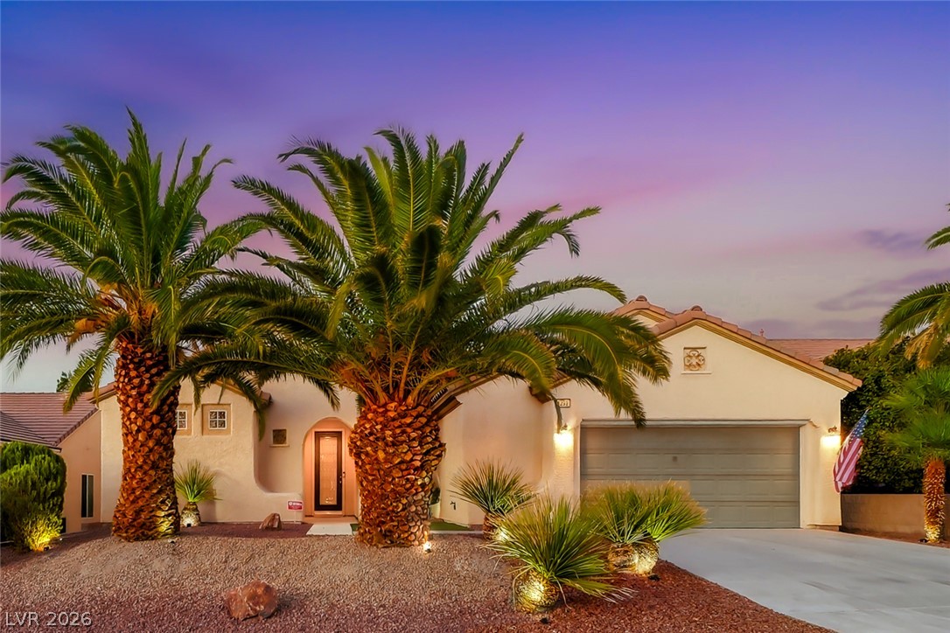
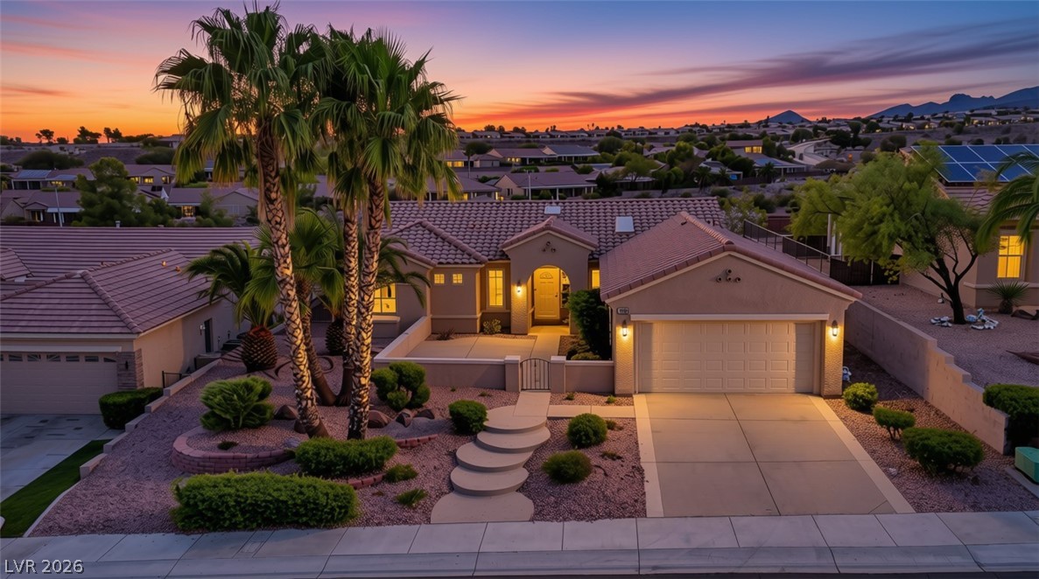
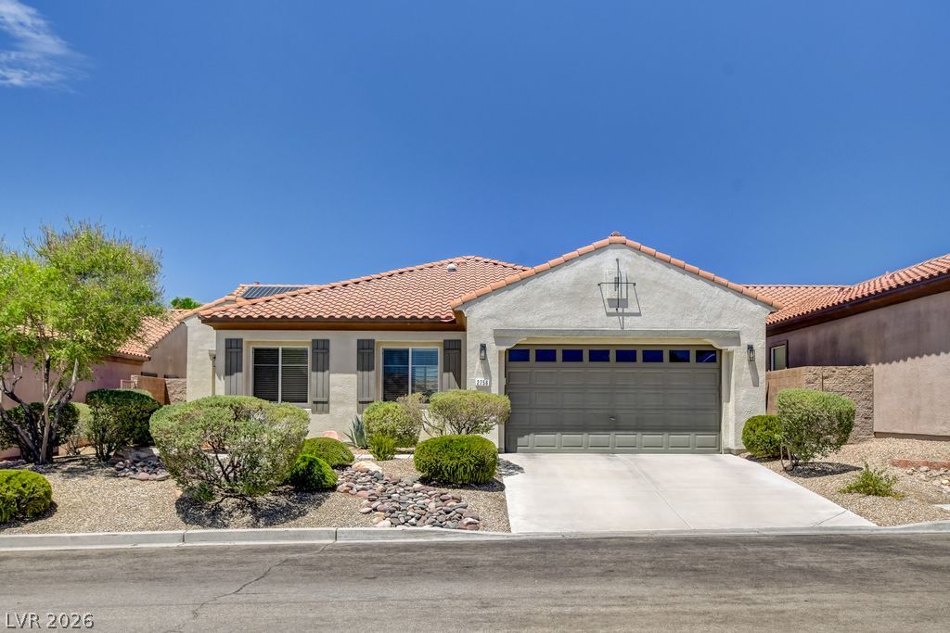
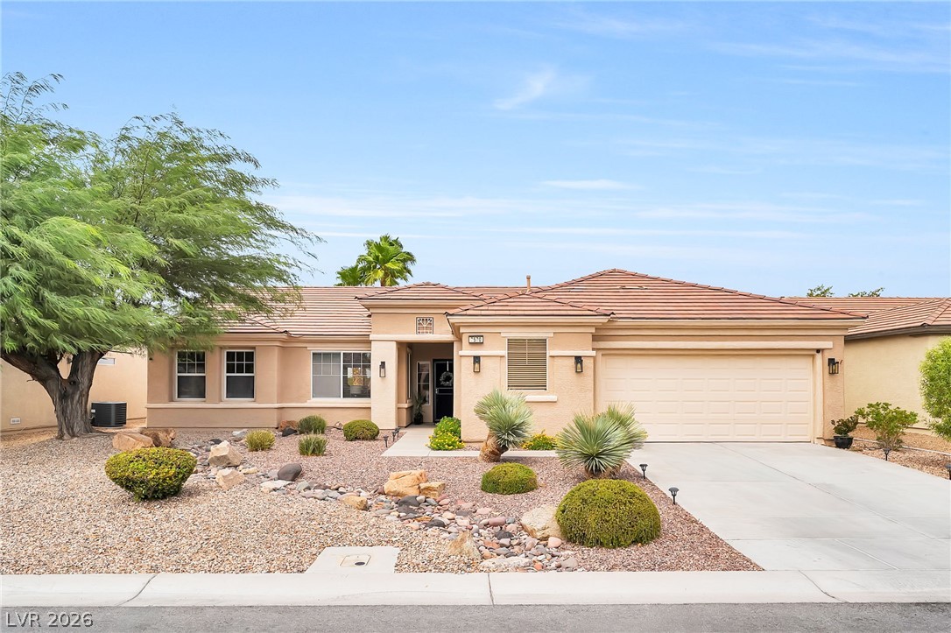
Popular Lincoln Floor Plan with Custom Detached Casita! Approximately 2,396 sqft. with 3 bedrooms, den/office, 3 baths, and a 2 car garage. Gated courtyard entry welcomes you to the desirable B Elevation featuring attractive exterior stone accents. The interior offers fresh paint, tile flooring, and a spacious great room with ceiling fan. The dining area features tile flooring and a sliding glass door providing easy access to the rear yard.
The island kitchen is equipped with Corian countertops, breakfast bar, nook, pantry, recessed lighting, reverse osmosis system, built-in oven, gas cooktop, microwave, refrigerator, and dishwasher. The owner's suite includes a ceiling fan, walk-in closet, and direct access to the covered back patio through a security door. The ensuite bath features a raised vanity with dual sinks, garden tub, and separate shower. A secondary bedroom with ceiling fan, additional bath with raised vanity and shower, and a large den/office provide flexible living space. The detached casita is complete with a security door, wet bar, ceiling fan, recessed lighting, tile flooring, and private bath with raised vanity and shower. Additional features include a laundry room with cabinets and utility sink, washer and dryer, and blinds. The fully fenced rear yard offers a covered patio with ceiling fan and extended patio area. Mature, low maintenance landscaping includes synthetic grass, orange and lemon trees, decorative rock, and shrubs. Fantastic 55+ community with top tier amenities!
At $242 a square foot, this home is 19% below the Anthem median of $297. It is larger than 59% of the 219 homes for sale there.
Compared with the 219 homes for sale in Anthem today, from the MLS listings on this site.
As the listing names them. Schools are assigned by address and can change from year to year. Confirm with CCSD
Sellers take offers with a pre-approval more seriously. Jeremy Day at Five Star Mortgage can usually pre-approve you within a day.

Optional. You are free to use any lender.
Free, no obligation. VIPhomes.Vegas confirms by text.
Sellers take offers with a pre-approval more seriously. Jeremy Day at Five Star Mortgage can usually pre-approve you within a day.
Optional. You are free to use any lender.
In Sun City Anthem, part of Anthem, Henderson. The prices on the map are 6 similar homes for sale nearby.
At the list price of $579,022 with 20 percent down, here is an estimate of the monthly payment, including taxes, insurance, and HOA dues. Change any number to fit your budget.
Illustrative only. Your lender, the county assessor, and your insurer set the real numbers. Not a loan offer from VIPhomes.Vegas.
Homes in Anthem sold for a median of $625,000 over the last 12 months, usually in about 38 days at 96.3 percent of the original list price. With 220 homes for sale, that is 4.2 months of supply. Supply is balanced between buyers and sellers.
| Month | Median sold price | Sales |
|---|---|---|
| Nov 2025 | $675,000 | 45 |
| Dec 2025 | $665,000 | 46 |
| Jan 2026 | $684,000 | 56 |
| Feb 2026 | $552,500 | 45 |
| Mar 2026 | $625,000 | 63 |
| Apr 2026 | $658,275 | 55 |
| May 2026 | $627,000 | 53 |
| Jun 2026 | $630,000 | 64 |
| Jul 2026 | $650,000 | 47 |
| Aug 2026 | $515,000 | 58 |
| Sep 2026 | $580,000 | 42 |
| Oct 2026 | $620,000 | 11 |
Closed sales in Anthem, last 12 months, 616 sales. LVR data as of October 11, 2026.
Anthem has 220 homes for sale. The most, 55, are priced between $600K and $750K.
Platinum Real Estate Prof
Signature Real Estate Group
Huntington & Ellis, A Real Est
Simply Vegas
Simply Vegas
Simply Vegas