$625,0007 days on market
4 bedrooms3 bathrooms2,971 square feet
6368 Stag Hollow Court, Las Vegas 89139
Legacy Real Estate Group
Tradition 2 At Pinnacle PeaksIDX MLS 2823606
Reduced from $645,000
Listed by Corey C. Geib, Century 21 Americana, 702-296-9999
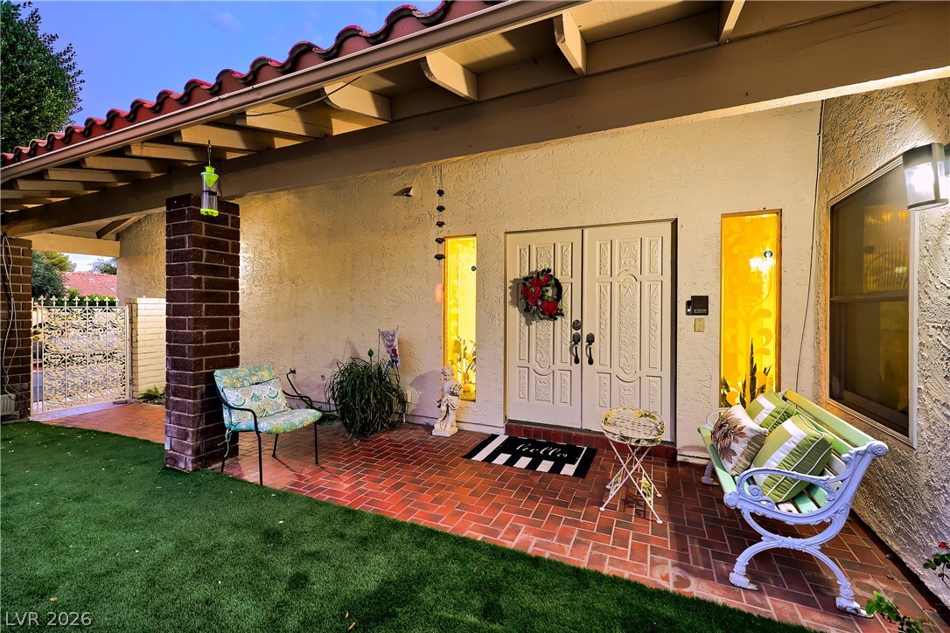
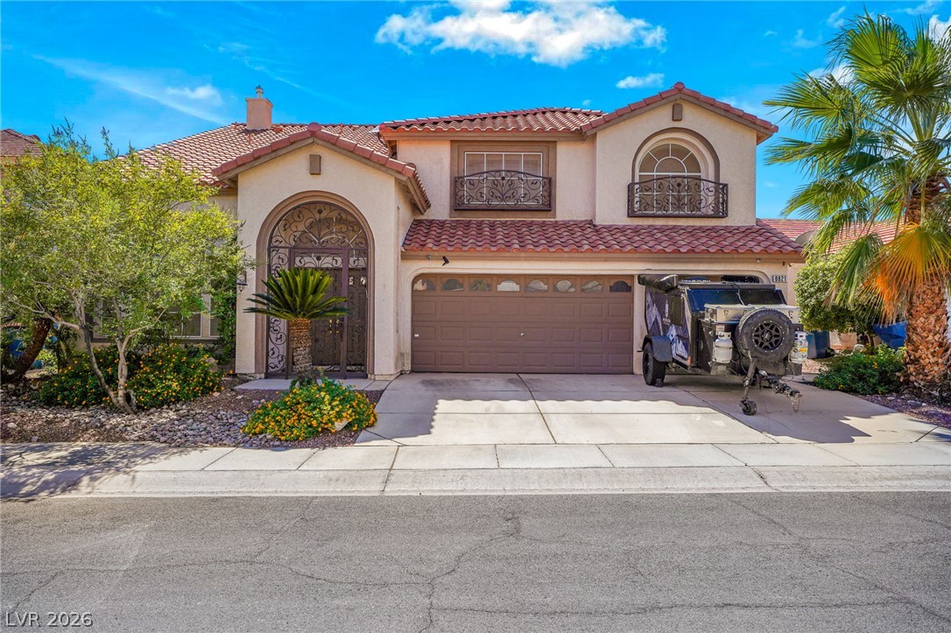
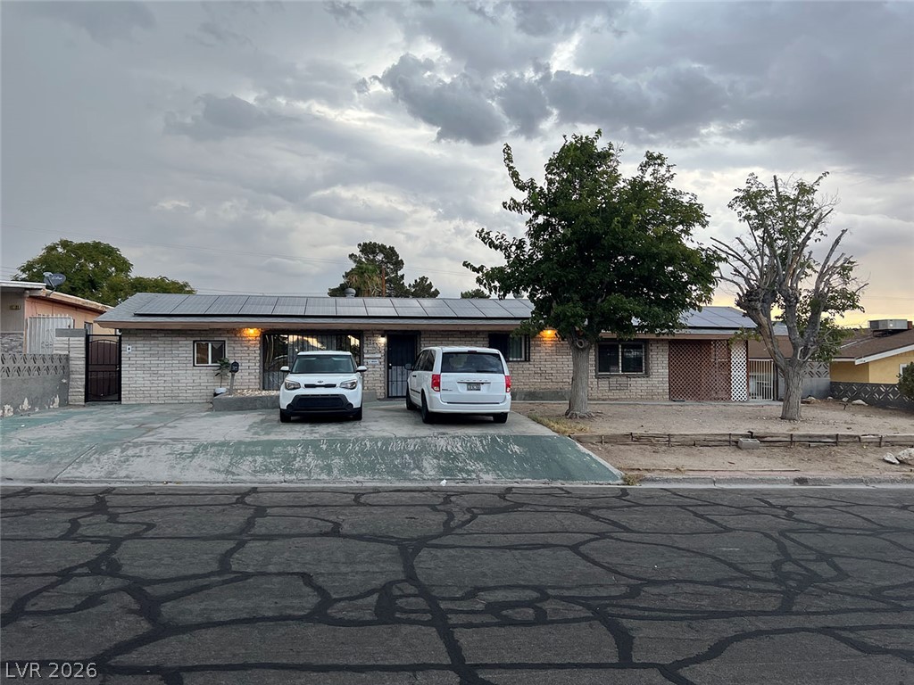
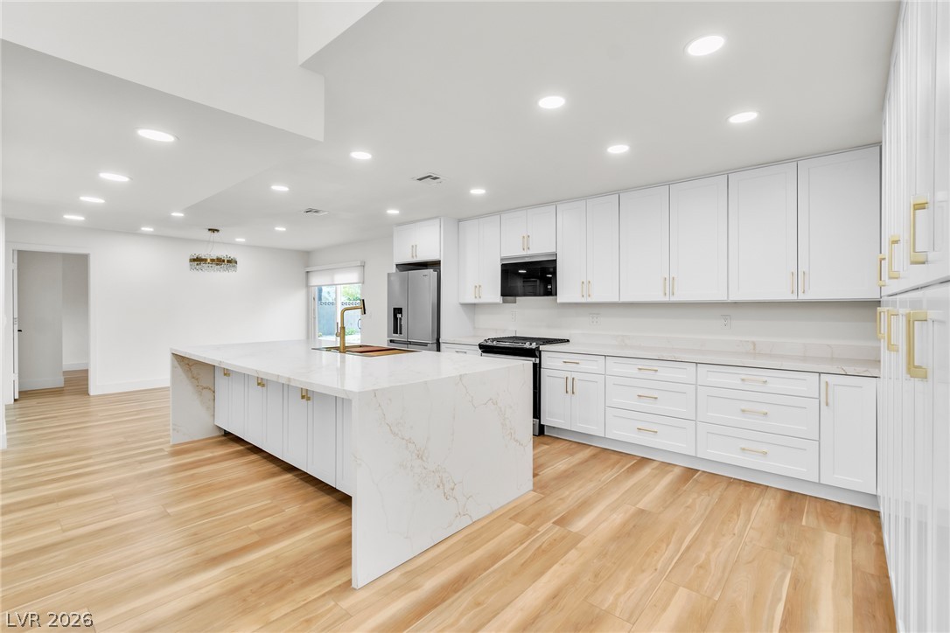
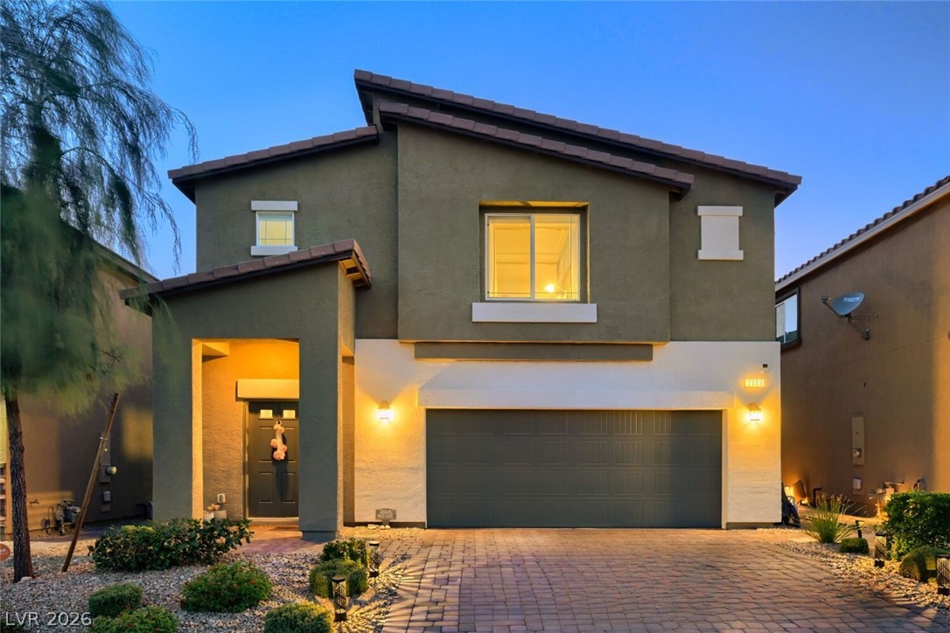
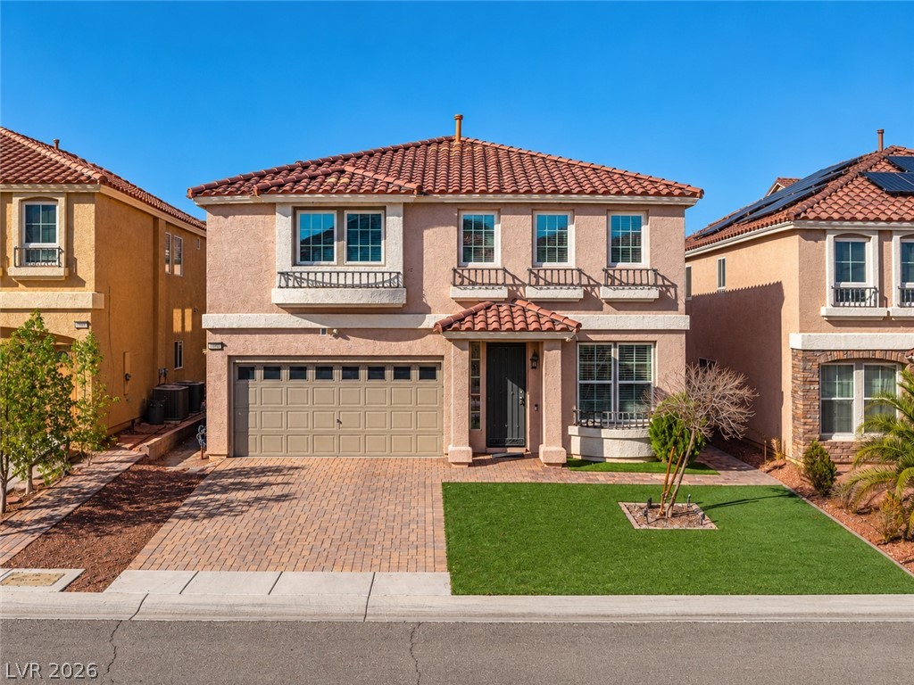
Welcome to this beautifully upgraded and remodeled 4-bedroom, 3-bathroom home offering over 2,300 square feet of thoughtfully designed living space. The 4th bedroom is gigantic with an open closet. Step inside to discover luxury vinyl plank flooring throughout and a stunning gourmet kitchen featuring upgraded finishes and plenty of space for entertaining. The spacious floor plan offers generous living areas and well-appointed bedrooms, providing room for everyone.
Step outside to your own private backyard retreat complete with a sparkling pool and relaxing spa—perfect for entertaining, unwinding, or enjoying sunny days at home. Additional highlights include RV parking and an oversized 3-car garage, providing ample parking and storage. Ideally situated in a central location with NO HOA, this exceptional property combines comfort, style, and functionality. With its extensive upgrades, desirable amenities, central location, and no HOA, this move-in-ready home is a rare find. Don't miss the opportunity to make this exceptional property your own!
At $269 a square foot, this home is 11% above the ZIP 89120 median of $243. It is larger than 63% of the 140 homes for sale there.
Compared with the 140 homes for sale in ZIP 89120 today, from the MLS listings on this site.
Listed 30 days ago at $645,000. The price has come down once, $20,000 in all (3%).
As the listing names them. Schools are assigned by address and can change from year to year. Confirm with CCSD
Sellers take offers with a pre-approval more seriously. Jeremy Day at Five Star Mortgage can usually pre-approve you within a day.

Optional. You are free to use any lender.
Free, no obligation. VIPhomes.Vegas confirms by text.
Sellers take offers with a pre-approval more seriously. Jeremy Day at Five Star Mortgage can usually pre-approve you within a day.
Optional. You are free to use any lender.
In New Dimension Estate, Las Vegas. The prices on the map are 6 similar homes for sale nearby.
At the list price of $625,000 with 20 percent down, here is an estimate of the monthly payment, including taxes, insurance, and HOA dues. Change any number to fit your budget.
Illustrative only. Your lender, the county assessor, and your insurer set the real numbers. Not a loan offer from VIPhomes.Vegas.
Legacy Real Estate Group
Century 21 Consolidated
METAL A Real Estate Agency
Coldwell Banker Premier
Signature Real Estate Group
Century 21 Elevate