$759,00012 days on market
4 bedrooms4 bathrooms2,796 square feet
5032 Tranquil View Street, Las Vegas 89130
Realty ONE Group, Inc
Dove Point IiIDX MLS 2822139
Reduced from $789,000
Listed by Ryan Bernardino, Top Tier Realty, 702-586-8588
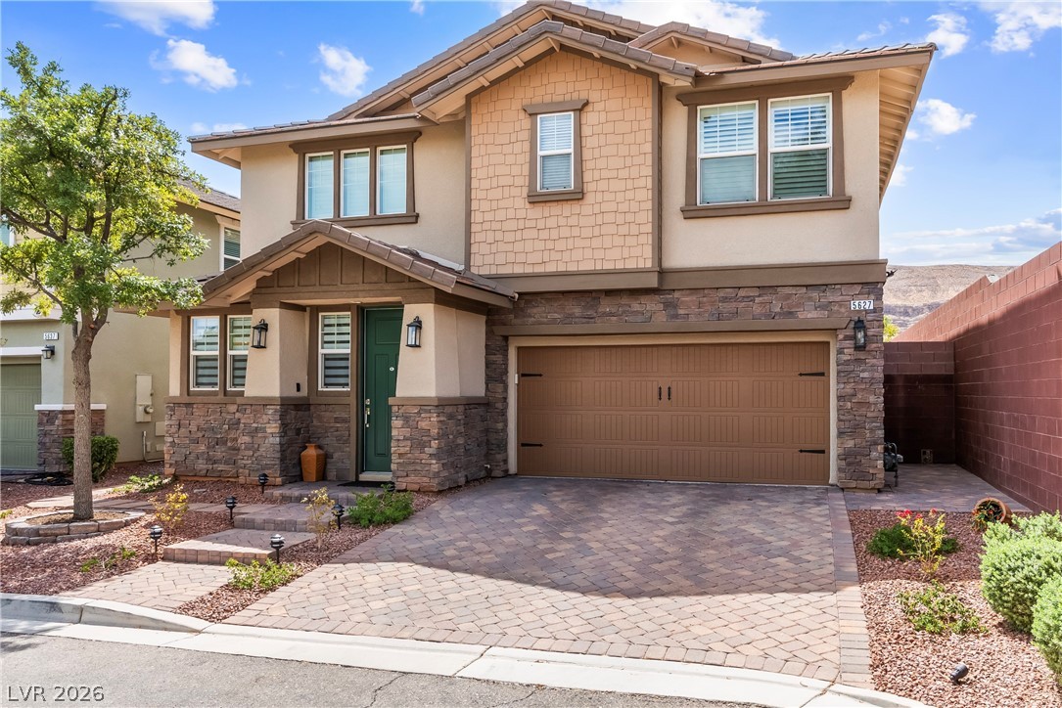
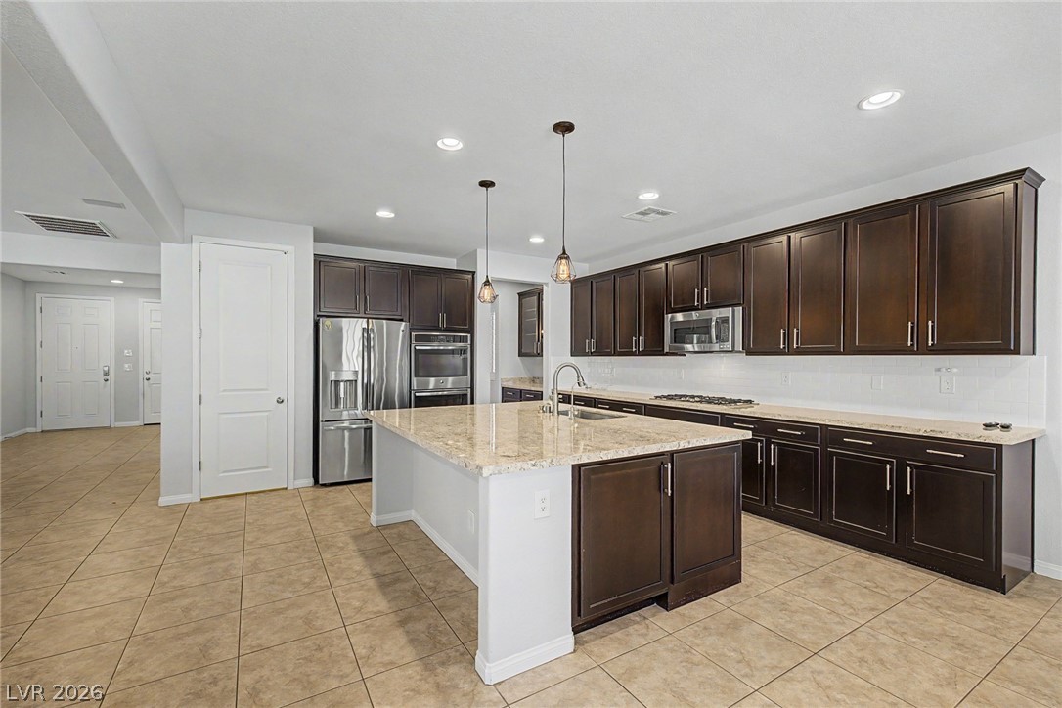
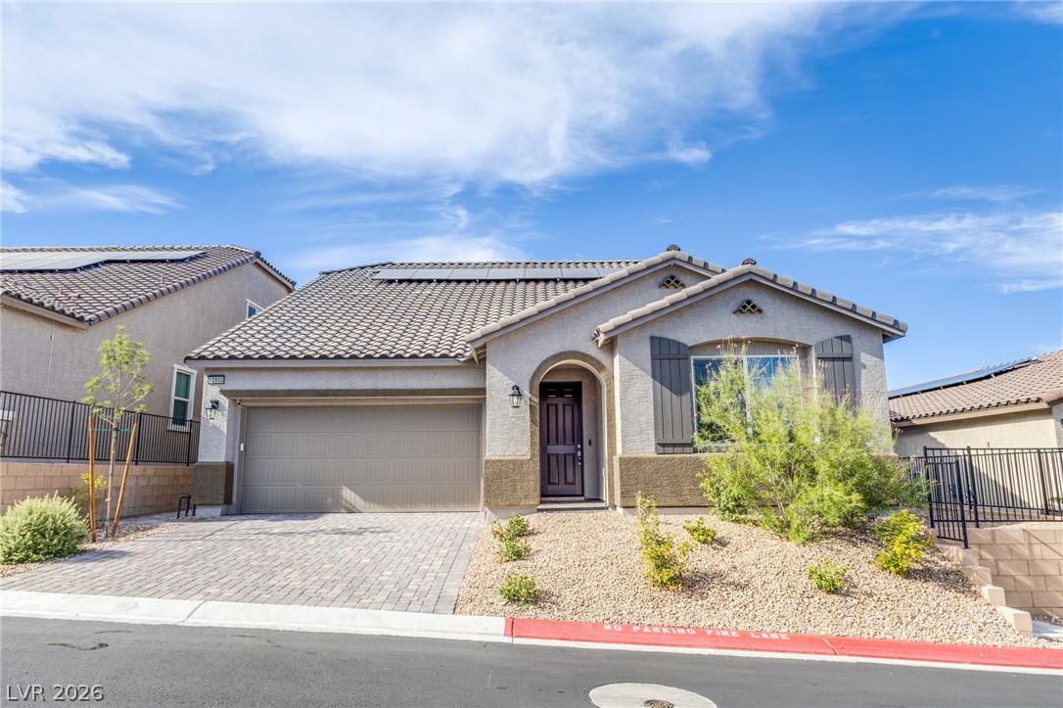
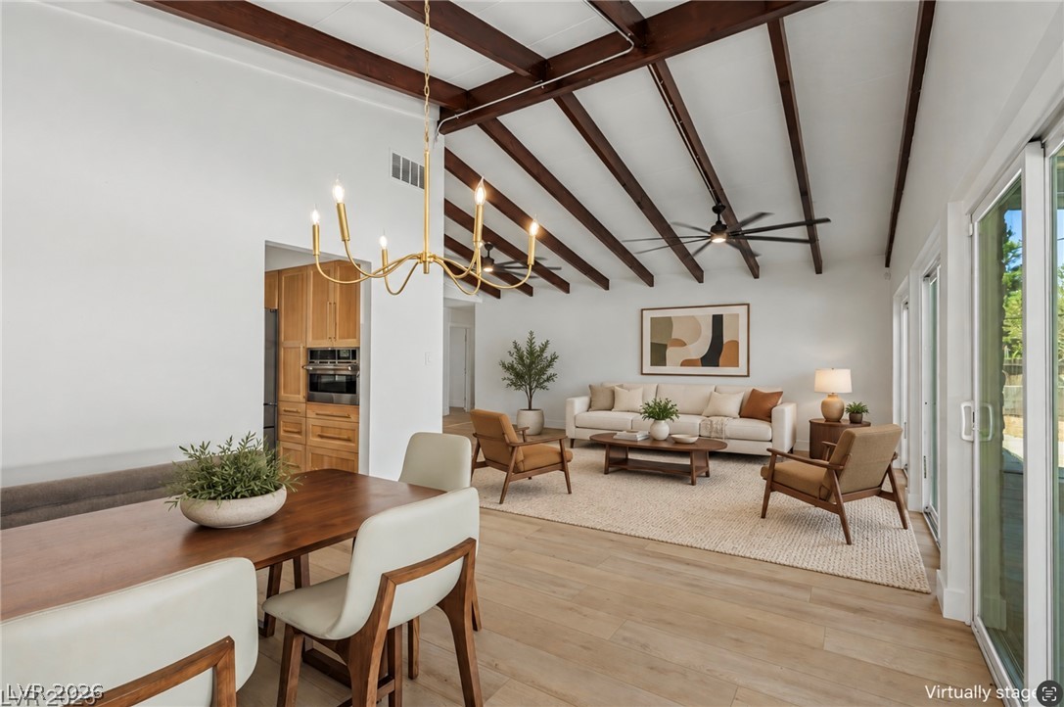
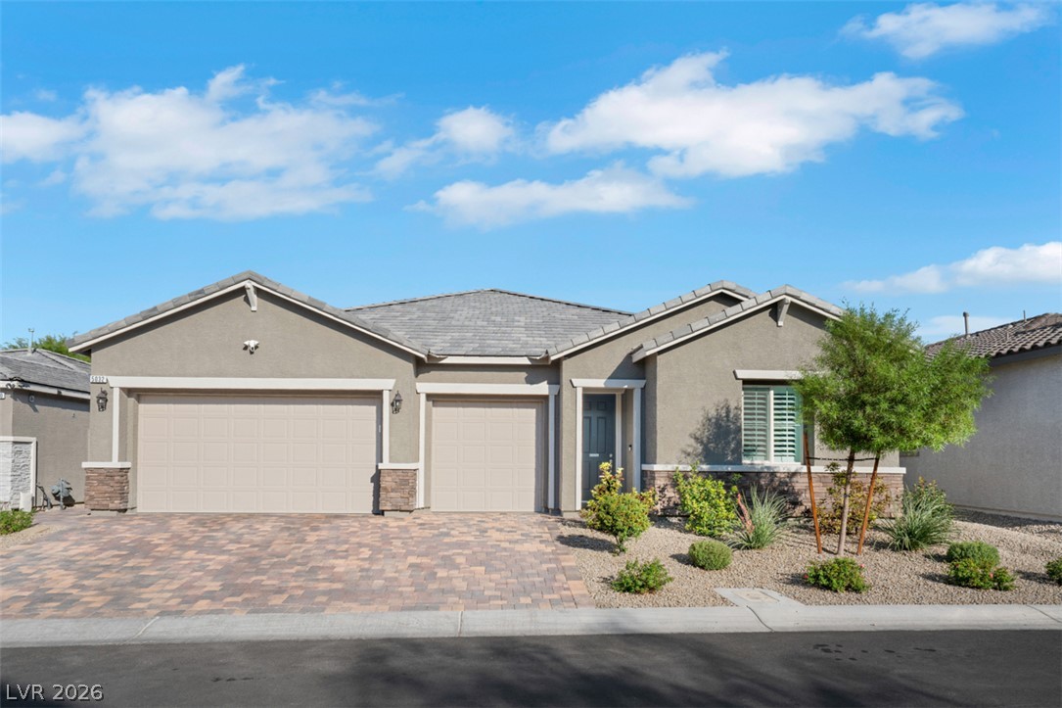
Beautifully upgraded 4 bedroom, 4 bathroom home with NO HOA in a desirable southwest Las Vegas neighborhood. Offered fully furnished, all furniture is included, making this truly move in ready! Offering approximately 3,490 square feet of living space, this spacious two story home features soaring ceilings, abundant natural light, and a functional open floor plan designed for both comfortable living and entertaining. The gourmet kitchen is equipped with granite countertops, a large center island, stainless steel appliances, ample cabinetry, and generous prep space.
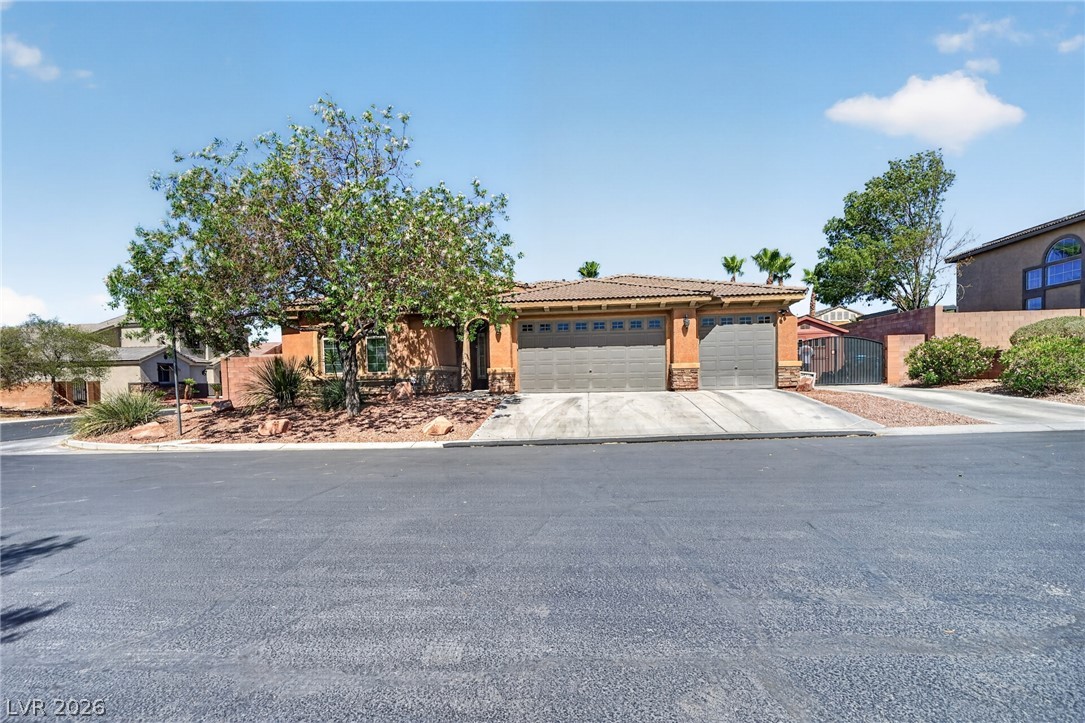
The expansive primary suite offers a private balcony, dual vanities, a soaking tub, separate shower, and a large walk in closet. A downstairs bedroom and full bathroom provide an ideal setup for guests, extended family, or a home office. Enjoy the beautifully landscaped backyard, perfect for relaxing or entertaining. Additional features include a finished 3 car garage with an EV charging outlet and possible RV parking. Conveniently located near schools, parks, shopping, restaurants, hospitals, Allegiant Stadium, Durango Resort, and with easy access to the I-15 and 215 freeways. With no HOA, all furniture included, and an unbeatable location, this home is an exceptional opportunity for an owner occupant, second home, or investment property.
At $217 a square foot, this home is 15% below the ZIP 89118 median of $256. It is larger than 84% of the 155 homes for sale there.
Compared with the 155 homes for sale in ZIP 89118 today, from the MLS listings on this site.
Listed 48 days ago at $789,000. The price has come down once, $30,000 in all (4%).
As the listing names them. Schools are assigned by address and can change from year to year. Confirm with CCSD
Sellers take offers with a pre-approval more seriously. Jeremy Day at Five Star Mortgage can usually pre-approve you within a day.

Optional. You are free to use any lender.
Free, no obligation. VIPhomes.Vegas confirms by text.
Sellers take offers with a pre-approval more seriously. Jeremy Day at Five Star Mortgage can usually pre-approve you within a day.
Optional. You are free to use any lender.
In Integrity Estate #3, Las Vegas. The prices on the map are 6 similar homes for sale nearby.
At the list price of $759,000 with 20 percent down, here is an estimate of the monthly payment, including taxes, insurance, and HOA dues. Change any number to fit your budget.
Illustrative only. Your lender, the county assessor, and your insurer set the real numbers. Not a loan offer from VIPhomes.Vegas.
Realty ONE Group, Inc
Redfin
Orange Realty Group LLC
Vegas Dream Homes Inc
Realty ONE Group, Inc
Alchemy Investments RE