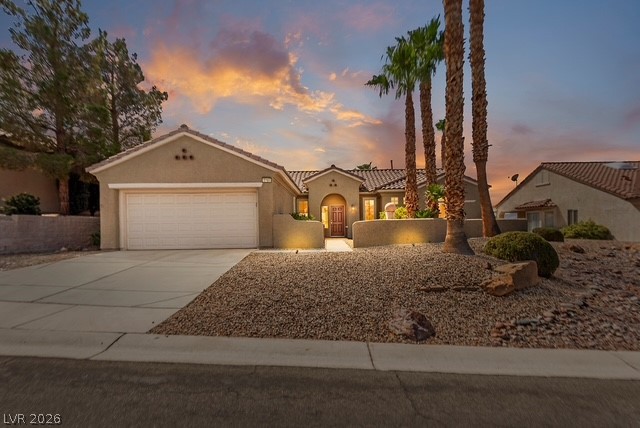
$640,0003 days on market
2 bedrooms2 bathrooms1,699 square feet
2795 Scotts Valley Drive, Henderson 89052
Axis Real Estate LLC
Sun City AnthemIDX MLS 2821238
Listed by Karina G. Moreno, LPT Realty, LLC, 877-366-2213
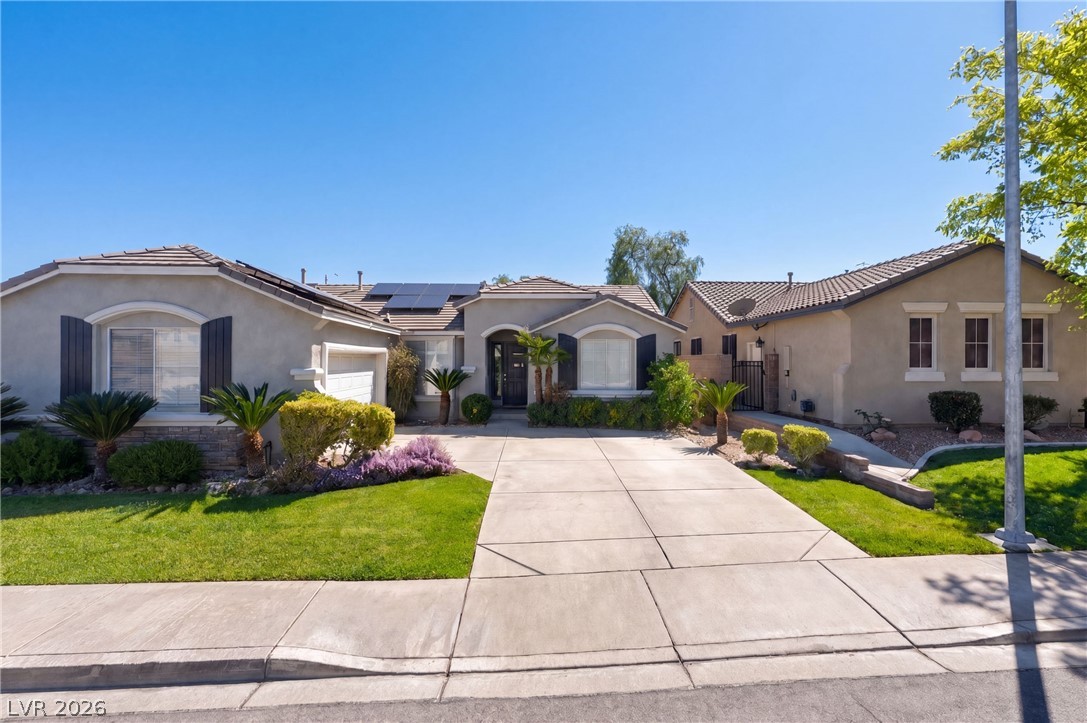
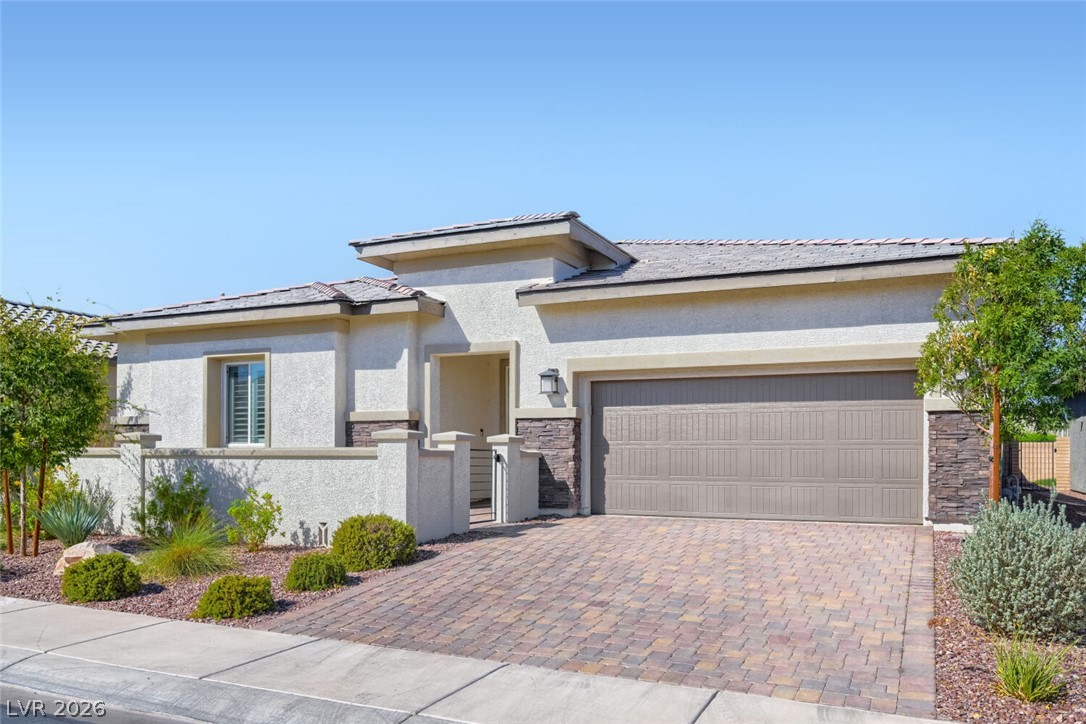
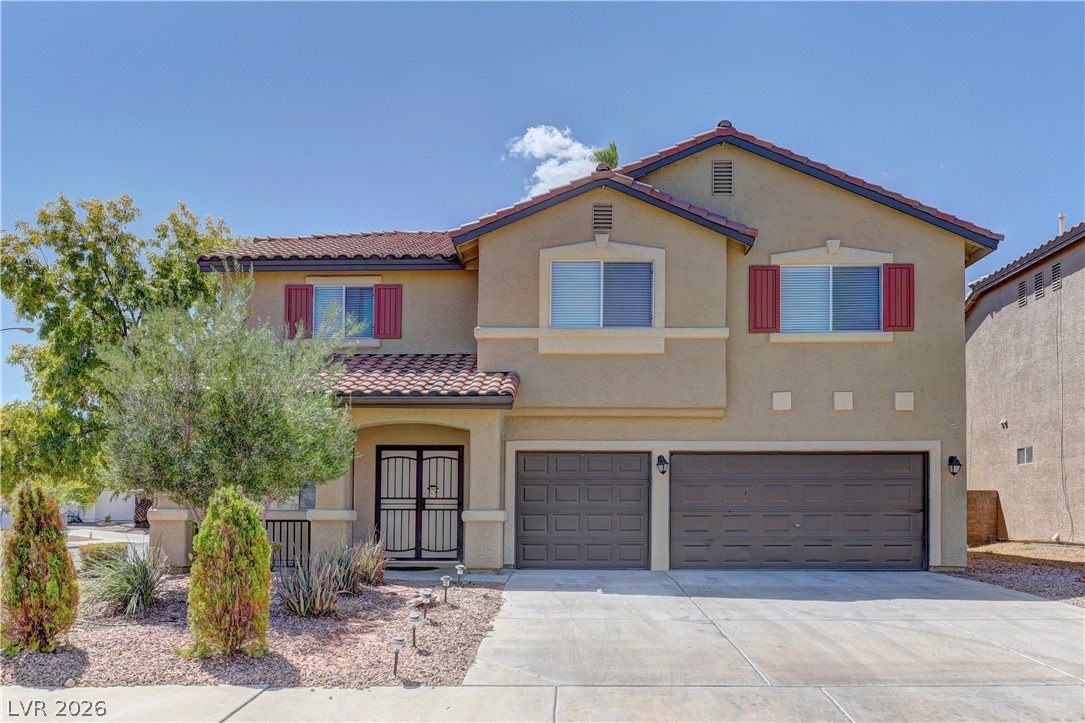
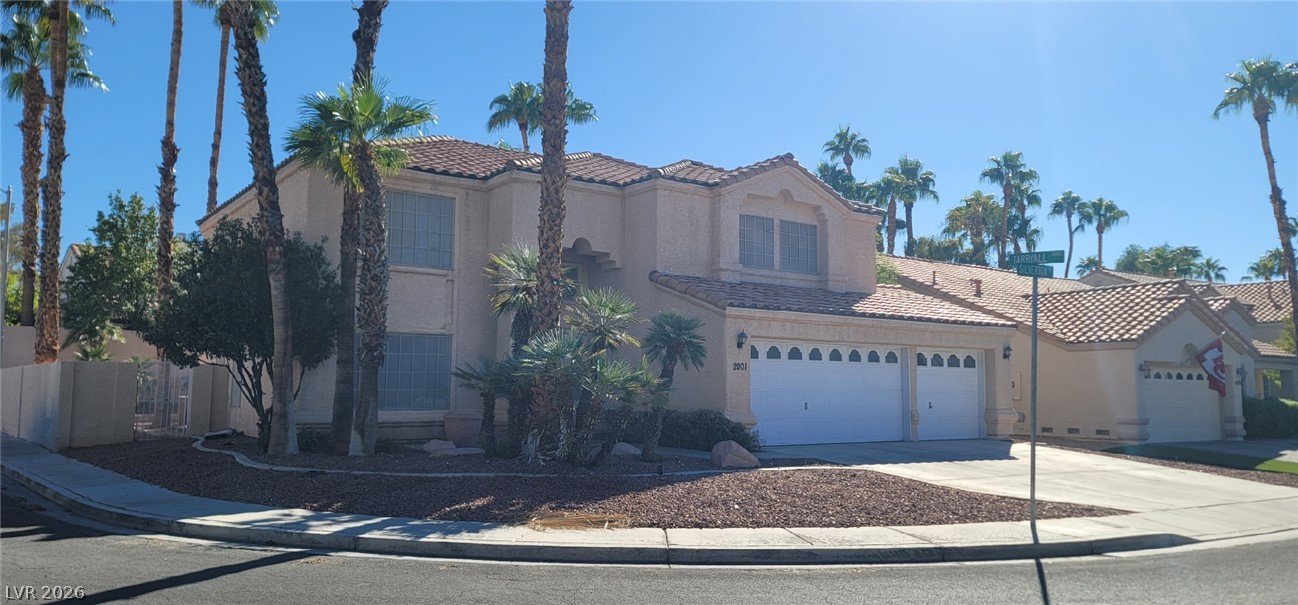
Move-in ready and thoughtfully designed, this 4-bedroom, 3.5-bath home offers a spacious, functional floor plan with versatile living spaces throughout. The desirable first-floor primary suite features hardwood flooring, two walk-in closets, and a private en-suite bath. The kitchen is equipped with granite countertops, stainless steel appliances, abundant cabinetry, and a butler's pantry with a built-in wine rack, opening to the main living areas for effortless everyday living and entertaining.
Upstairs, you'll find a large loft, two secondary bedrooms connected by a Jack and Jill bathroom, an additional bedroom, a full hall bath, and a spacious flex room ideal for a media room, home office, playroom, gym, or guest space. Enjoy added privacy with no rear neighbors and an 8' x 12' workshop in the backyard. Located in a gated community just two blocks from Heritage Park, this home offers the perfect blend of comfort, flexibility, and convenience.
At $174 a square foot, this home is 29% below the ZIP 89015 median of $247. It is larger than 96% of the 263 homes for sale there.
Compared with the 263 homes for sale in ZIP 89015 today, from the MLS listings on this site.
As the listing names them. Schools are assigned by address and can change from year to year. Confirm with CCSD
Sellers take offers with a pre-approval more seriously. Jeremy Day at Five Star Mortgage can usually pre-approve you within a day.

Optional. You are free to use any lender.
Free, no obligation. VIPhomes.Vegas confirms by text.
Sellers take offers with a pre-approval more seriously. Jeremy Day at Five Star Mortgage can usually pre-approve you within a day.
Optional. You are free to use any lender.
In Indigo Run, Henderson. The prices on the map are 6 similar homes for sale nearby.
At the list price of $640,000 with 20 percent down, here is an estimate of the monthly payment, including taxes, insurance, and HOA dues. Change any number to fit your budget.
Illustrative only. Your lender, the county assessor, and your insurer set the real numbers. Not a loan offer from VIPhomes.Vegas.
Axis Real Estate LLC
Rothwell Gornt Companies
Opendoor Brokerage LLC
Keller Williams MarketPlace
RE/MAX Legacy
Aegis Investment & Management