$494,99978 days on market
4 bedrooms3 bathrooms2,052 square feet
3012 Old Salt Circle, Las Vegas 89117
IS Luxury
The LakesIDX MLS 2801794
Reduced from $499,999
Listed by Ileana M. Galindo, Western Realty, 725-204-1177
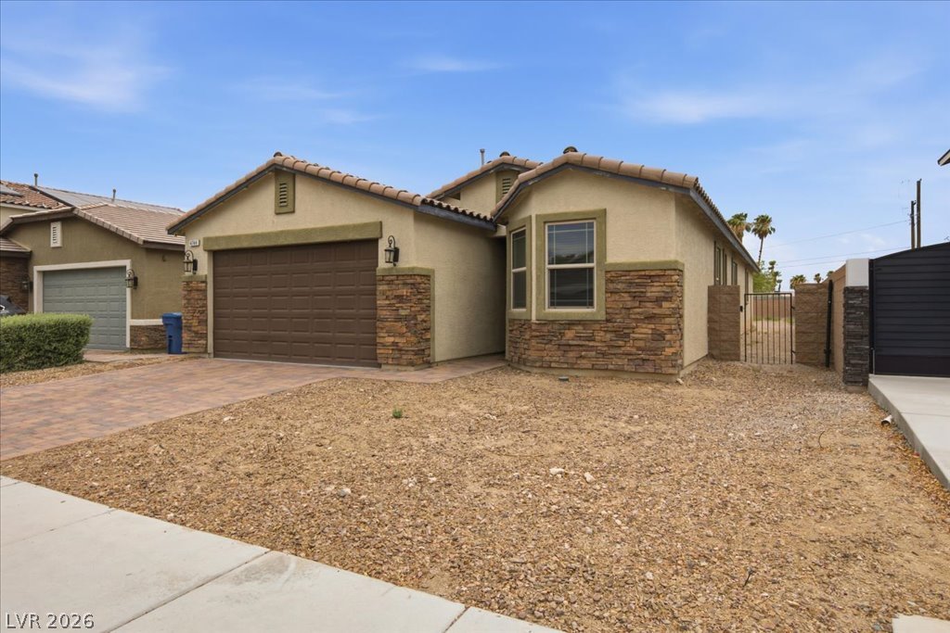
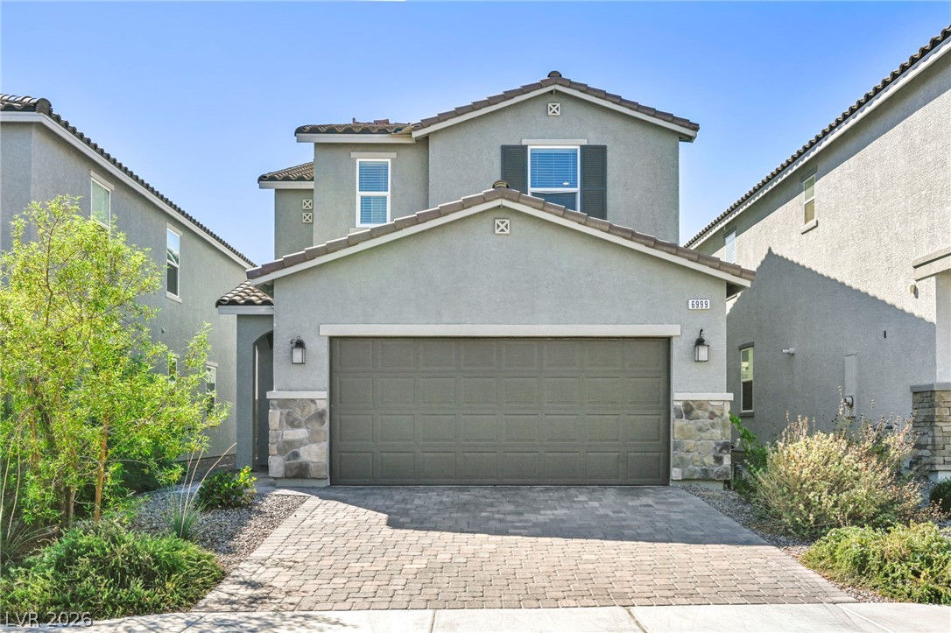
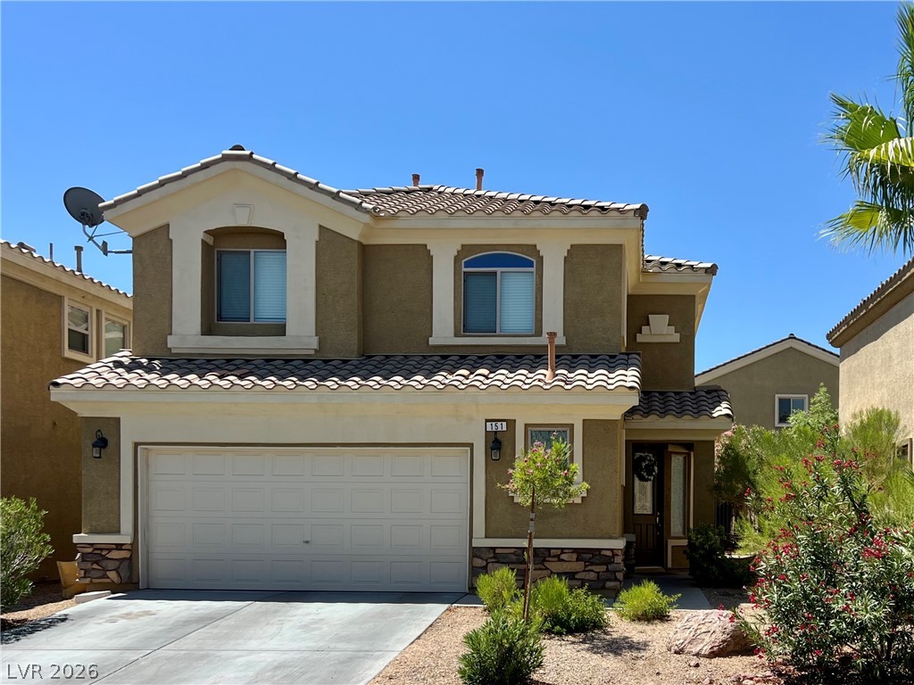
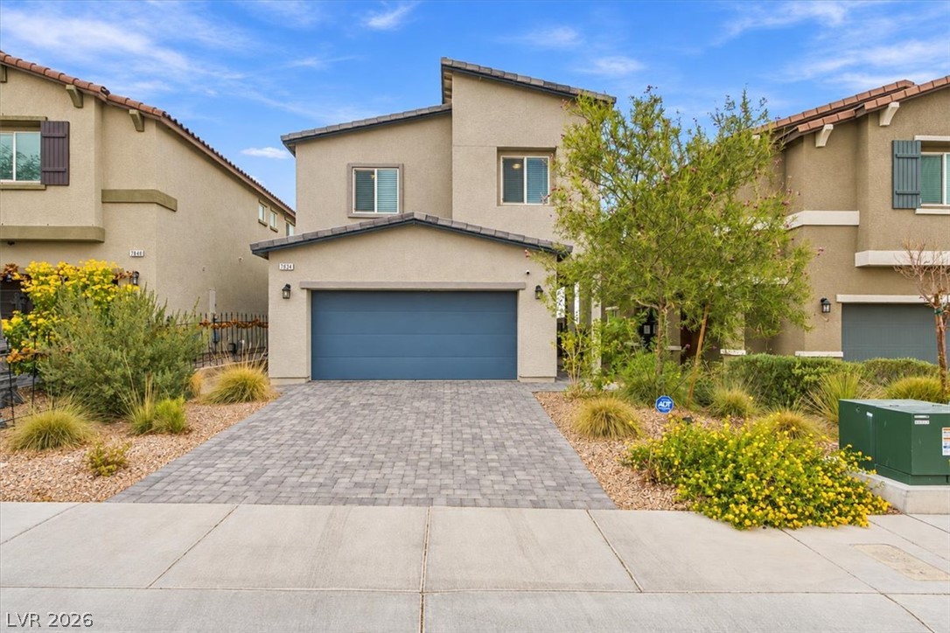
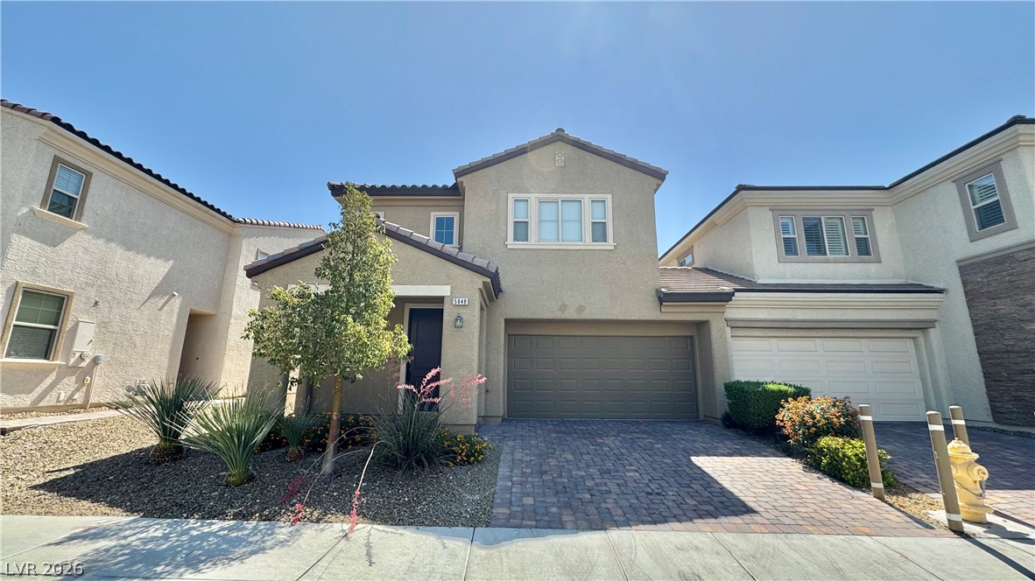
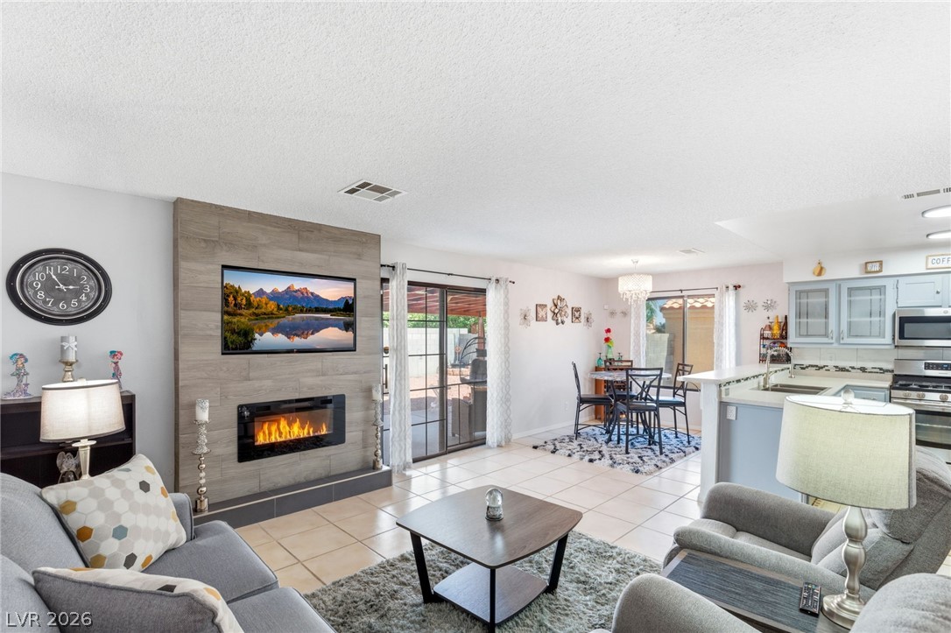
$15,000 SELLER CREDIT AVAILABLE WITH AN ACCEPTABLE OFFER! Seller is offering up to $15,000 toward the buyer’s allowable closing costs and/or an interest-rate buydown, subject to the buyer’s lender and loan-program requirements. Welcome to this spacious tri-level home situated on a cul-de-sac in the desirable Southwest community of Highlands Ranch! Featuring 4 bedrooms, 3.5 baths, and a 2-car garage, this home offers a versatile floor plan with multiple living spaces and plenty of room to live, work, and entertain.
The spacious kitchen features granite countertops, a large center island, abundant cabinetry, and ample workspace, opening to the main living area. The second level features two spacious primary suites, offering added comfort and privacy. The third level provides an additional generously sized bedroom and secondary family room/loft—ideal for guests, a home office, or media room. This unique separation of living spaces also offers wonderful flexibility for multi-generational living. Additional features include window blinds and ample storage. Conveniently located near parks, schools, shopping, dining, and entertainment. A wonderful opportunity to make this Highlands Ranch home your own!
At $187 a square foot, this home is 21% below the ZIP 89139 median of $238. It is larger than 62% of the 306 homes for sale there.
Compared with the 306 homes for sale in ZIP 89139 today, from the MLS listings on this site.
Listed 47 days ago at $499,999. The price has come down once, $5,000 in all (1%).
As the listing names them. Schools are assigned by address and can change from year to year. Confirm with CCSD
Sellers take offers with a pre-approval more seriously. Jeremy Day at Five Star Mortgage can usually pre-approve you within a day.

Optional. You are free to use any lender.
Free, no obligation. VIPhomes.Vegas confirms by text.
Sellers take offers with a pre-approval more seriously. Jeremy Day at Five Star Mortgage can usually pre-approve you within a day.
Optional. You are free to use any lender.
In Highlands Ranch, Las Vegas. The prices on the map are 6 similar homes for sale nearby.
At the list price of $494,999 with 20 percent down, here is an estimate of the monthly payment, including taxes, insurance, and HOA dues. Change any number to fit your budget.
Illustrative only. Your lender, the county assessor, and your insurer set the real numbers. Not a loan offer from VIPhomes.Vegas.
IS Luxury
Coldwell Banker Premier
Sphere Real Estate
Southwest Real Estate LLC
Real Broker LLC
Vertex Realty & Property Manag