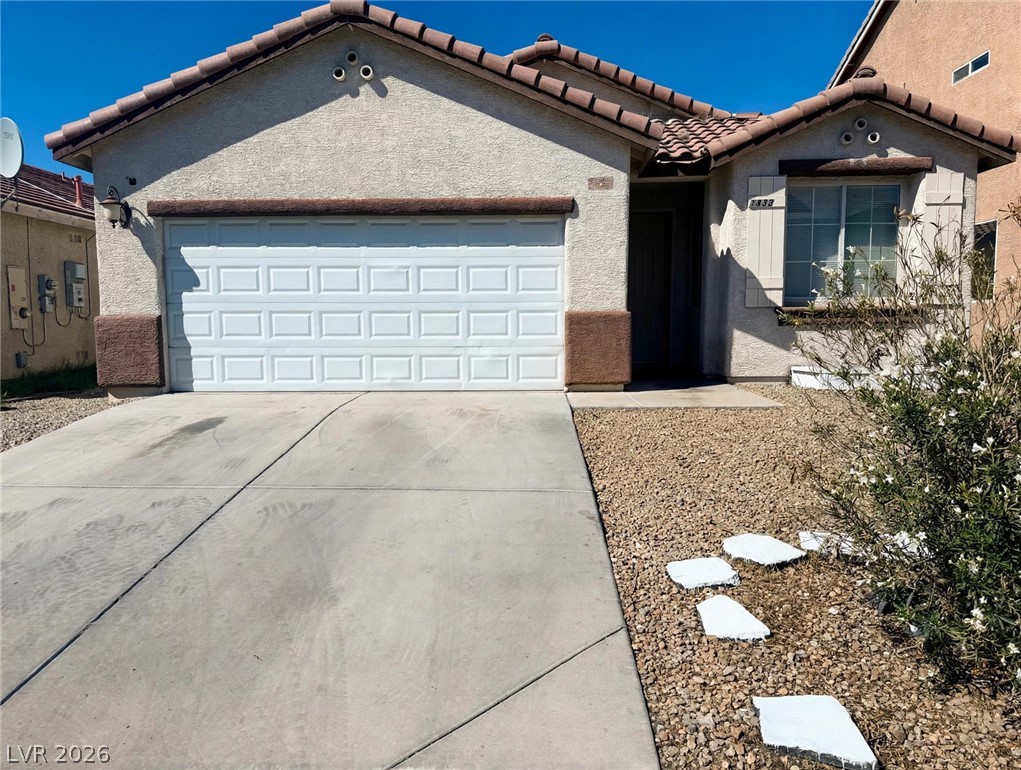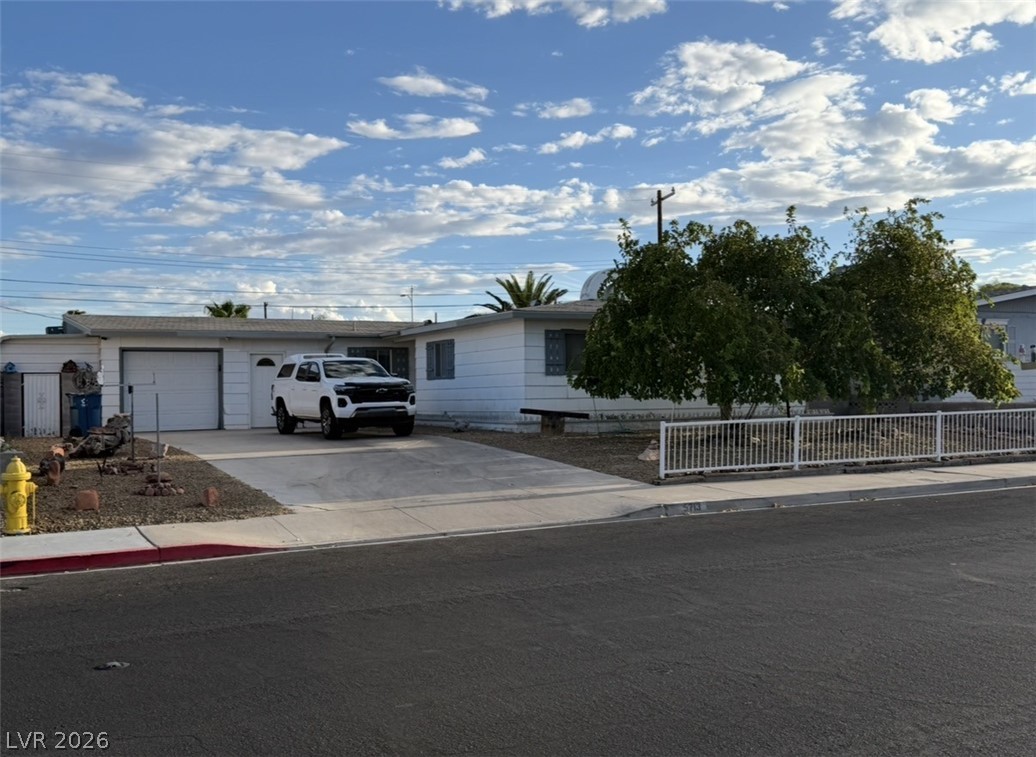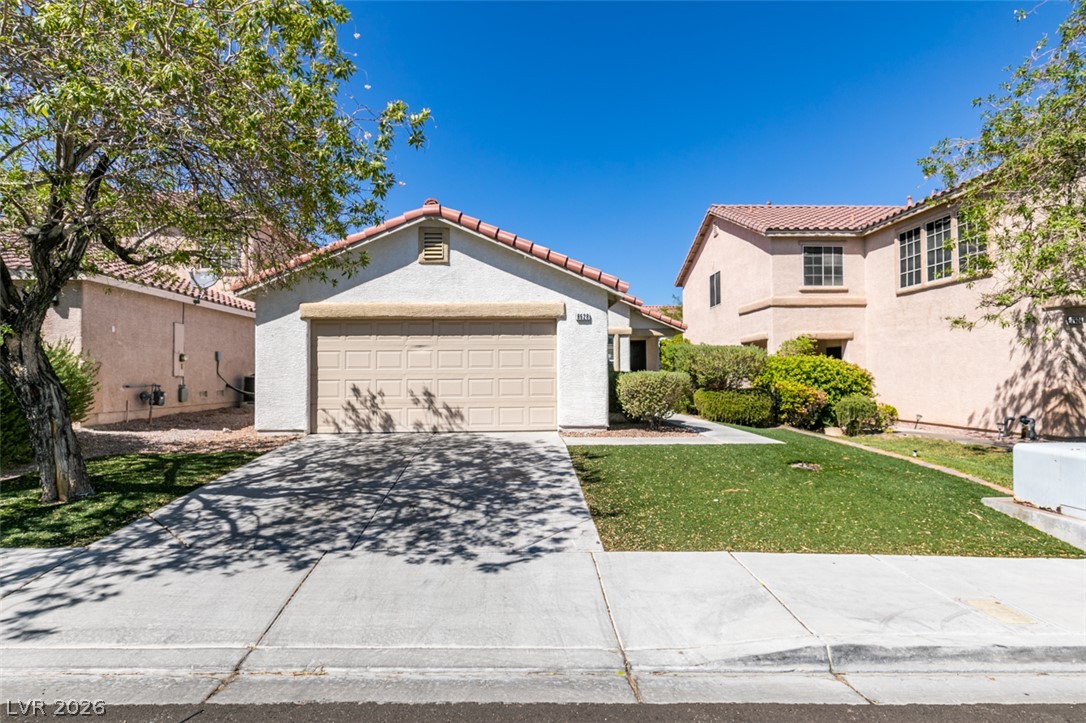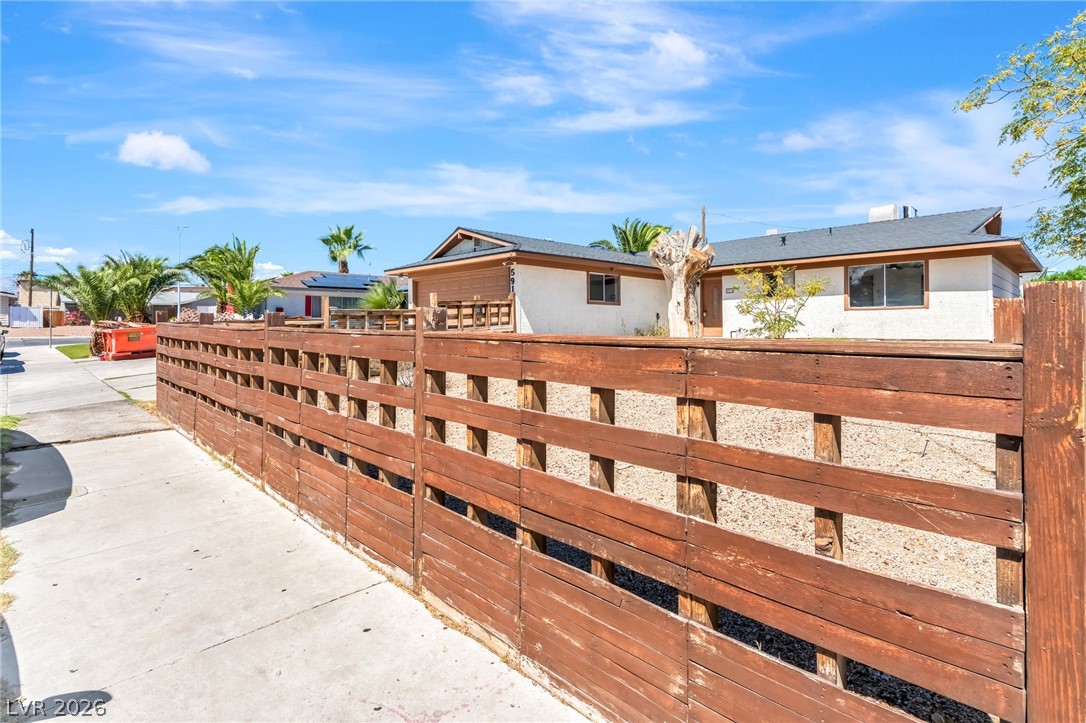
$360,000Listed today
2 bedrooms2 bathrooms1,386 square feet
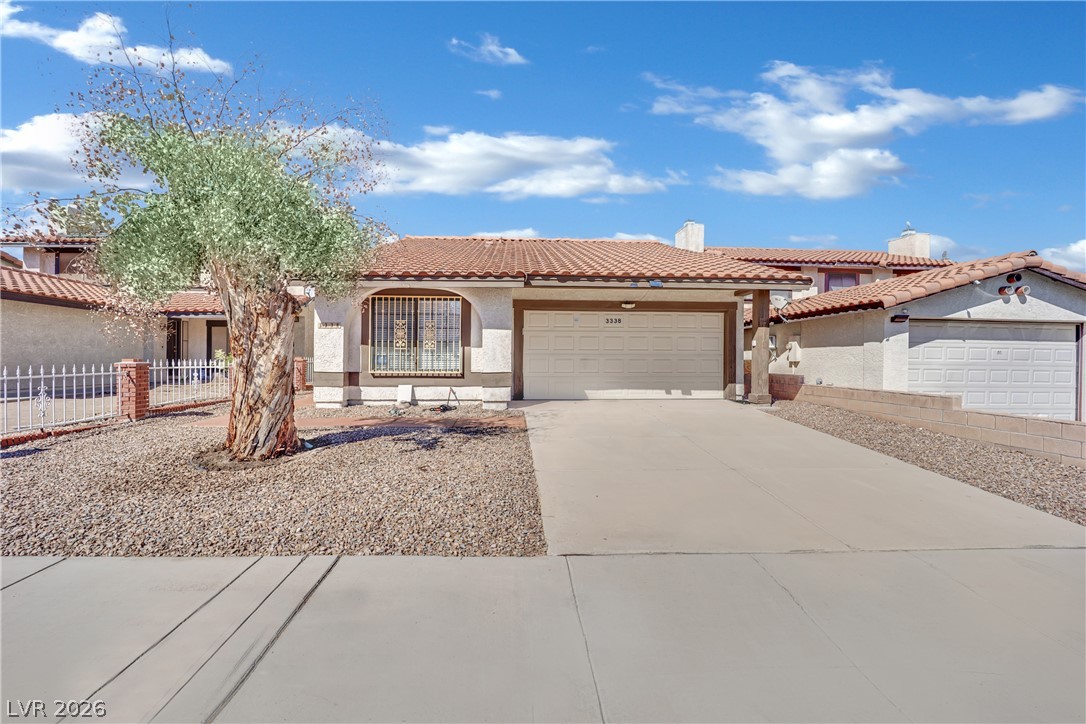
3338 Astoria Drive, Las Vegas 89121
All Access Realty & Property M
Metropolitans Woodland ParkIDX MLS 2822117
Reduced from $370,000
Listed by Andrew Karpf, BHGRE Universal, 702-938-7700
Move-in ready and located in a great neighborhood, this 3 bedroom, 2.5 bath home is a great opportunity for a first-time buyer. Brand-new carpet has been installed throughout the second floor, and the home is clean and ready for its new owners. Upstairs, the two secondary bedrooms share a convenient Jack-and-Jill bathroom. The spacious primary bedroom features a large walk-in closet and private bath. The kitchen offers ample cabinet and countertop space, along with a large pantry for plenty of storage.
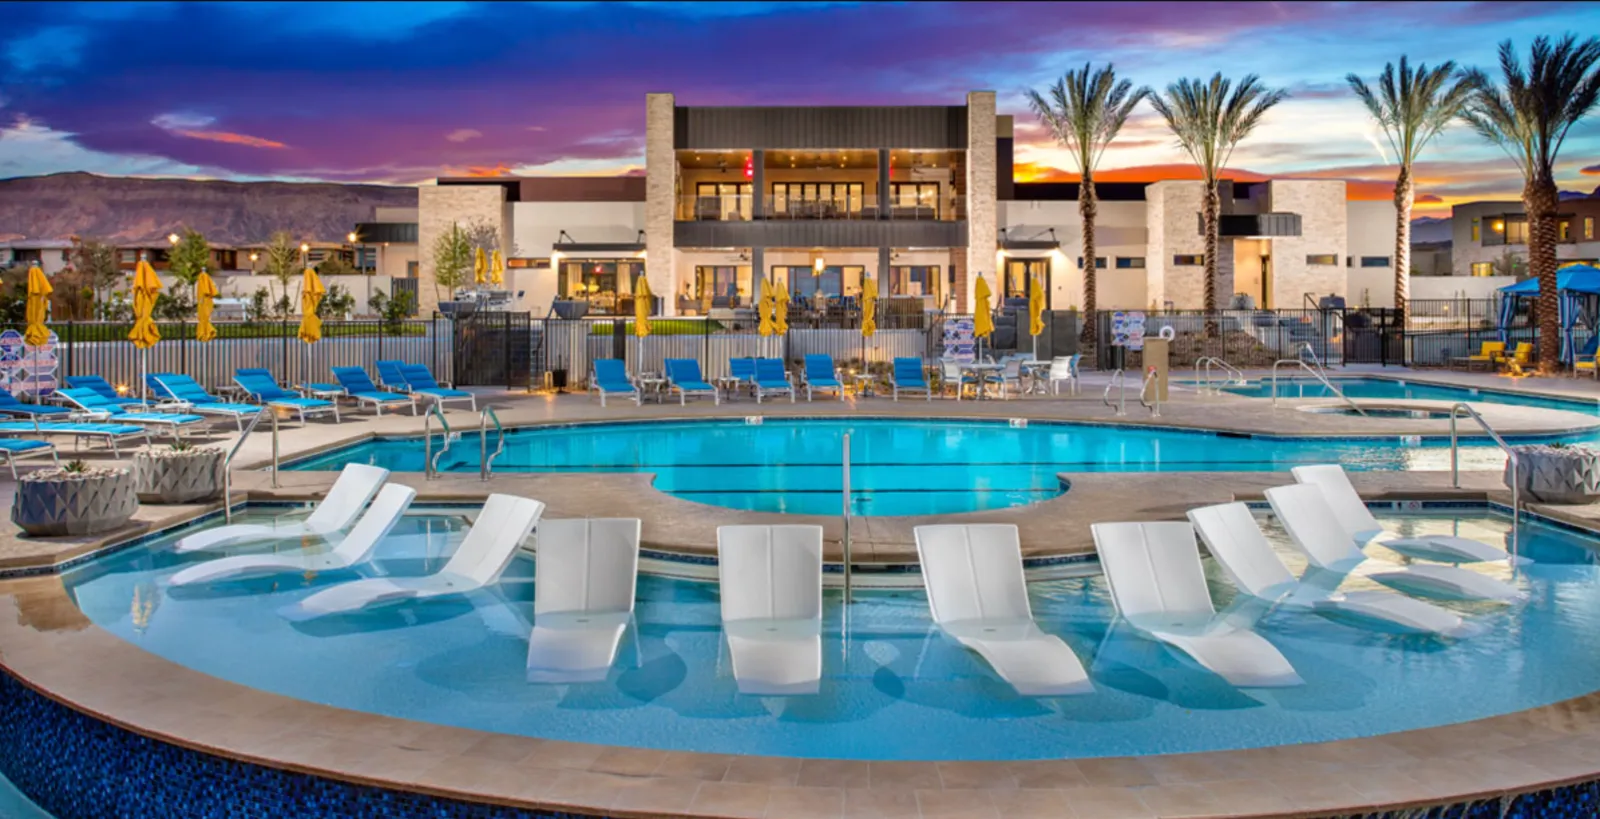
All appliances are included and in working order including newer washer and dryer. A clean, comfortable home in a great neighborhood that’s ready for you to move right in! Community amenities include a pool and a park. Perfect place for an investor or first time buyer.
At $249 a square foot, this home is 7% below the ZIP 89113 median of $267. It is larger than 22% of the 304 homes for sale there.
Compared with the 304 homes for sale in ZIP 89113 today, from the MLS listings on this site.
Listed 55 days ago at $370,000. The price has come down once, $10,000 in all (3%).
As the listing names them. Schools are assigned by address and can change from year to year. Confirm with CCSD
Sellers take offers with a pre-approval more seriously. Jeremy Day at Five Star Mortgage can usually pre-approve you within a day.

Optional. You are free to use any lender.
Free, no obligation. VIPhomes.Vegas confirms by text.
Sellers take offers with a pre-approval more seriously. Jeremy Day at Five Star Mortgage can usually pre-approve you within a day.
Optional. You are free to use any lender.
In Hampton Village At Nevada Trails, Las Vegas. The prices on the map are 6 similar homes for sale nearby.
At the list price of $360,000 with 20 percent down, here is an estimate of the monthly payment, including taxes, insurance, and HOA dues. Change any number to fit your budget.
Illustrative only. Your lender, the county assessor, and your insurer set the real numbers. Not a loan offer from VIPhomes.Vegas.
All Access Realty & Property M
Century 21 1st Priority Realty
Charles D Lynn Real Estate
Keller Williams VIP
Epique Realty
Keller Williams MarketPlace
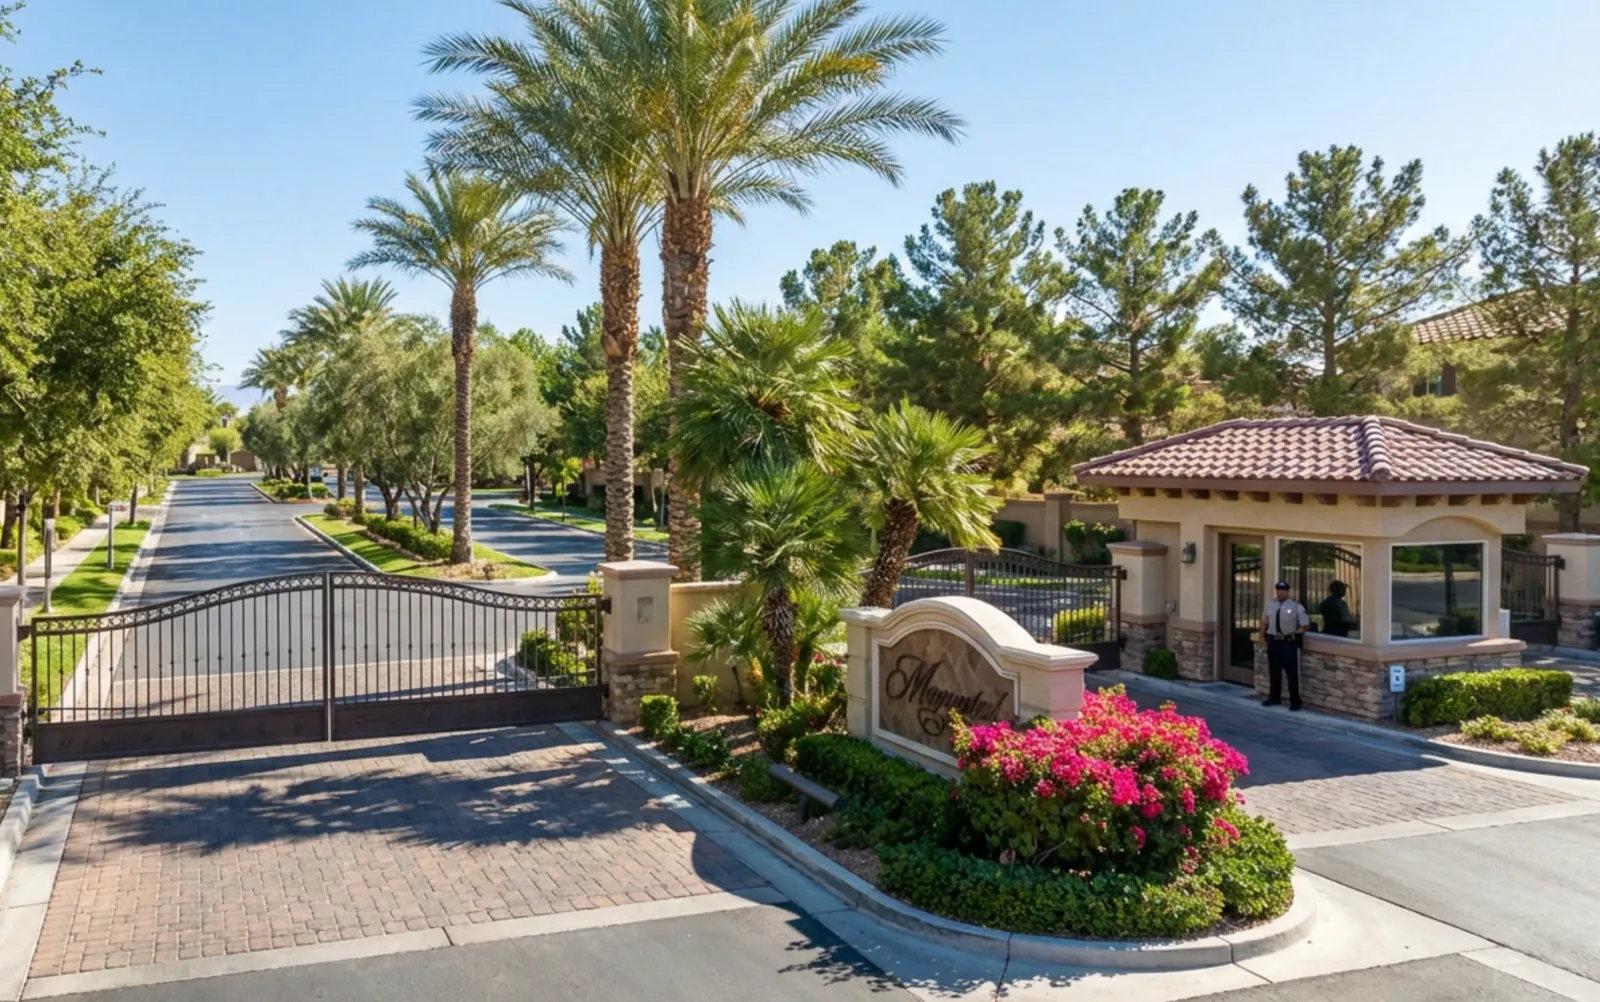
Las Vegas has 1,637 luxury homes, 379 golf course homes, and 5,252 guard gated homes for sale today.