$489,00019 days on market
2 bedrooms3 bathrooms1,981 square feet
4904 E Cactus Canyon Drive, Pahrump 89061
The Ridge Realty Group
Mt Falls Pa6IDX MLS 2819205
Listed by Marianne Yoffee, Engel & Volkers Las Vegas, 702-899-5015
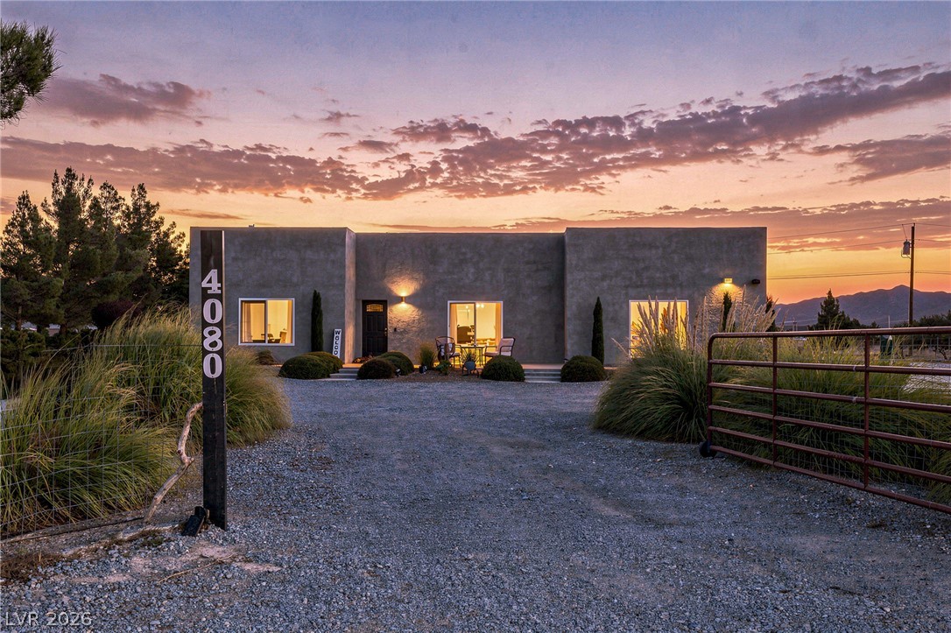
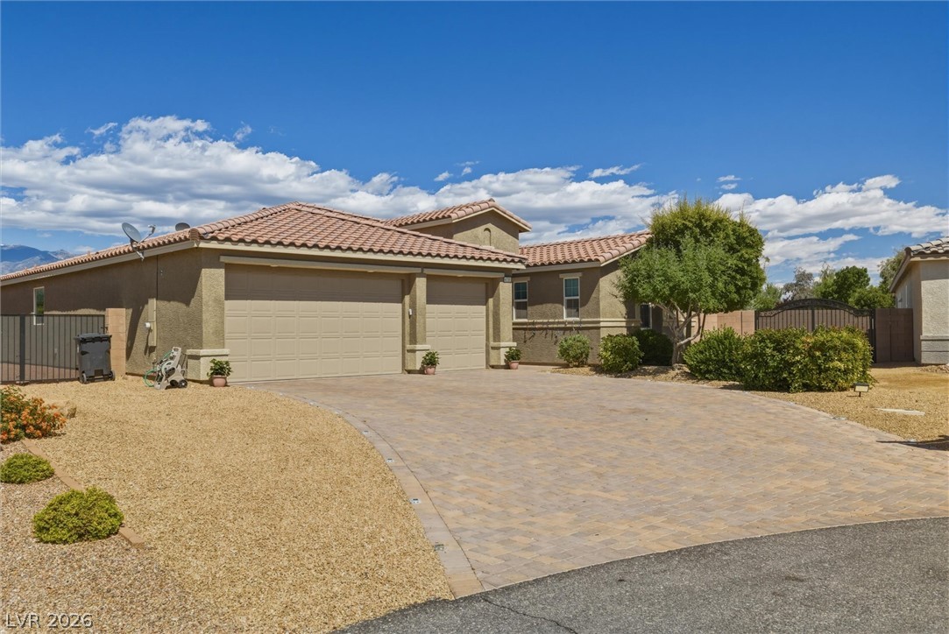
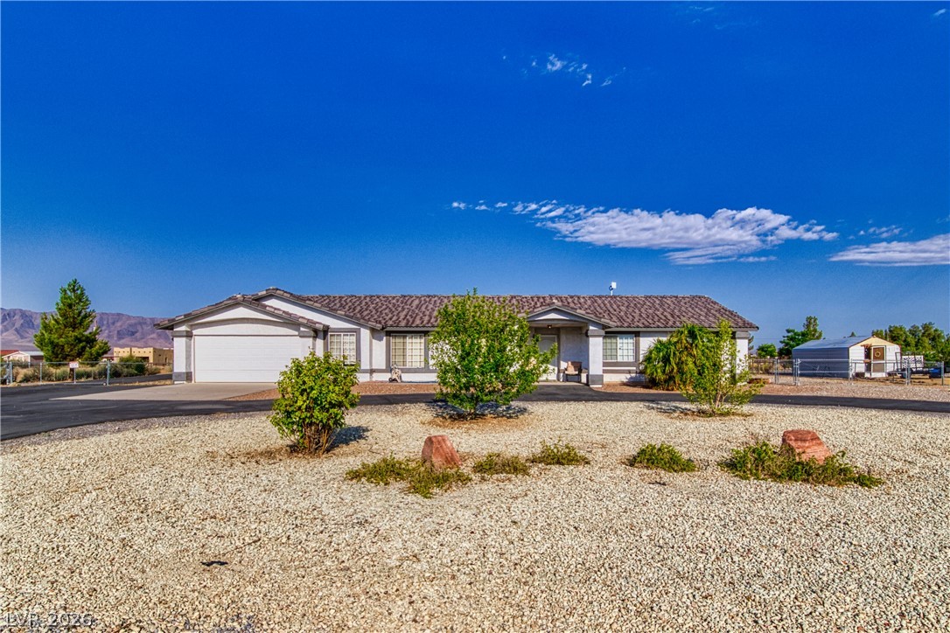
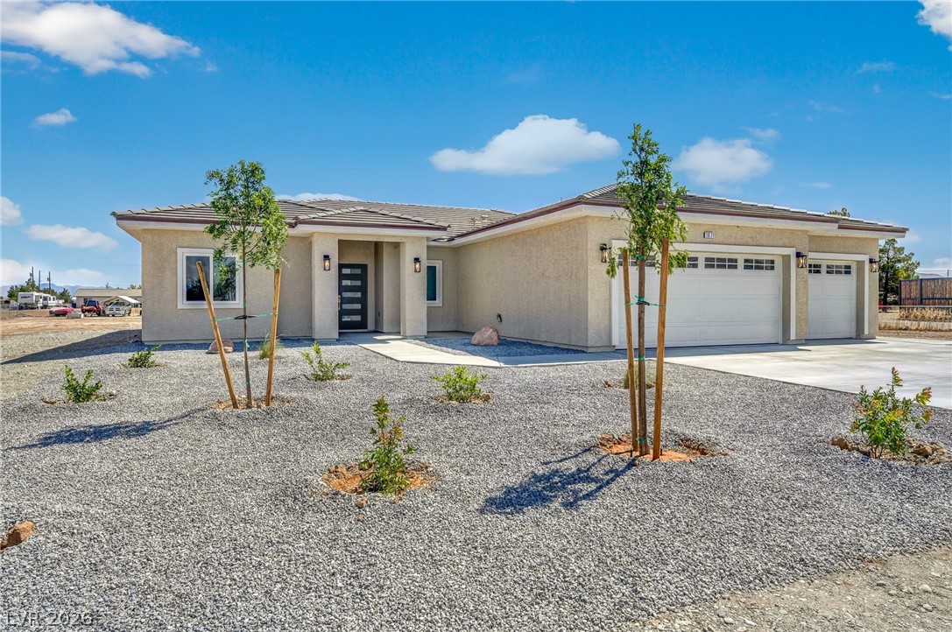
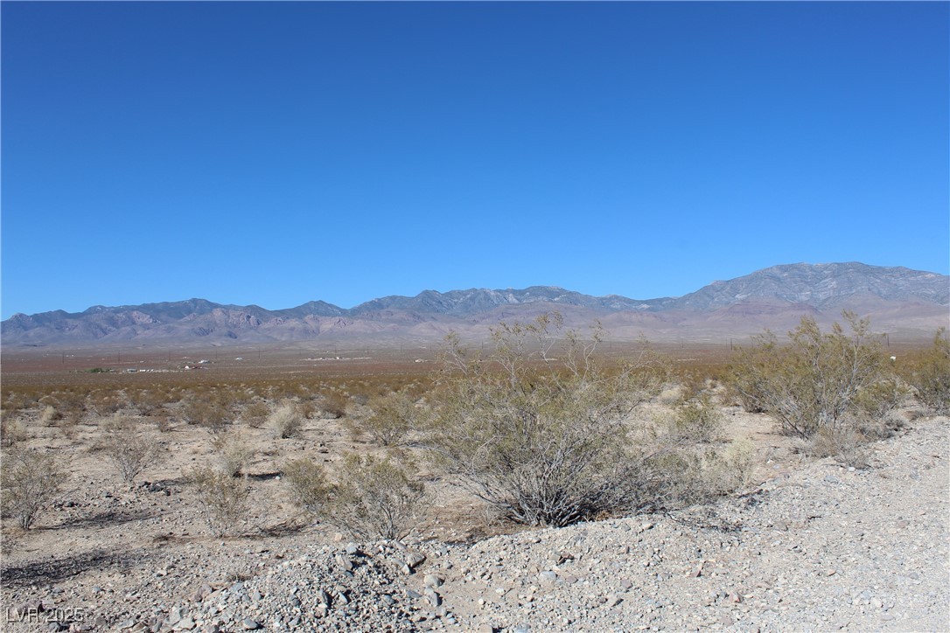
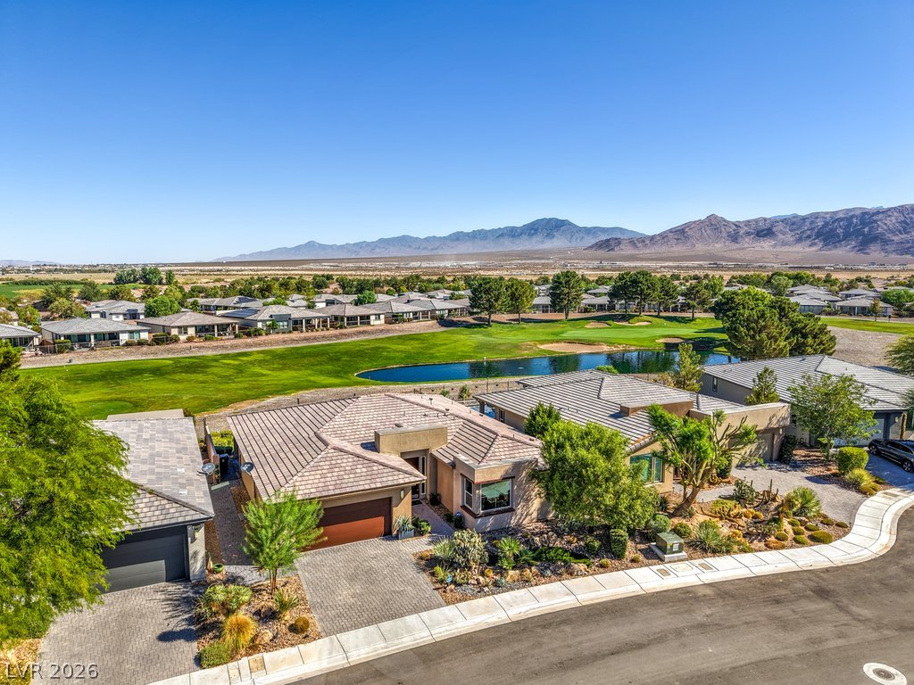
Move-in ready 3-bedroom, 3-bath home offering 2,090 sq. ft. in the desirable Artesia community of Pahrump, NV. Spacious floor plan includes a private en-suite in the third bedroom, ideal for guests or multi-generational living. Features include luxury vinyl plank flooring throughout with NO CARPET, quartz countertops, stainless steel appliances with refrigerator included, electric fireplace, ceiling fans in every room, window coverings, honeycomb blackout shades, 9-ft ceilings and a raised 10-ft ceiling in the living area.
The 3-car insulated and finished garage features epoxy flooring, 8-ft garage doors and a 50-AMP EV charging outlet. Bring your RV! Property features RV HOOKUPS with 50-AMP power and water nearby. Enjoy a blocked fully fenced, low-maintenance landscaped yard with desert landscaping, artificial turf, upgraded backyard pavers and drip irrigation. Additional upgrades include a water softener, laundry room sink, 8-ft interior and exterior doors and 2x6 exterior wall construction, including the garage. Perfect for buyers looking for a move-in ready Pahrump home with RV parking, RV hookups, ready for EV charging (just bring your own charger), a 3-car garage and beautiful outdoor space!
At $233 a square foot, this home is 11% above the ZIP 89061 median of $209. It is larger than 73% of the 230 homes for sale there.
Compared with the 230 homes for sale in ZIP 89061 today, from the MLS listings on this site.
As the listing names them. Schools are assigned by address and can change from year to year. Confirm with CCSD
Sellers take offers with a pre-approval more seriously. Jeremy Day at Five Star Mortgage can usually pre-approve you within a day.

Optional. You are free to use any lender.
Free, no obligation. VIPhomes.Vegas confirms by text.
Sellers take offers with a pre-approval more seriously. Jeremy Day at Five Star Mortgage can usually pre-approve you within a day.
Optional. You are free to use any lender.
In Artesiahafen Ranch Phs#2A, Pahrump. The prices on the map are 6 similar homes for sale nearby.
At the list price of $489,000 with 20 percent down, here is an estimate of the monthly payment, including taxes, insurance, and HOA dues. Change any number to fit your budget.
Illustrative only. Your lender, the county assessor, and your insurer set the real numbers. Not a loan offer from VIPhomes.Vegas.
The Ridge Realty Group
Nevada Realty
Nevada Realty
ERA Brokers Consolidated
775 Realty
The Ridge Realty Group