$247,50047 days on market
3 bedrooms2 bathrooms1,266 square feet
701 Wheat Ridge Lane #101, Las Vegas 89145
eXp Realty
Brava CondoIDX MLS 2807858
Reduced from $275,000
Listed by Paul-Colten G. Smith, BluePrint Real Estate Services, 702-843-0561
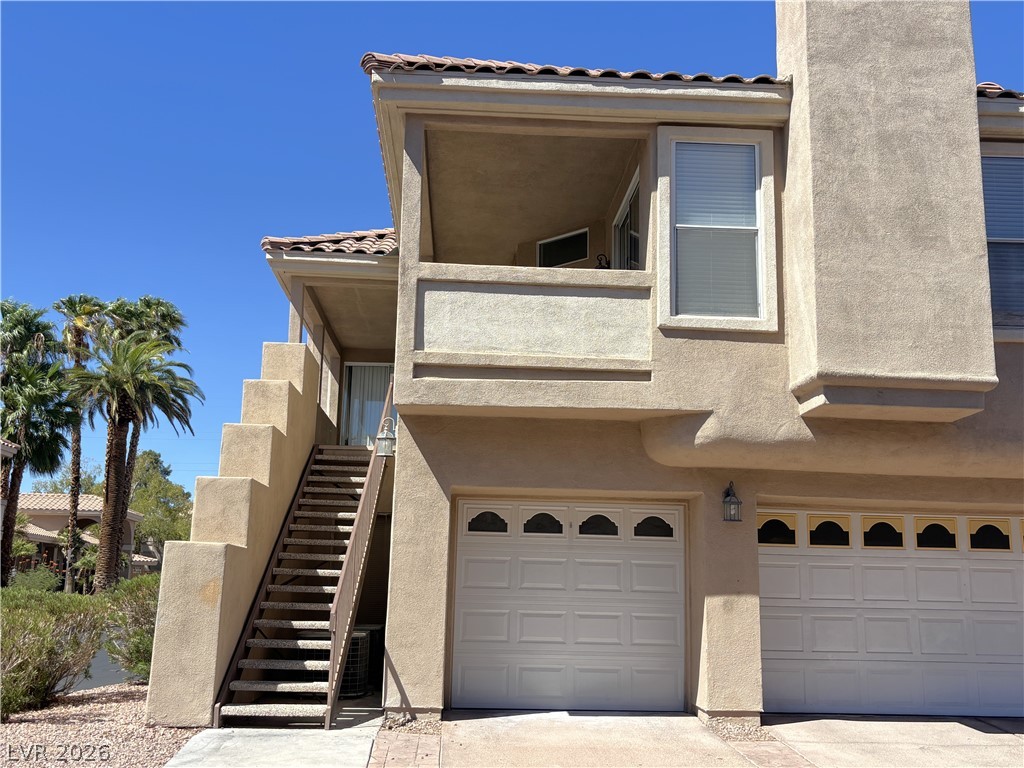
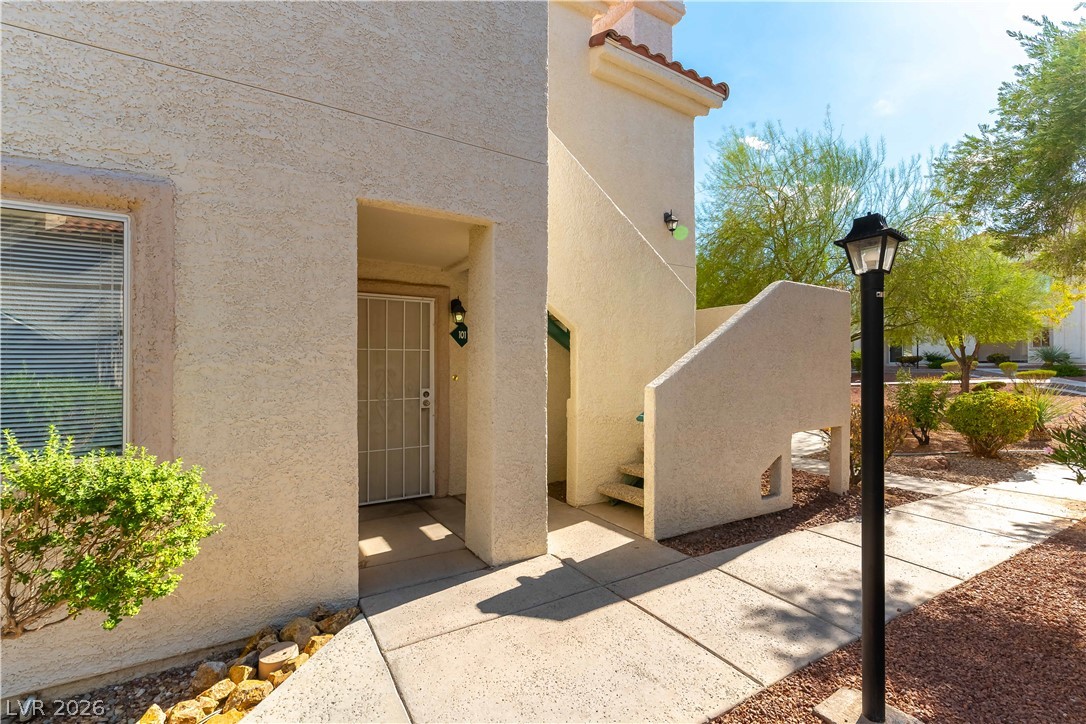
Fantastic HUD Home Opportunity! This well-positioned property features 2 bedrooms and 2 bathrooms with an open, functional floor plan. The spacious primary suite is privately situated away from the secondary bedroom, with generous closet space. The inviting living room features a cozy fireplace and flows seamlessly into the main living areas. A gated front entry provides added privacy and security, while the attached 1-car garage adds convenience.
The property also features an additional attached casita/guest area (Bedroom #3 - labeled Great Room under rooms) with its own living space, bathroom, with kitchen and laundry hookups/plumbing. This flexible space offers excellent potential for a guest suite, home office, additional living area, or other permitted uses. Buyer to verify permitted use, square footage, and bedroom/bathroom count. Whether you’re looking for a primary residence, multi-generational living arrangement, or investment opportunity, this HUD home offers tremendous potential and value. Don’t miss the opportunity to make this property your own!
At $184 a square foot, this home is 14% below the ZIP 89121 median of $213. It is larger than 28% of the 267 homes for sale there.
Compared with the 267 homes for sale in ZIP 89121 today, from the MLS listings on this site.
Listed 45 days ago at $275,000. The price has come down once, $27,500 in all (10%).
As the listing names them. Schools are assigned by address and can change from year to year. Confirm with CCSD
Sellers take offers with a pre-approval more seriously. Jeremy Day at Five Star Mortgage can usually pre-approve you within a day.

Optional. You are free to use any lender.
Free, no obligation. VIPhomes.Vegas confirms by text.
Sellers take offers with a pre-approval more seriously. Jeremy Day at Five Star Mortgage can usually pre-approve you within a day.
Optional. You are free to use any lender.
In Heritage Square, Las Vegas. The prices on the map are 6 similar homes for sale nearby.
At the list price of $247,500 with 20 percent down, here is an estimate of the monthly payment, including taxes, insurance, and HOA dues. Change any number to fit your budget.
Illustrative only. Your lender, the county assessor, and your insurer set the real numbers. Not a loan offer from VIPhomes.Vegas.
eXp Realty
Omni -Terra Solutions
Hastings Brokerage Ltd
Summit Properties
Real Broker LLC
Desert Springs Realty LTD