$669,0007 days on market
4 bedrooms3 bathrooms2,490 square feet
76 Verde Rosa Drive, Henderson 89011
Desert Elegance
The Falls At Lake Las Vegas Pa-9 & Pa-10 Phase 2IDX MLS 2819343
Listed by Payge T. Avery, Simply Vegas, 702-568-6800
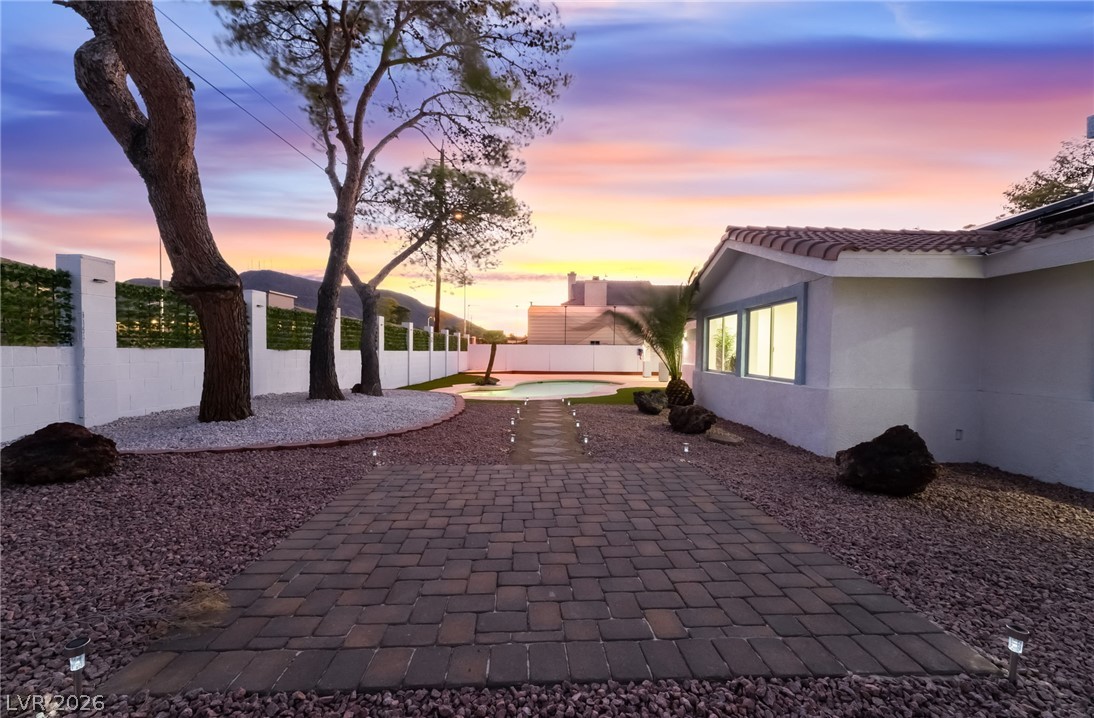
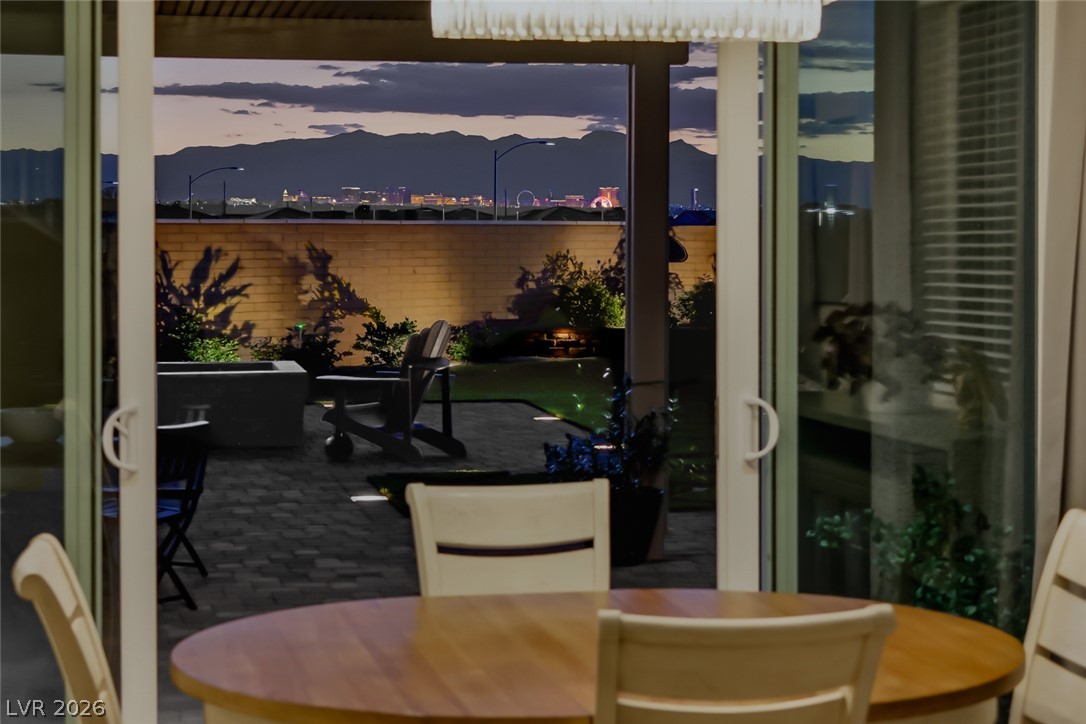
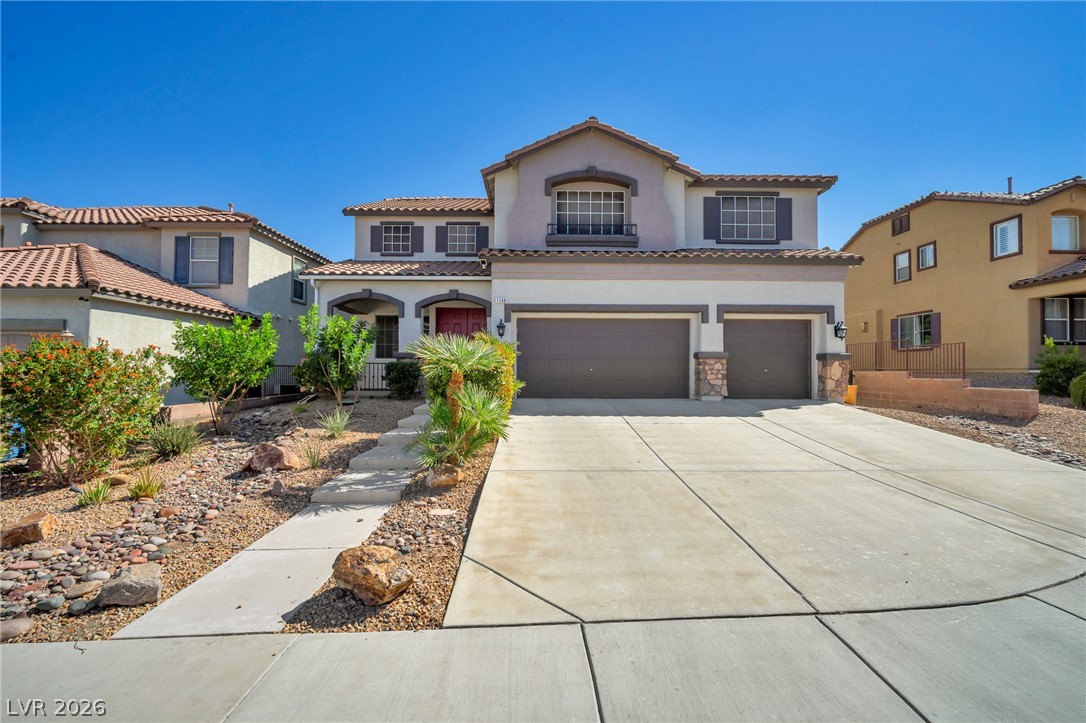
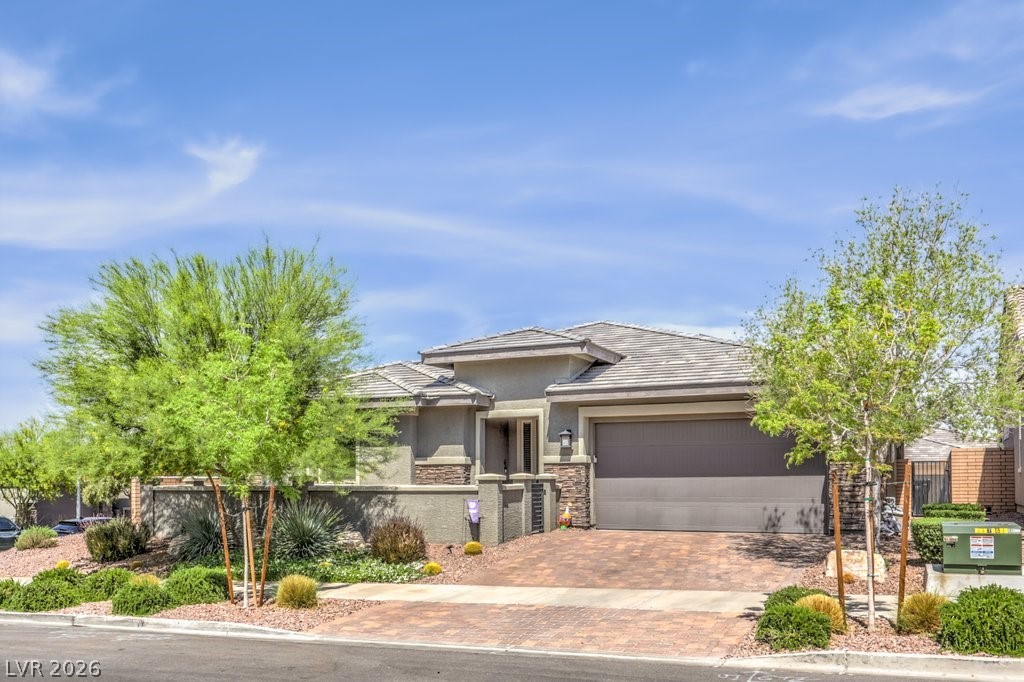
Enjoy single-story living in a gated community with unobstructed mountain views, plus a thoughtfully upgraded set of comfort and efficiency features throughout. Designed with energy savings in mind, the home includes a solar power lease to help reduce monthly electric costs, along w/a tankless water heater for on-demand hot water efficiency, a dedicated EV charging outlet, and a whole-home water softener/filtration system for added comfort and performance.
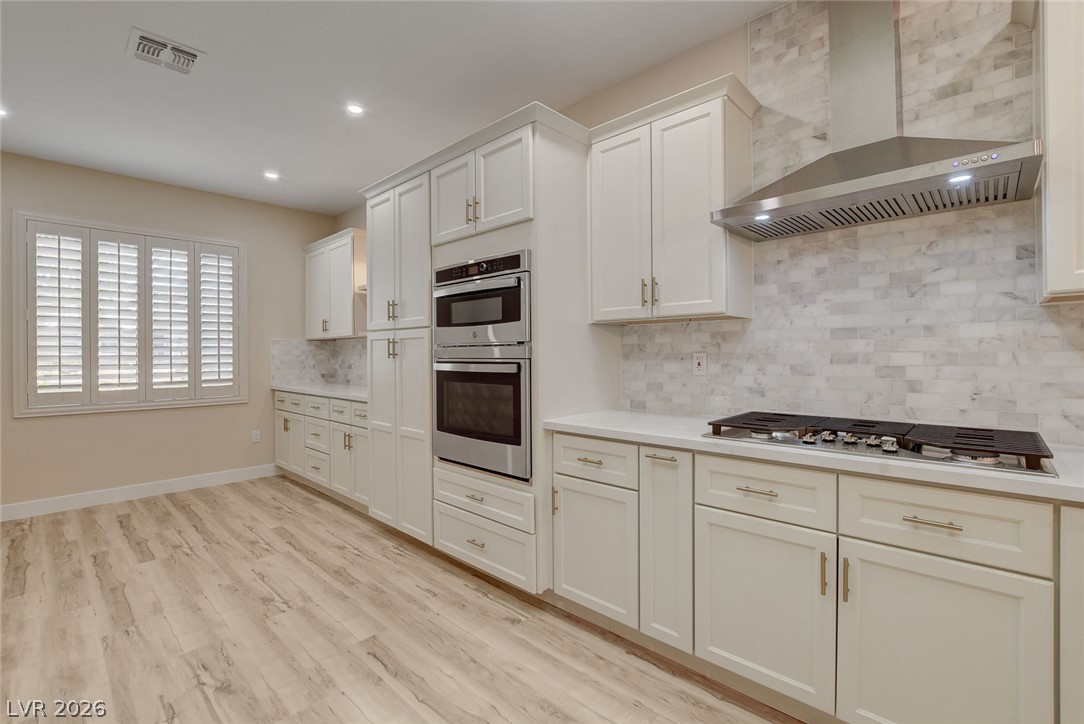
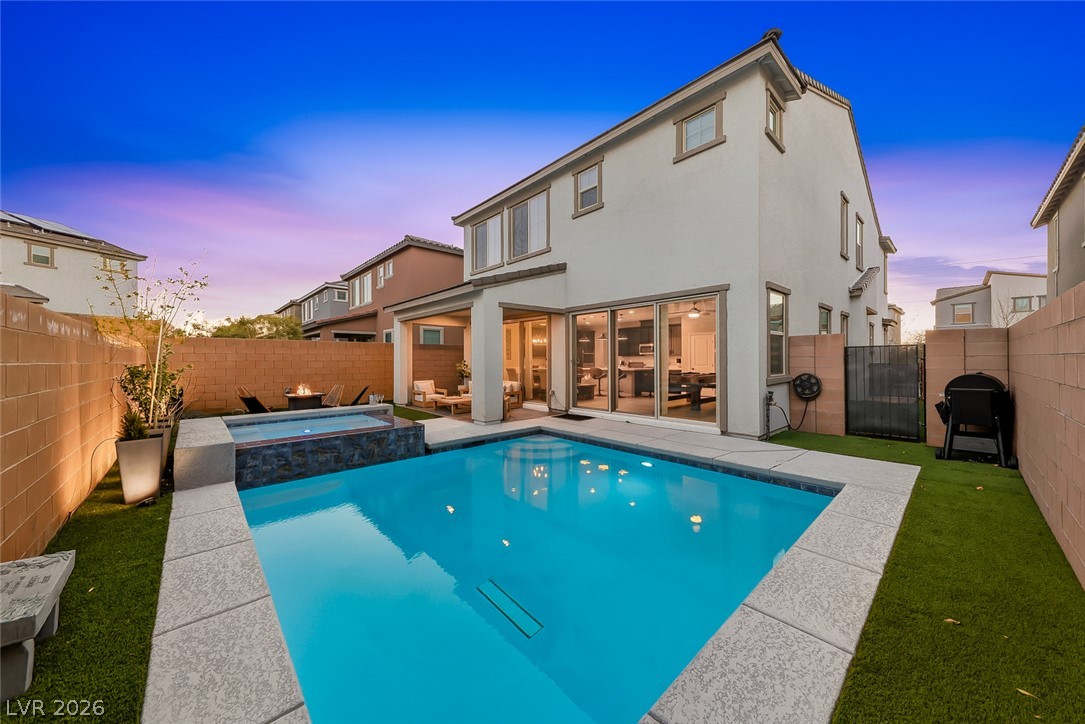
The chef’s kitchen is designed to impress with a huge island, quartz countertops, custom cabinets, and convenient pull-out shelving, while custom dining room lighting elevates entertaining. Soaring 10’ ceilings and an electric fireplace make the family room a welcoming place to unwind, and smart-home peace of mind comes with a Eufy video doorbell. Outdoors, you’ll love the landscaped, low-maintenance backyard w/a covered patio for year-round relaxing. The primary suite is finished w/a custom closet for polished, organized storage.
At $291 a square foot, this home is 4% above the ZIP 89011 median of $280. It is larger than 57% of the 662 homes for sale there.
Compared with the 662 homes for sale in ZIP 89011 today, from the MLS listings on this site.
As the listing names them. Schools are assigned by address and can change from year to year. Confirm with CCSD
Sellers take offers with a pre-approval more seriously. Jeremy Day at Five Star Mortgage can usually pre-approve you within a day.

Optional. You are free to use any lender.
Free, no obligation. VIPhomes.Vegas confirms by text.
Sellers take offers with a pre-approval more seriously. Jeremy Day at Five Star Mortgage can usually pre-approve you within a day.
Optional. You are free to use any lender.
In The Falls Parcels Bb-1-1 & S-16A Phase 1, Henderson. The prices on the map are 6 similar homes for sale nearby.
At the list price of $669,000 with 20 percent down, here is an estimate of the monthly payment, including taxes, insurance, and HOA dues. Change any number to fit your budget.
Illustrative only. Your lender, the county assessor, and your insurer set the real numbers. Not a loan offer from VIPhomes.Vegas.
Desert Elegance
Huntington & Ellis, A Real Est
Signature Real Estate Group
Prestige Properties
BluePrint Real Estate Services
Signature Real Estate Group