$2,750,00012 days on market
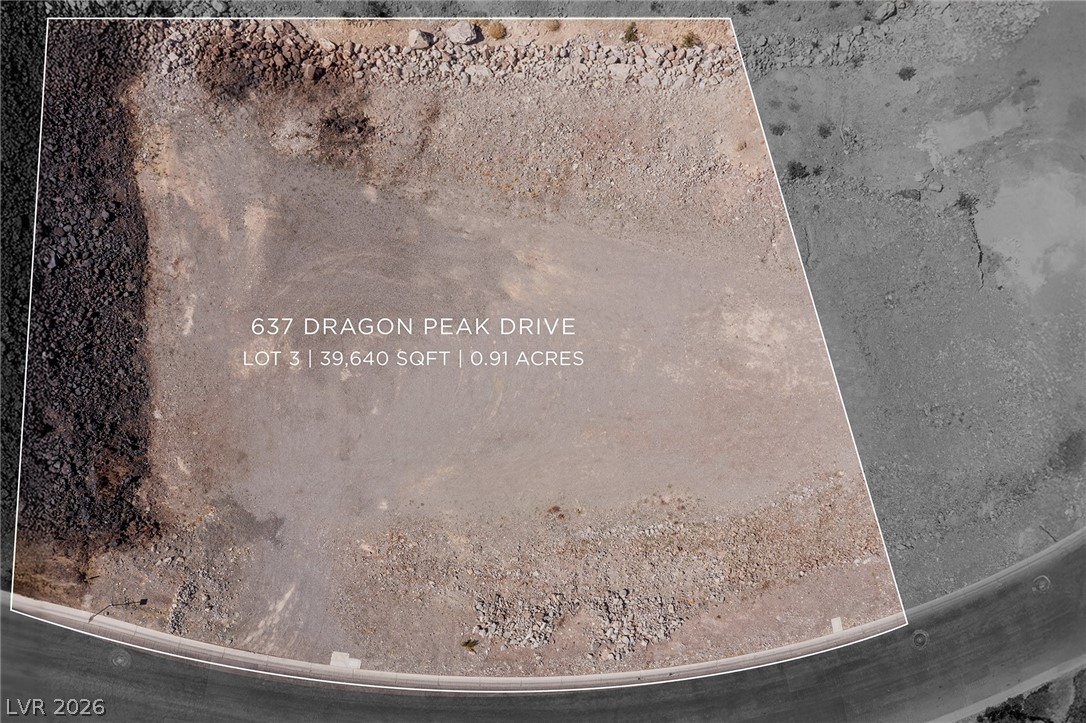
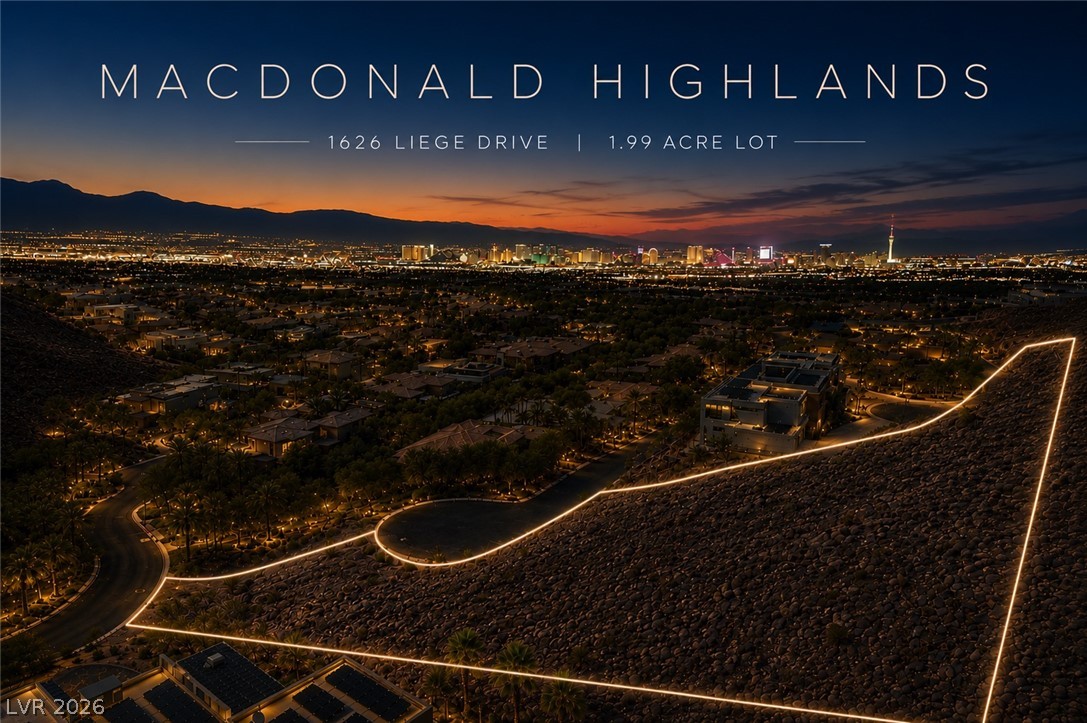
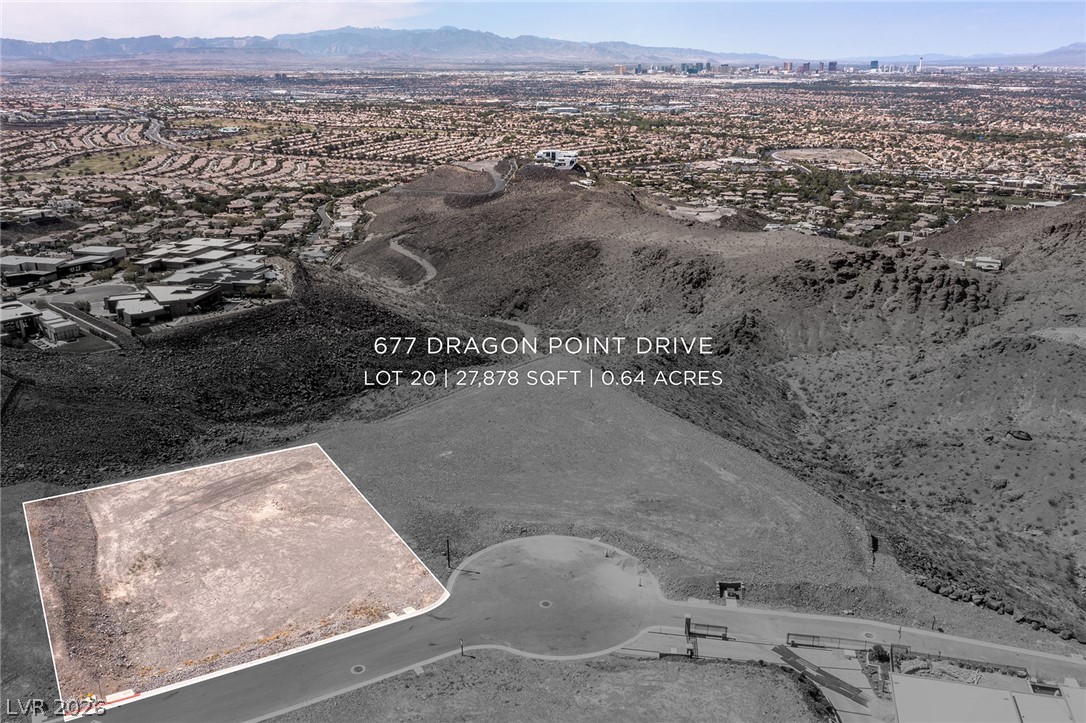
0.64 acres$4,296,937 per acreLand
677 Dragon Point Drive, Henderson 89012
Luxury Estates International
Macdonald Highlands Planning Area 7-Phase 2BIDX MLS 2799720
Listed by Gavin Ernstone, Simply Vegas, 702-685-3000
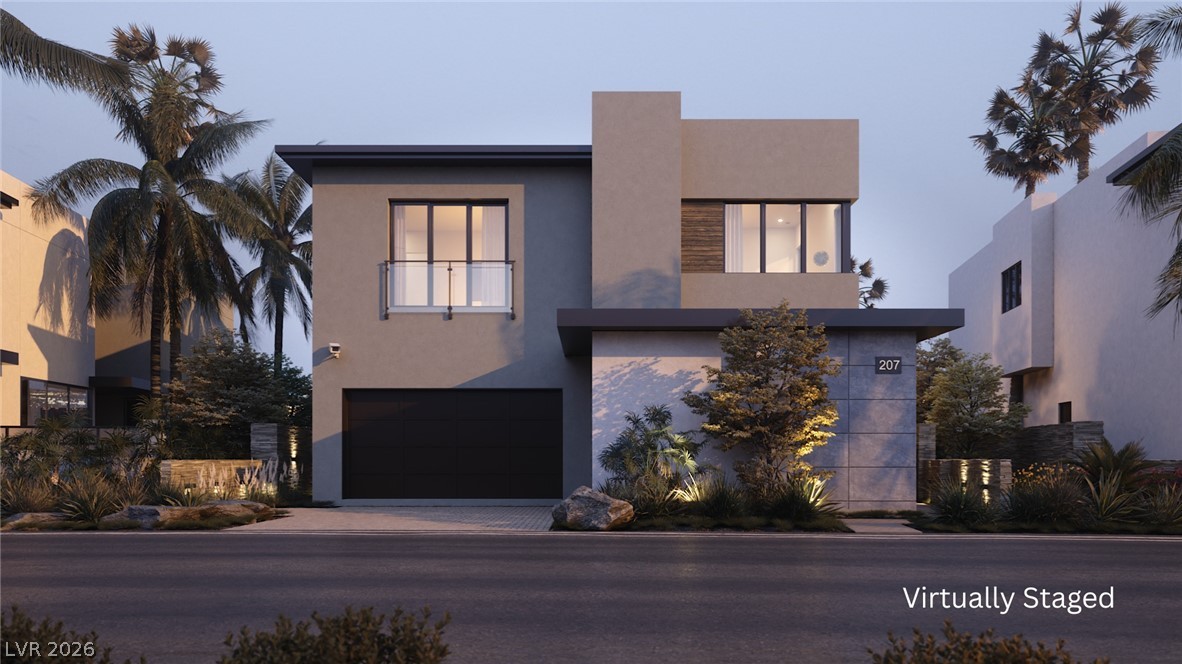
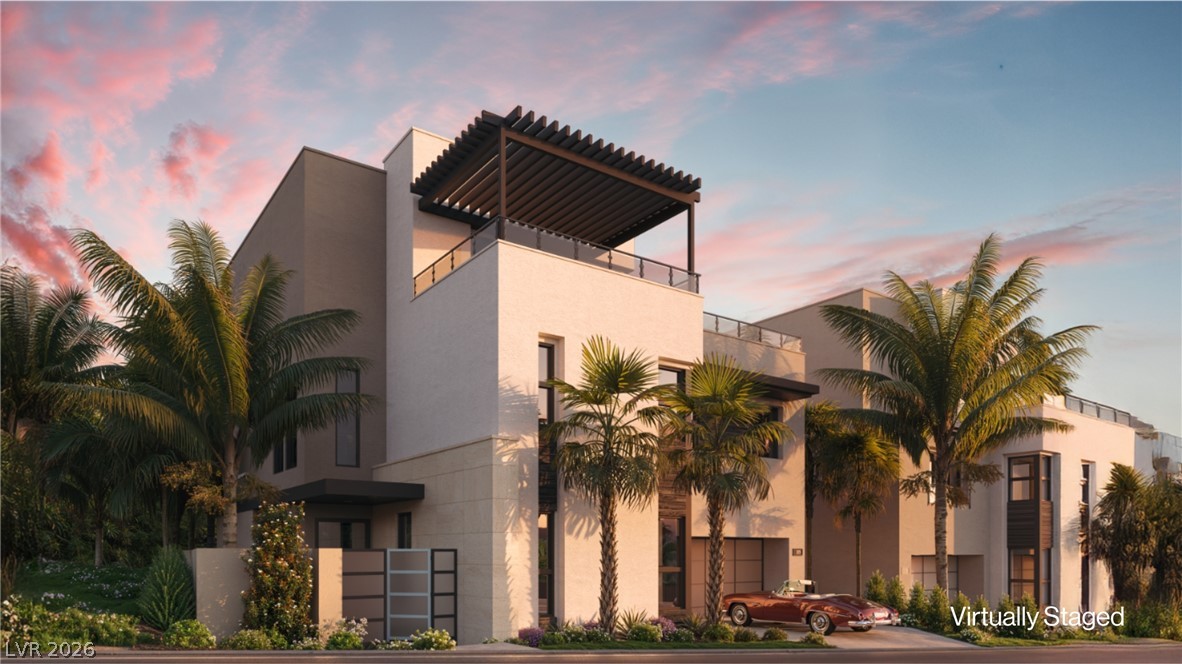
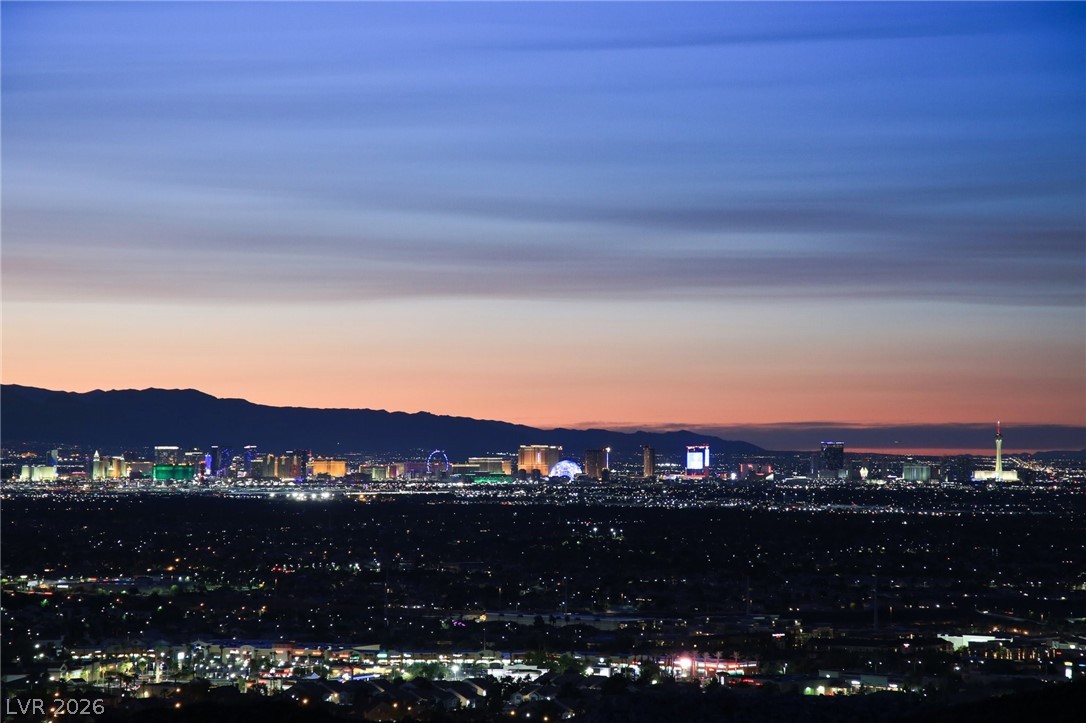
Discover refined luxury in this exceptional MacDonald Highlands residence, where sophisticated design, impeccable finishes, and breathtaking Las Vegas Valley views converge. Thoughtfully curated designer details grace nearly every room, while walls of natural light frame spectacular city and mountain vistas from dawn to dazzling nights. At the heart of the home, the gourmet kitchen is both striking and functional, featuring sleek custom cabinetry, premium Wolf and Sub-Zero appliances, a generous center island with counter seating, and a dedicated butler’s pantry with additional workspace.
The elegant main living area offers a sophisticated dining space, dramatic linear fireplace, and expansive balcony—an effortless setting for intimate evenings or elevated entertaining. The ultimate private retreat awaits on its own dedicated floor. The luxurious primary suite features a private balcony overlooking the valley, two spacious walk-in closets with custom built-ins, and the convenience of en suite laundry. The upper level introduces a versatile loft with an expansive balcony, offering the ideal space for a sophisticated lounge, media room, home office, game room, or personal retreat. On the lower level, two beautifully appointed secondary suites each offer en suite baths and walk-in closets. One is currently designed as a private wellness sanctuary, complete with a home gym and sauna. The home also has whole house automation. Every detail has been considered for both luxury and ease. A dramatic natural-rock wall provides privacy from neighboring residences, while a private courtyard entry creates an elegant arrival. An interior elevator provides seamless access across every level, completing this exceptional offering.
At $694 a square foot, this home is 35% below the Macdonald Highlands median of $1,063. It is larger than 18% of the 77 homes for sale there.
Compared with the 77 homes for sale in Macdonald Highlands today, from the MLS listings on this site.
As the listing names them. Schools are assigned by address and can change from year to year. Confirm with CCSD
Sellers take offers with a pre-approval more seriously. Jeremy Day at Five Star Mortgage can usually pre-approve you within a day.

Optional. You are free to use any lender.
Free, no obligation. VIPhomes.Vegas confirms by text.
Sellers take offers with a pre-approval more seriously. Jeremy Day at Five Star Mortgage can usually pre-approve you within a day.
Optional. You are free to use any lender.
In Macdonald Foothills Pa-18A Phase 3, part of Macdonald Highlands, Henderson. The prices on the map are 6 similar homes for sale nearby.
At the list price of $2,750,000 with 20 percent down, here is an estimate of the monthly payment, including taxes, insurance, and HOA dues. Change any number to fit your budget.
Illustrative only. Your lender, the county assessor, and your insurer set the real numbers. Not a loan offer from VIPhomes.Vegas.
Homes in Macdonald Highlands sold for a median of $3,850,000 over the last 12 months, usually in about 50 days at 94.9 percent of the original list price. With 78 homes for sale, that is 9.2 months of supply. Supply is high, which gives buyers room to negotiate.
| Month | Median sold price | Sales |
|---|---|---|
| Nov 2025 | $5,800,000 | 9 |
| Dec 2025 | $2,932,500 | 8 |
| Jan 2026 | $5,700,000 | 3 |
| Feb 2026 | $3,382,500 | 8 |
| Mar 2026 | $5,000,000 | 7 |
| Apr 2026 | $4,250,000 | 9 |
| May 2026 | $2,877,500 | 6 |
| Jun 2026 | $4,150,000 | 8 |
| Jul 2026 | $3,058,285 | 8 |
| Aug 2026 | $2,357,850 | 11 |
| Sep 2026 | $1,925,000 | 7 |
| Oct 2026 | $4,169,480 | 4 |
Closed sales in Macdonald Highlands, last 12 months, 93 sales. LVR data as of October 11, 2026.
Macdonald Highlands has 78 homes for sale. The most, 23, are priced between $2M and $3M.
Luxury Estates International
Luxury Estates International
Christopher Homes Realty
Douglas Elliman of Nevada LLC
Christopher Homes Realty
The Agency Las Vegas