

$1,998,00078 days on market
4 bedrooms5 bathrooms5,232 square feet
220 Hallett Cove, Boulder City 89005
Trending Realty Group, LLC
Lake Mead View Est-#2 AmdIDX MLS 2781713
Listed by Lori Garlick, Redfin, 702-930-8408
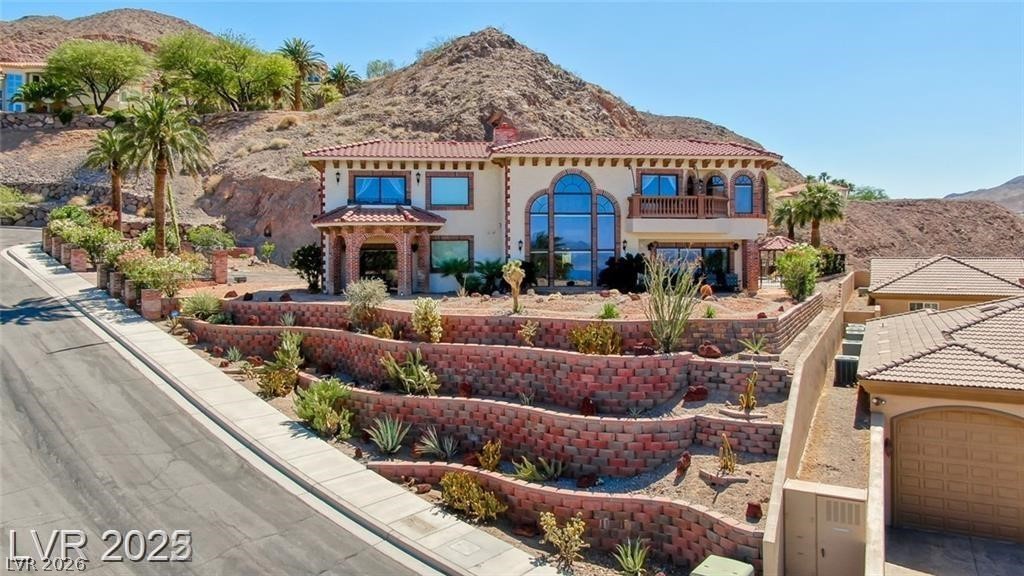
NEW PRICE. NEW OPPORTUNITY. Stunning hillside custom estate offering breathtaking panoramic views of Lake Mead and the surrounding mountains. A beautiful fountain welcomes you into the grand foyer, while expansive picture windows and oversized sliding glass doors showcase the spectacular scenery throughout the main living areas. This exceptional home features 4 spacious bedrooms, each with an ensuite bath and walk-in closet.
Three bedrooms plus a den/office are conveniently located on the main level. The private primary suite, accessible by either the grand staircase or elevator, includes a sitting area, dedicated office, private balcony, and incredible lake and mountain views. The finished walkout basement is an entertainer's dream with a full theater featuring nine reclining seats and an amazing surround sound system, a second family room, full kitchen, and two full bathrooms. Resort-style backyard offers an infinity-edge pool, spa, covered patio, built-in BBQ, and unparalleled views. Elevator access to every level, exceptional entertaining spaces, and luxury finishes throughout make this one-of-a-kind Boulder City estate an incredible opportunity.
At $341 a square foot, this home is 27% above the ZIP 89005 median of $269. It is larger than 97% of the 138 homes for sale there.
Compared with the 138 homes for sale in ZIP 89005 today, from the MLS listings on this site.
As the listing names them. Schools are assigned by address and can change from year to year. Confirm with CCSD
Sellers take offers with a pre-approval more seriously. Jeremy Day at Five Star Mortgage can usually pre-approve you within a day.

Optional. You are free to use any lender.
Free, no obligation. VIPhomes.Vegas confirms by text.
Sellers take offers with a pre-approval more seriously. Jeremy Day at Five Star Mortgage can usually pre-approve you within a day.
Optional. You are free to use any lender.
In Boulder City. The prices on the map are a similar home for sale nearby.
At the list price of $2,395,000 with 20 percent down, here is an estimate of the monthly payment, including taxes, insurance, and HOA dues. Change any number to fit your budget.
Illustrative only. Your lender, the county assessor, and your insurer set the real numbers. Not a loan offer from VIPhomes.Vegas.
Trending Realty Group, LLC