$336,50045 days on market
2 bedrooms2 bathrooms1,240 square feet
819 Bison Trail, Mesquite 89034
eXp Realty
Phase 2 Frontier Pass SubIDX MLS 2799898
Listed by Ann M. Black, eXp Realty, 435-215-5261
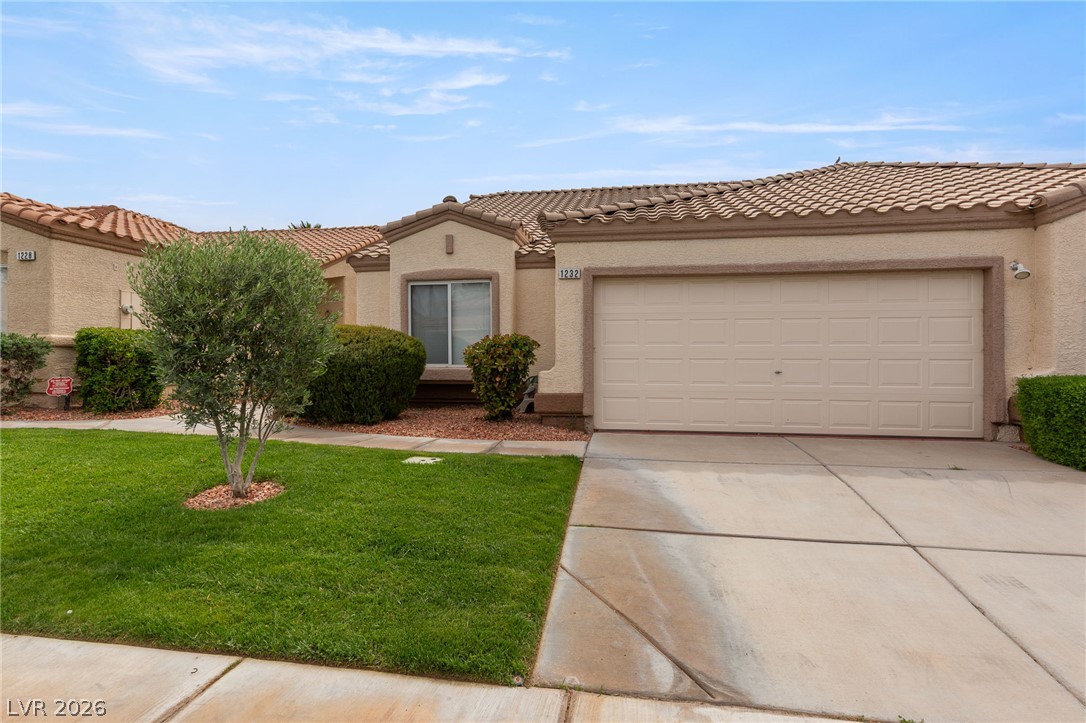
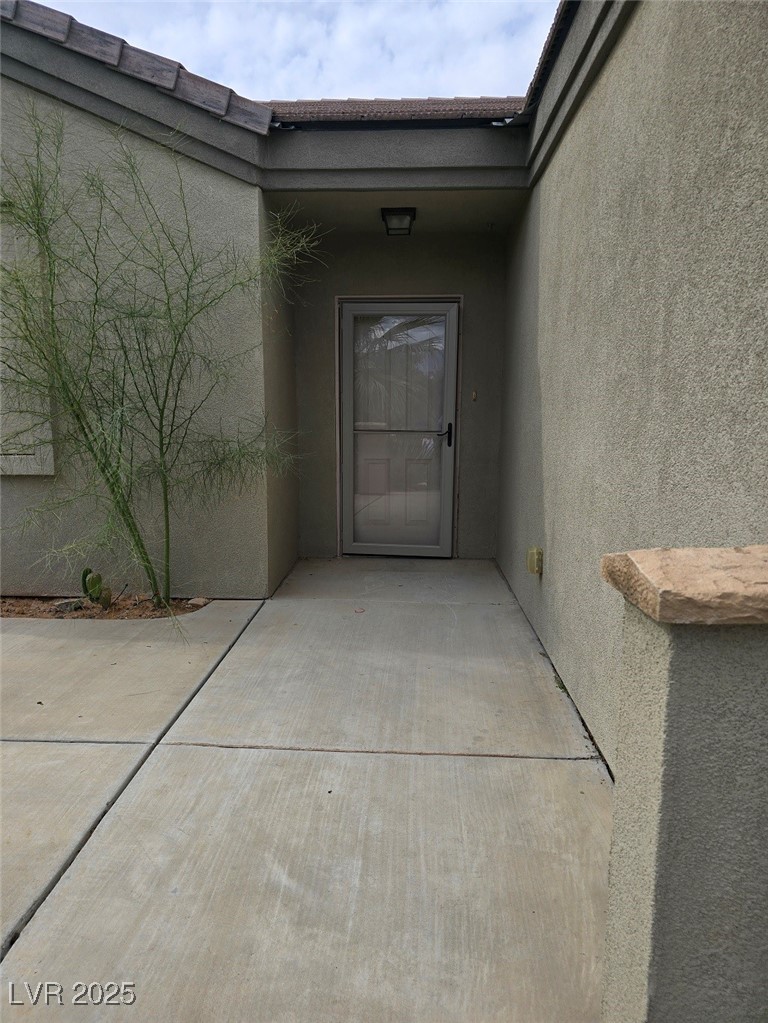
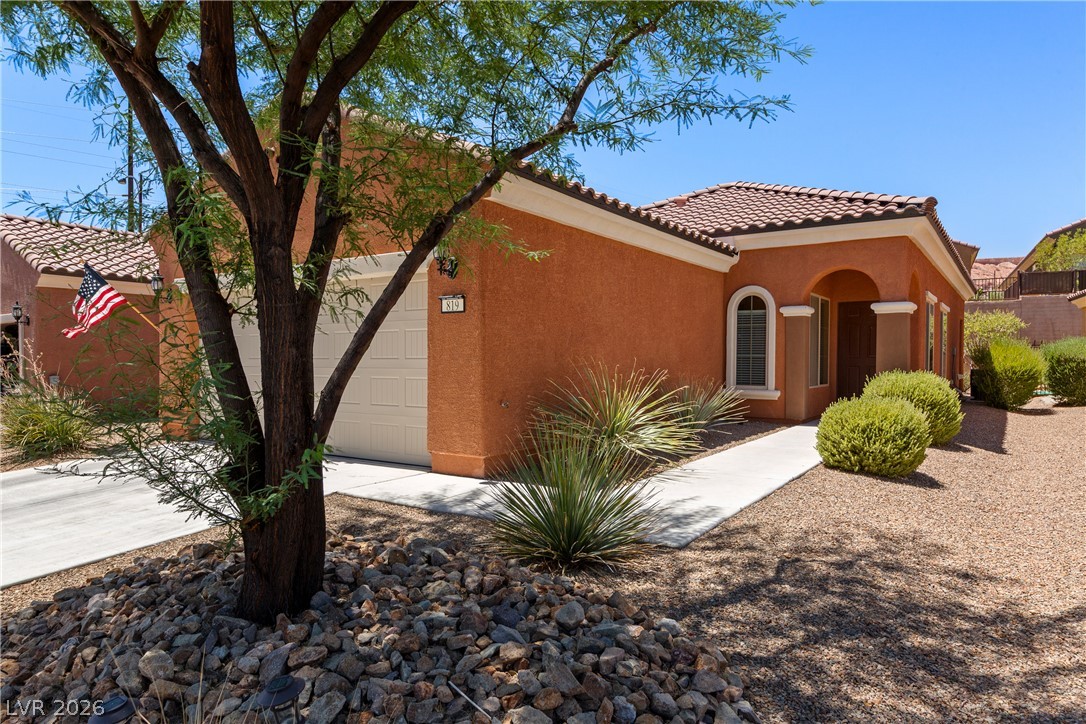
Single-story 3-bed, 2-bath townhome in a gated community with a golf course and water features. High ceilings, natural light and an open floorplan make the home feel spacious and bright. Enter through the front door into a large foyer or through the 2-car garage into a long utility hallway with counter space, a sink, washer/dryer and a large pantry - then straight into the kitchen. Plenty of solid surface counters and cabinets, all appliances included, breakfast bar and a dining area surrounded by windows and overlooking the living room.
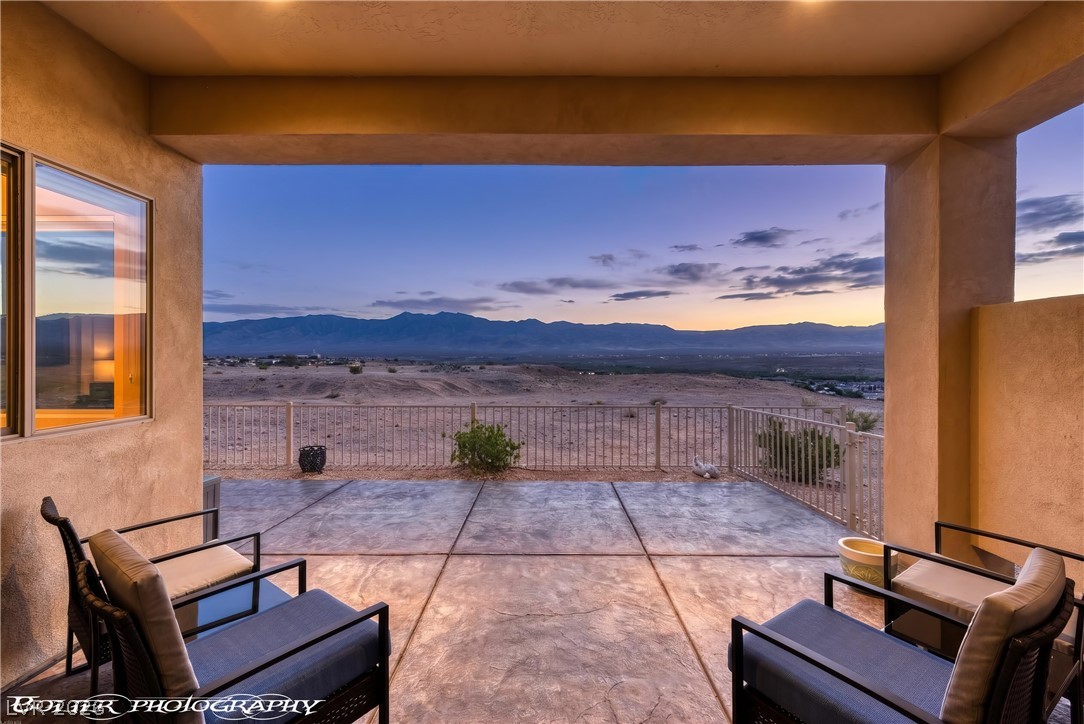
All three bedrooms are separated for privacy. The primary suite has a large bathroom with walk-in shower, a big walk-in closet and a door to your private covered east-facing patio. The patio has a firepit to stay warm in the winter and afternoon shade to stay cooler in summer. Water treatment system, RO and softener already in place. HOA covers cable, high-speed internet, garbage, sewer, exterior maintenance, common areas, insurance, pool, hot tub, clubhouse, tennis courts, and yard care. This home was gently used as a vacation spot. Some furniture may be available.
At $212 a square foot, this home is 6% below the ZIP 89027 median of $226. It is larger than 44% of the 57 homes for sale there.
Compared with the 57 homes for sale in ZIP 89027 today, from the MLS listings on this site.
As the listing names them. Schools are assigned by address and can change from year to year. Confirm with CCSD
Sellers take offers with a pre-approval more seriously. Jeremy Day at Five Star Mortgage can usually pre-approve you within a day.

Optional. You are free to use any lender.
Free, no obligation. VIPhomes.Vegas confirms by text.
Sellers take offers with a pre-approval more seriously. Jeremy Day at Five Star Mortgage can usually pre-approve you within a day.
Optional. You are free to use any lender.
In Summerhills Phase 4, Mesquite. The prices on the map are 6 similar homes for sale nearby.
At the list price of $338,000 with 20 percent down, here is an estimate of the monthly payment, including taxes, insurance, and HOA dues. Change any number to fit your budget.
Illustrative only. Your lender, the county assessor, and your insurer set the real numbers. Not a loan offer from VIPhomes.Vegas.
eXp Realty
RE/MAX Ridge Realty
RE/MAX Ridge Realty
Nevada LWF Inc.
Red Rock Realty
RX Realty