$730,00028 days on market
2 bedrooms3 bathrooms2,638 square feet
2120 Twin Falls Drive, Henderson 89044
Realty ONE Group, Inc
Sun City AnthemIDX MLS 2803578
Reduced from $740,000
Listed by Shawn Lusk, Real Simple Real Estate, 702-292-6788
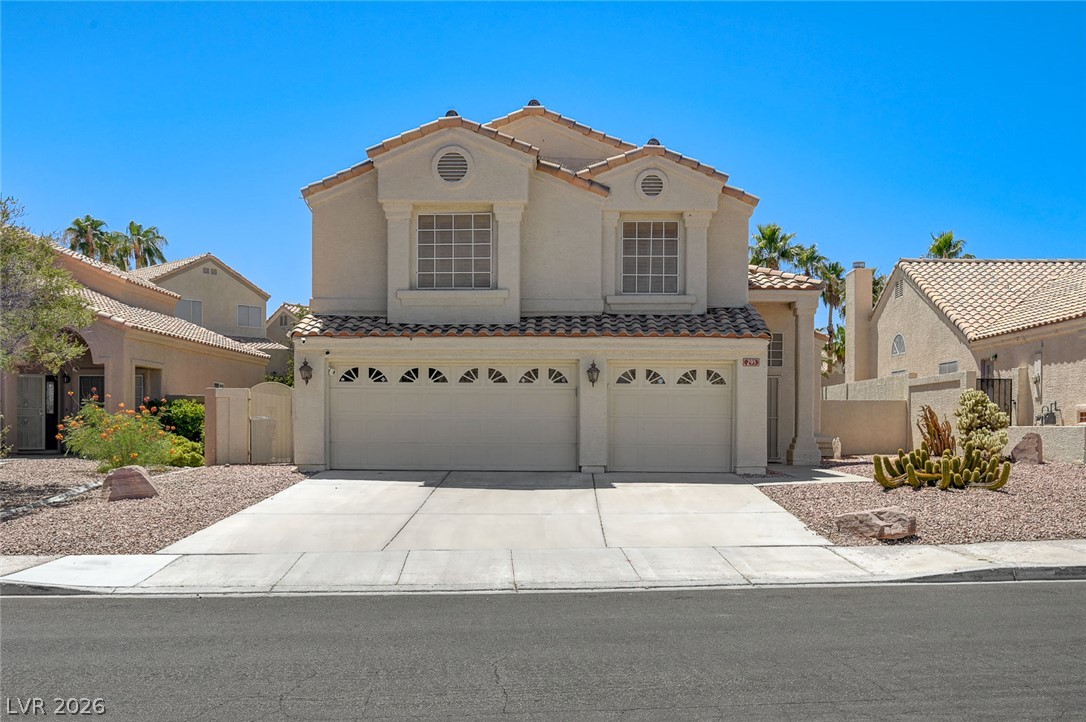
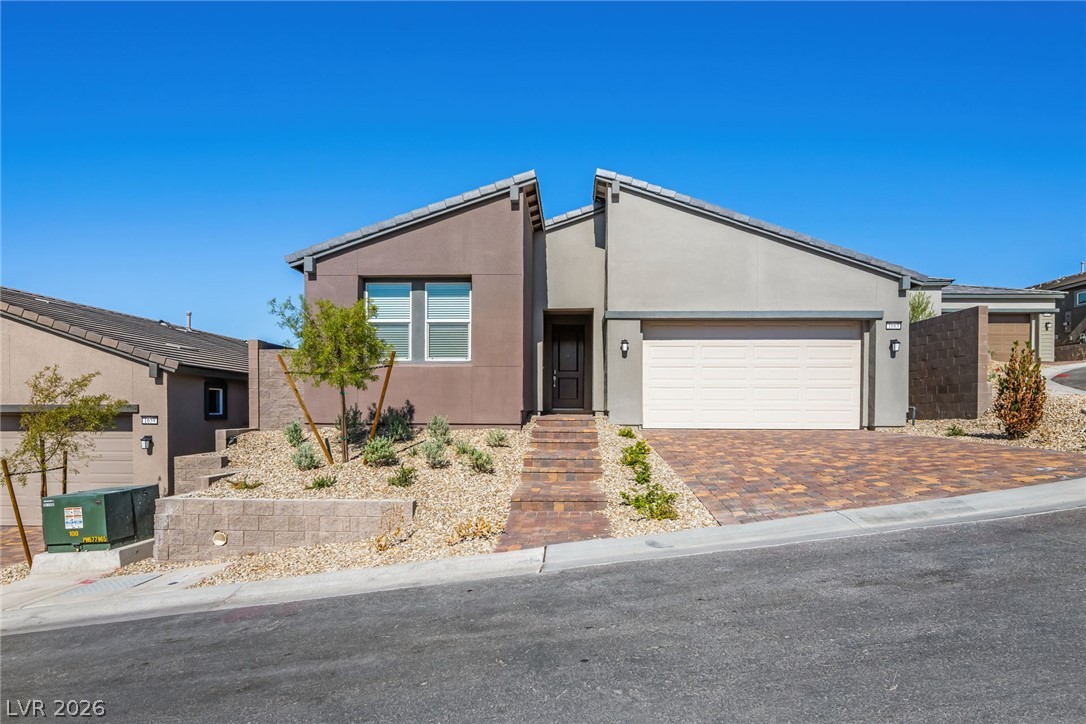
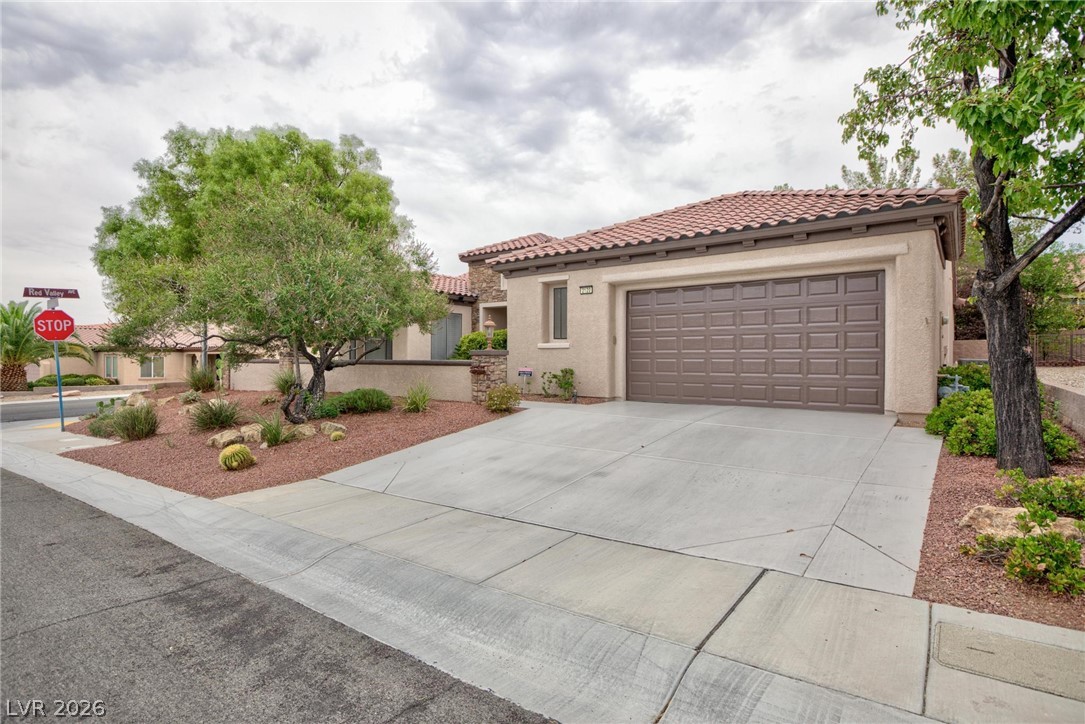
Welcome to this beautifully upgraded 4-bedroom, 3-bathroom residence perfectly balances elegance and functional living. Newly painted interior and exterior walls with elegant plantation shutters that flood the home with natural light. The main level features formal living and dining rooms designed for effortless entertaining. At the heart of the home is a beautiful kitchen, with premium granite countertops, a walk-in pantry, and a seamless flow into an expansive family room complete with a fireplace and a custom media niche.
Upstairs, the layout expands into a spacious den and a separate loft, providing endless options for a second living space. Double Door entrance to the primary suite featuring, a generous walk-in closet, and large primary bath Step outside to your private backyard oasis, featuring a covered patio, a relaxing spa, and the property backs directly onto a peaceful walking path. With a 3-car garage providing ample storage, this home truly has it all.
At $192 a square foot, this home is 28% below the ZIP 89044 median of $265. It is larger than 97% of the 253 homes for sale there.
Compared with the 253 homes for sale in ZIP 89044 today, from the MLS listings on this site.
Listed 29 days ago at $740,000. The price has come down once, $10,000 in all (1%).
As the listing names them. Schools are assigned by address and can change from year to year. Confirm with CCSD
Sellers take offers with a pre-approval more seriously. Jeremy Day at Five Star Mortgage can usually pre-approve you within a day.

Optional. You are free to use any lender.
Free, no obligation. VIPhomes.Vegas confirms by text.
Sellers take offers with a pre-approval more seriously. Jeremy Day at Five Star Mortgage can usually pre-approve you within a day.
Optional. You are free to use any lender.
In Provence Sub 4, Henderson. The prices on the map are 6 similar homes for sale nearby.
At the list price of $730,000 with 20 percent down, here is an estimate of the monthly payment, including taxes, insurance, and HOA dues. Change any number to fit your budget.
Illustrative only. Your lender, the county assessor, and your insurer set the real numbers. Not a loan offer from VIPhomes.Vegas.
Realty ONE Group, Inc
Westwind Realty
Lennar Sales Corp
Wardley Real Estate
DellaBella Realty
Lennar Sales Corp