$450,000Listed today
4 bedrooms3 bathrooms2,260 square feet
520 Moses Lake Court, Henderson 89002
Entera Realty LLC
Boulder CreekIDX MLS 2821772
Reduced from $474,900
Listed by Elizabeth Hoover, ERA Brokers Consolidated, 702-873-4500
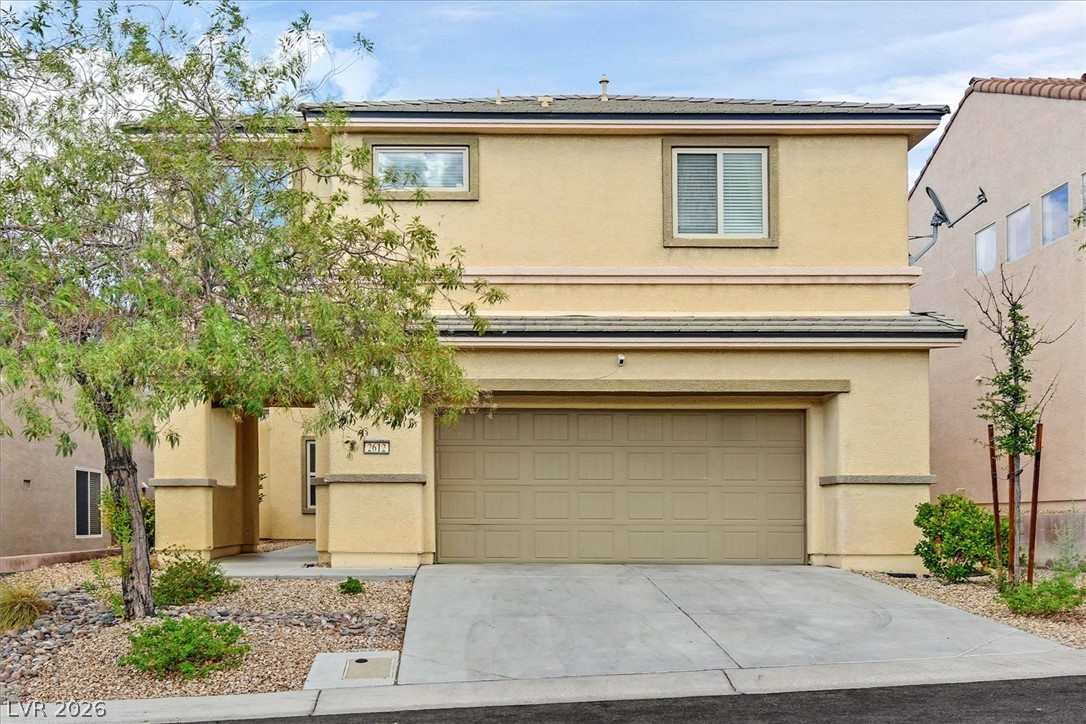
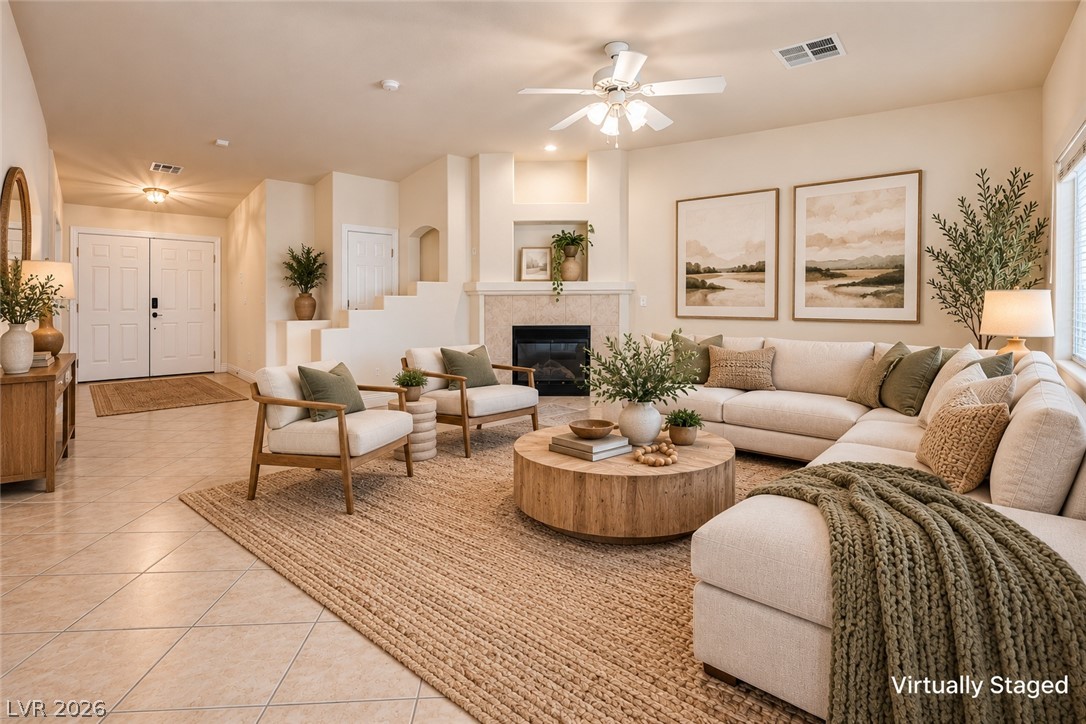
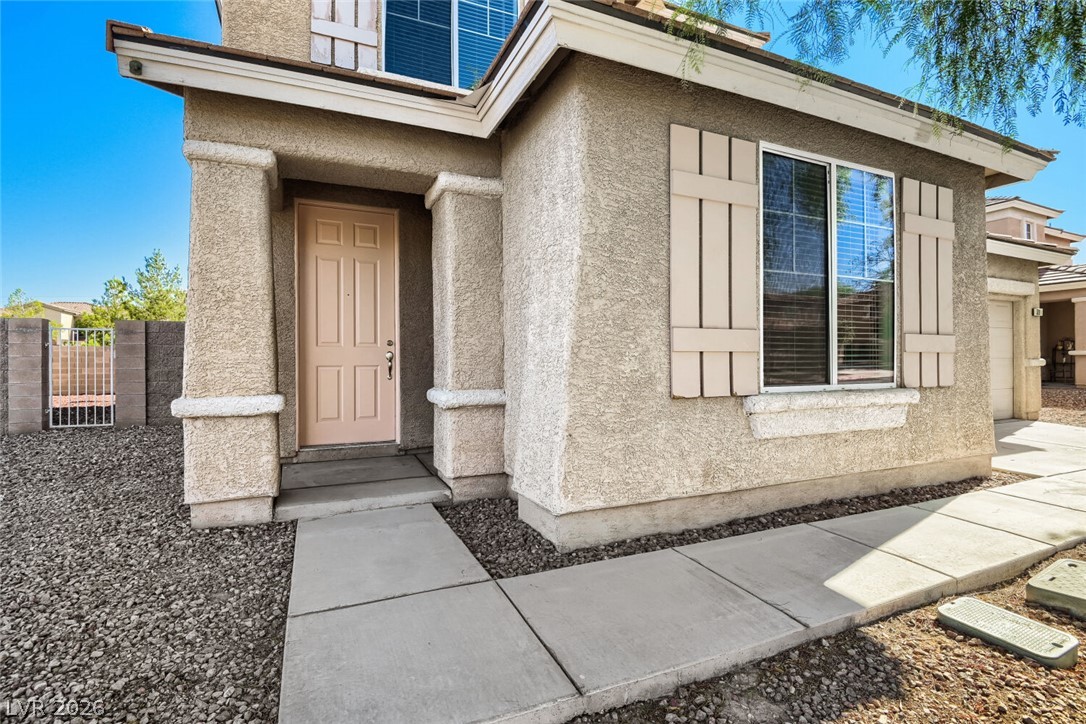
NEW NEW NEW! New roof underlayment with 10 year warranty, New Mohawk LVP, New Water Heater, New Garage Door, New Interior and Exterior paint and new HVAC unit to name a few! Step inside to a bright, beautifully cohesive home featuring fresh Swiss Coffee walls and brand-new premium Mohawk LVP flooring throughout. The stunning two-tone kitchen offers a designer-inspired palette with Swiss Coffee satin upper cabinets and sophisticated Evergreen Fog lower cabinets.
Brand new crisp white appliances include a matching over-the-range microwave, plus a rare dual-fuel setup ready for either electric or gas cooking. Granite countertops and a convenient breakfast bar open to the great room, where vaulted ceilings create an inviting sense of space. The laundry room features a utility sink. The custom color palette flows throughout the home, including both bathrooms, creating a seamless, updated feel. This 3-bedroom, 2-full-bath home also offers a spacious 2-car garage. The exceptional cul-de-sac location and no HOA make this home even more desirable! Beautifully updated and move-in ready!
At $261 a square foot, this home is 3% above the ZIP 89002 median of $252. It is larger than 34% of the 169 homes for sale there.
Compared with the 169 homes for sale in ZIP 89002 today, from the MLS listings on this site.
Listed 23 days ago at $474,900. The price has come down once, $24,900 in all (5%).
As the listing names them. Schools are assigned by address and can change from year to year. Confirm with CCSD
Sellers take offers with a pre-approval more seriously. Jeremy Day at Five Star Mortgage can usually pre-approve you within a day.

Optional. You are free to use any lender.
Free, no obligation. VIPhomes.Vegas confirms by text.
Sellers take offers with a pre-approval more seriously. Jeremy Day at Five Star Mortgage can usually pre-approve you within a day.
Optional. You are free to use any lender.
In Casa De Sierra, Henderson. The prices on the map are 6 similar homes for sale nearby.
At the list price of $450,000 with 20 percent down, here is an estimate of the monthly payment, including taxes, insurance, and HOA dues. Change any number to fit your budget.
Illustrative only. Your lender, the county assessor, and your insurer set the real numbers. Not a loan offer from VIPhomes.Vegas.
Entera Realty LLC
Simply Vegas
Wynn Realty Group
Real Broker LLC
Equity Union Real Estate
ERA Brokers Consolidated