$779,00034 days on market
5 bedrooms4 bathrooms2,936 square feet
1935 Gabriel Drive, Las Vegas 89119
Century 21 Americana
Royal Crest RancherosIDX MLS 2814431
Reduced from $799,000
Listed by Eric J. Humes, Rooftop Realty, 702-233-4663
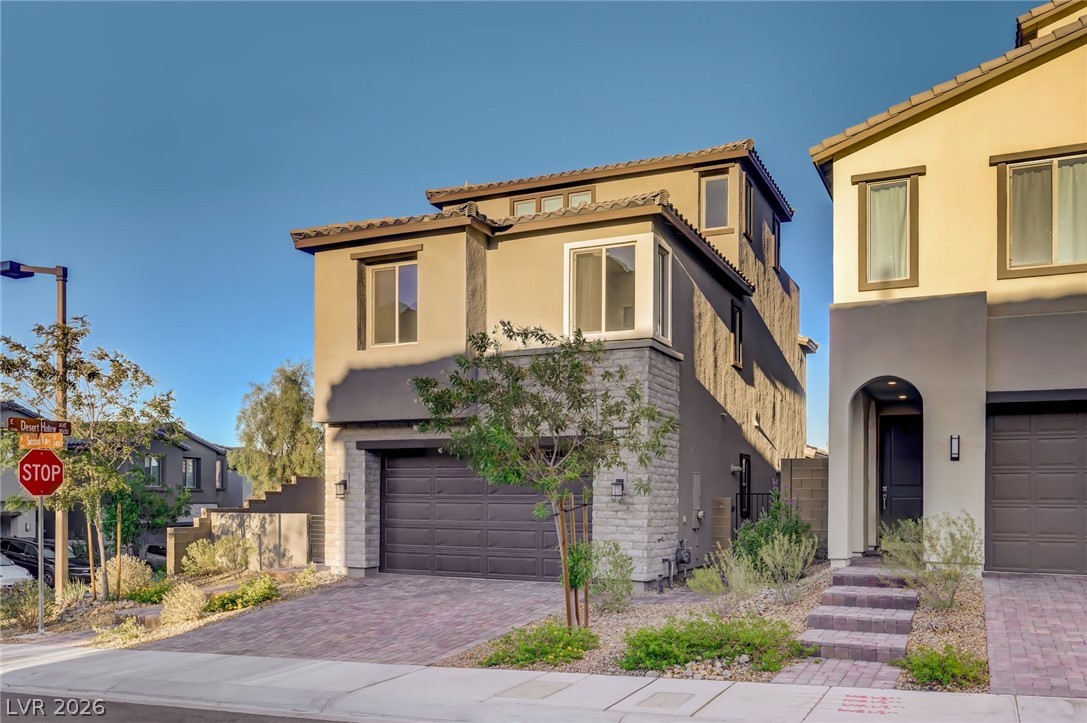
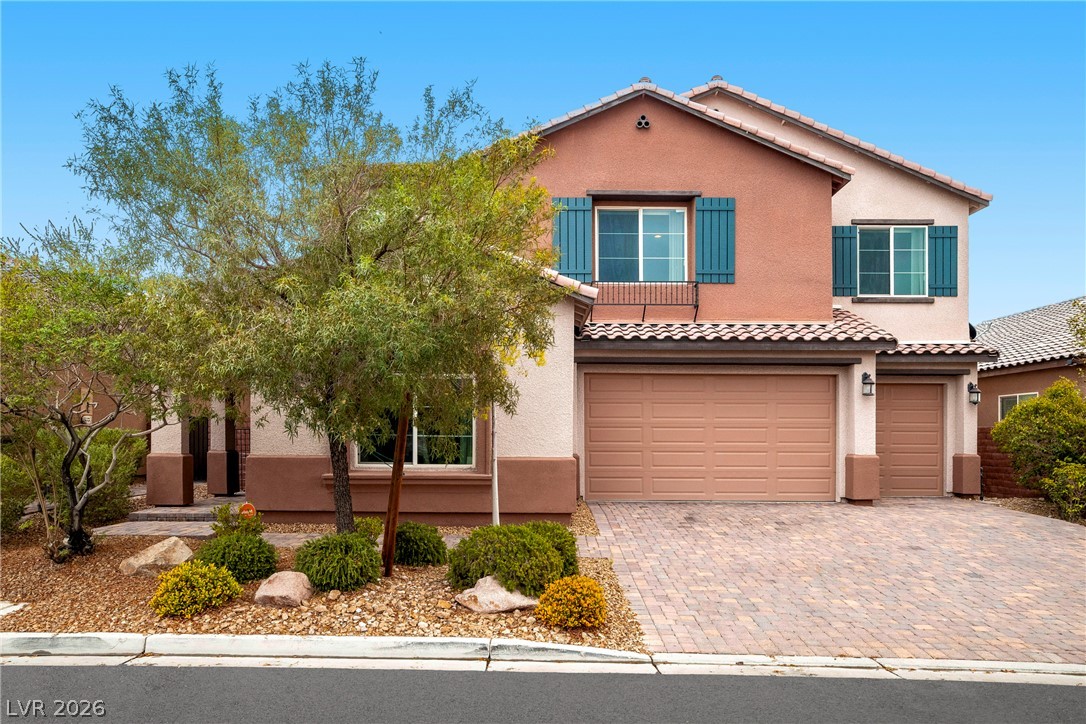
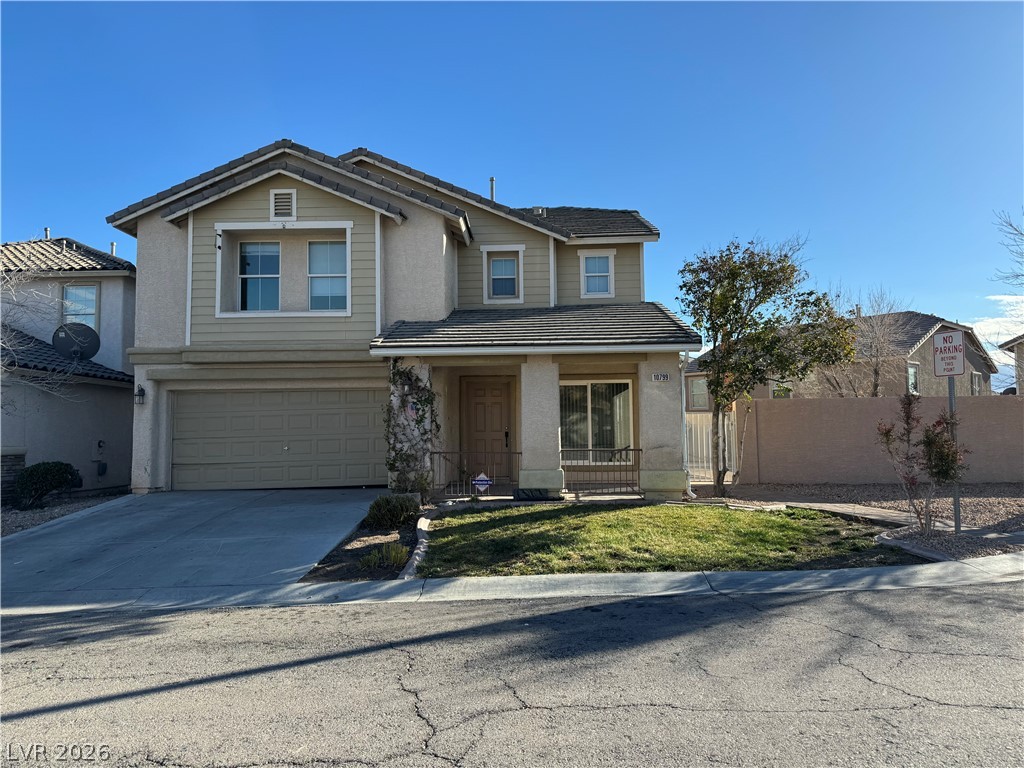
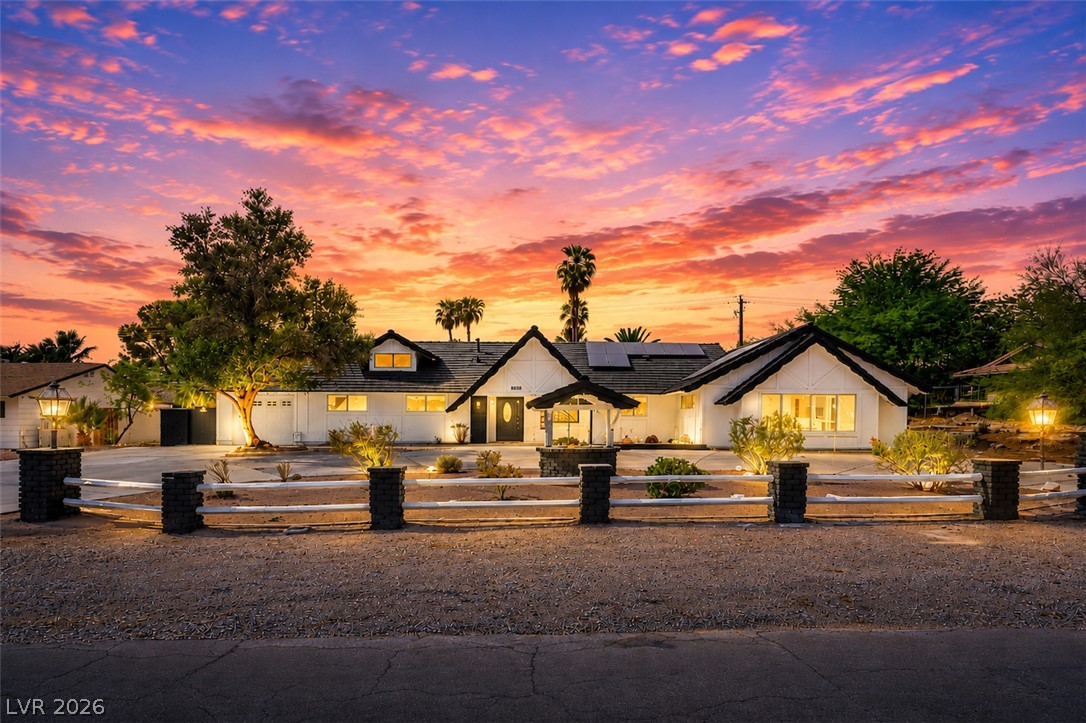
Coventry Estates living at its best! This spacious 6-bedroom, 4-bath home sits on an almost 1/2-acre lot and offers a desirable floor plan with a main-level primary suite and versatile loft. With plenty of room for everyday living and entertaining, this home has space for everyone. The heart of the home is the generous kitchen, providing ample space for cooking, dining, and gathering with family and friends. Upstairs, the loft adds valuable flexibility for a home office, media area, playroom, or additional living space.
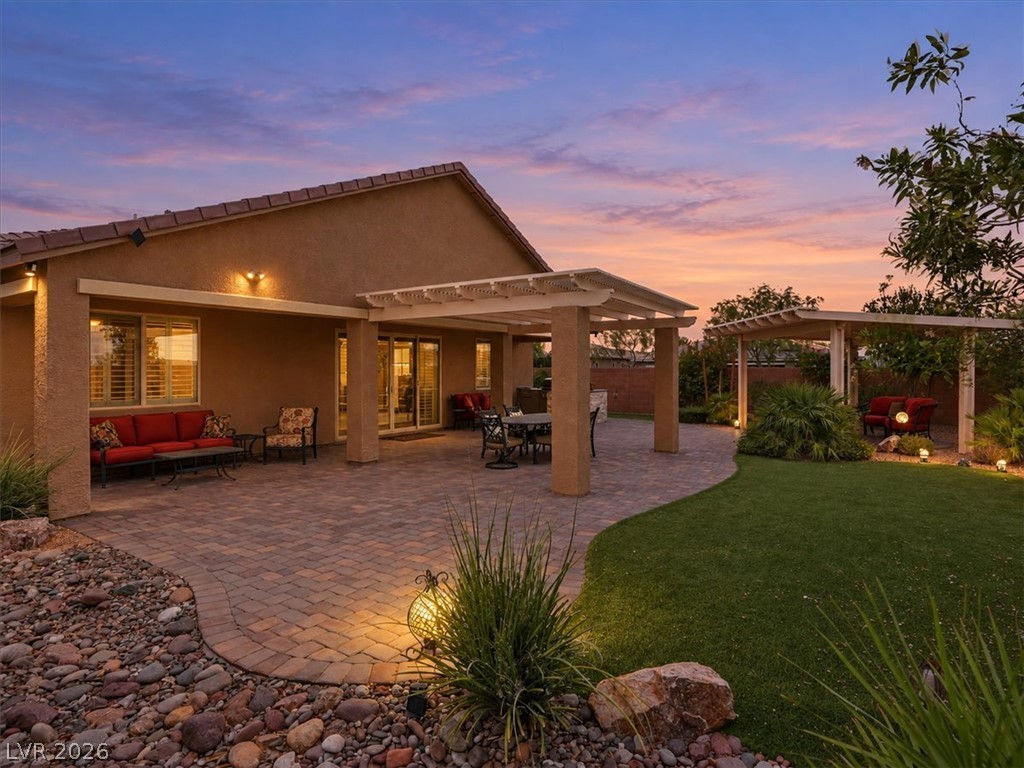
Step outside to your own private retreat featuring a heated saltwater pebble-tech pool with diving board, spa, covered patio, outdoor bathroom, and dedicated playground area. Enjoy mountain views while relaxing or entertaining in this expansive backyard. Additional highlights include solar panels for added energy efficiency. Located in a highly desirable neighborhood, this home offers an exceptional combination of space, comfort and resort-style outdoor living.
At $193 a square foot, this home is 13% below the ZIP 89110 median of $222. It is larger than 93% of the 172 homes for sale there.
Compared with the 172 homes for sale in ZIP 89110 today, from the MLS listings on this site.
Listed 46 days ago at $799,000. The price has come down once, $20,000 in all (3%).
As the listing names them. Schools are assigned by address and can change from year to year. Confirm with CCSD
Sellers take offers with a pre-approval more seriously. Jeremy Day at Five Star Mortgage can usually pre-approve you within a day.

Optional. You are free to use any lender.
Free, no obligation. VIPhomes.Vegas confirms by text.
Sellers take offers with a pre-approval more seriously. Jeremy Day at Five Star Mortgage can usually pre-approve you within a day.
Optional. You are free to use any lender.
In Coventry Estate, Las Vegas. The prices on the map are 6 similar homes for sale nearby.
At the list price of $779,000 with 20 percent down, here is an estimate of the monthly payment, including taxes, insurance, and HOA dues. Change any number to fit your budget.
Illustrative only. Your lender, the county assessor, and your insurer set the real numbers. Not a loan offer from VIPhomes.Vegas.
Century 21 Americana
Las Vegas Sotheby's Int'l
Engel & Volkers Las Vegas
Realty ONE Group, Inc
Realty ONE Group, Inc
The Collection