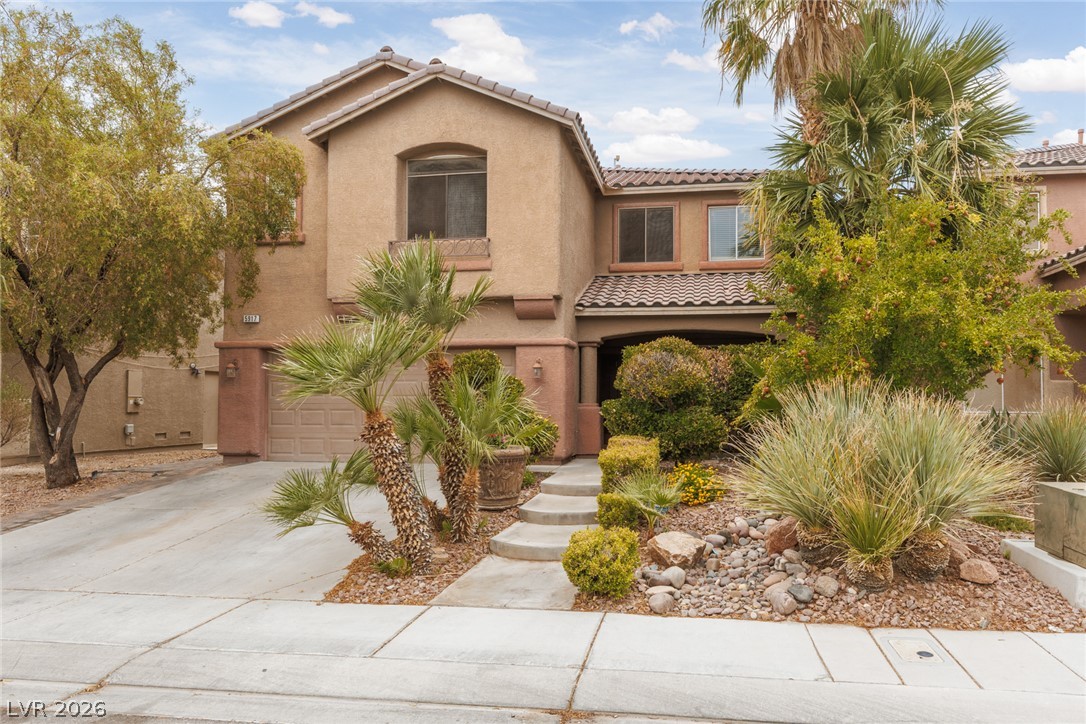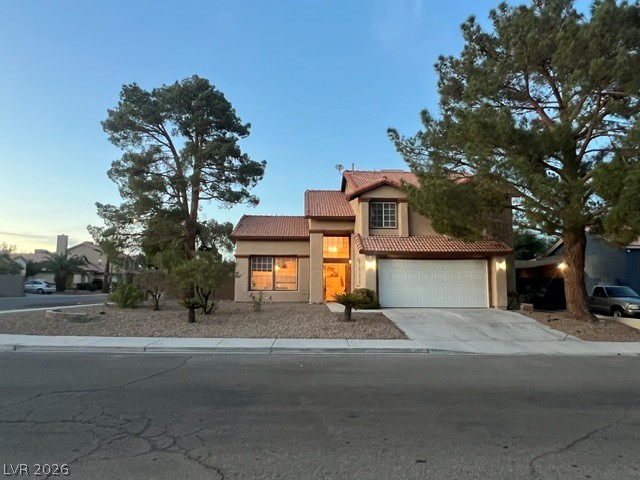
$439,9993 days on market
3 bedrooms3 bathrooms2,040 square feet
3804 W Red Coach Avenue, North Las Vegas 89031
Realty ONE Group, Inc
Skyview NorthIDX MLS 2823715
Reduced from $450,000
Listed by Juan F. Basurto, Las Vegas Sunshine Group LLC, 702-612-8539
Welcome home! Lots of living space to make your own in this home - downstairs has large family room, breakfast nook, connected kitchen wrapping around to what might be your formal dining area or an extension of the living room. Living room has vaulted ceiling and fireplace right off of the entry. Family room access thru sliding door to the backyard. Powder room is also downstairs along with the laundry room. Upstairs primary bedroom suite is flexible space with room for separate sitting area/office/workout space.
The large walk-in closet is located within the primary bathroom. Primary bedroom sitting area could be converted to 4th bedroom. The secondary bedrooms share the hall bathroom. Additional storage space in this home with hall closets and cabinetry. Two car garage with auto opener. Large backyard is low maintenance desert landscaping and has covered patio
At $220 a square foot, this home is 8% below the ZIP 89032 median of $240. It is larger than 69% of the 150 homes for sale there.
Compared with the 150 homes for sale in ZIP 89032 today, from the MLS listings on this site.
Listed 19 days ago at $450,000. The price has come down once, $10,001 in all (2%).
As the listing names them. Schools are assigned by address and can change from year to year. Confirm with CCSD
Sellers take offers with a pre-approval more seriously. Jeremy Day at Five Star Mortgage can usually pre-approve you within a day.

Optional. You are free to use any lender.
Free, no obligation. VIPhomes.Vegas confirms by text.
Sellers take offers with a pre-approval more seriously. Jeremy Day at Five Star Mortgage can usually pre-approve you within a day.
Optional. You are free to use any lender.
In Symphaseony West-Phase 4, North Las Vegas. The prices on the map are 6 similar homes for sale nearby.
At the list price of $439,999 with 20 percent down, here is an estimate of the monthly payment, including taxes, insurance, and HOA dues. Change any number to fit your budget.
Illustrative only. Your lender, the county assessor, and your insurer set the real numbers. Not a loan offer from VIPhomes.Vegas.
Realty ONE Group, Inc
Huntington & Ellis, A Real Est
Realty ONE Group, Inc
Huntington & Ellis, A Real Est
Realty ONE Group, Inc
ERA Brokers Consolidated