$649,999Listed today
3 bedrooms3 bathrooms1,832 square feet
698 Magic Cove Court, Boulder City 89005
Pinyon Properties
Blue Lake Boulder City Sub #93IDX MLS 2819924
Listed by Cokie Booth, BC Real Estate, 702-294-2828
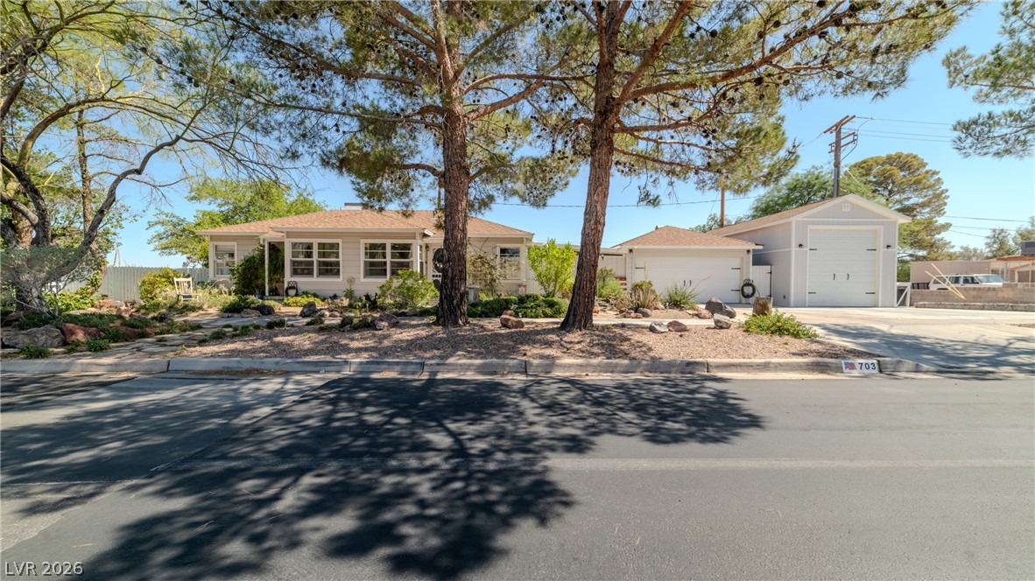
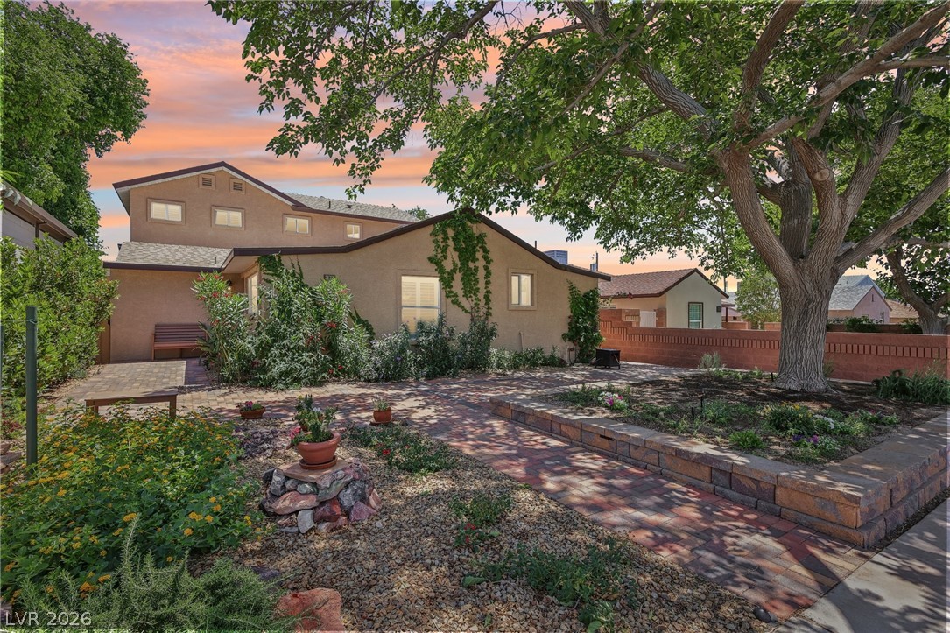
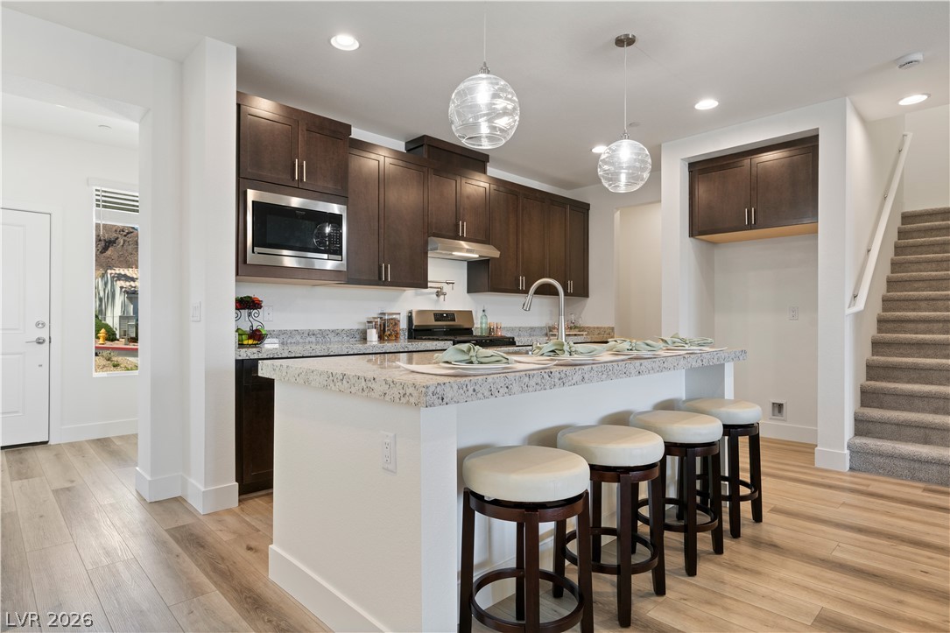
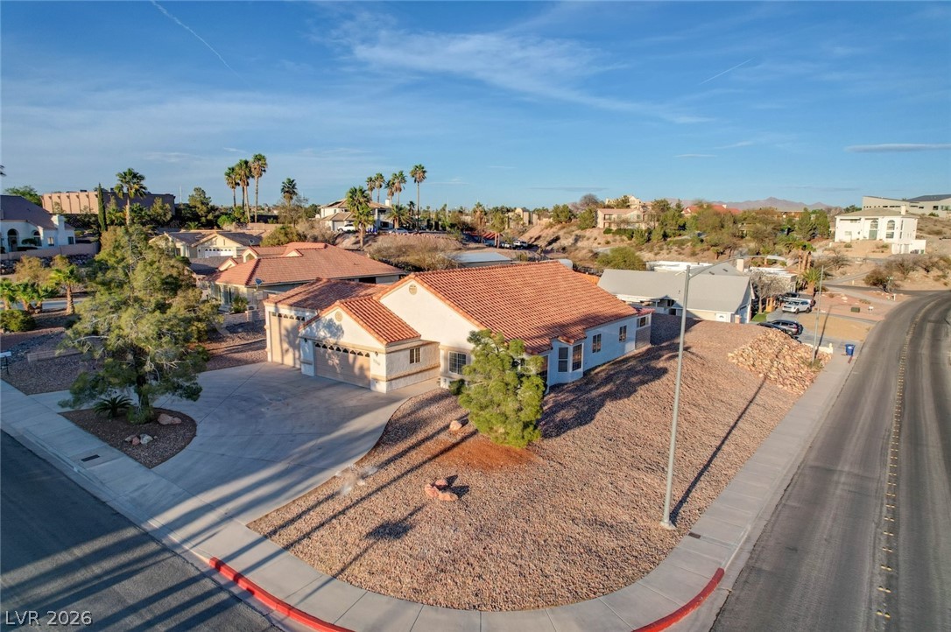
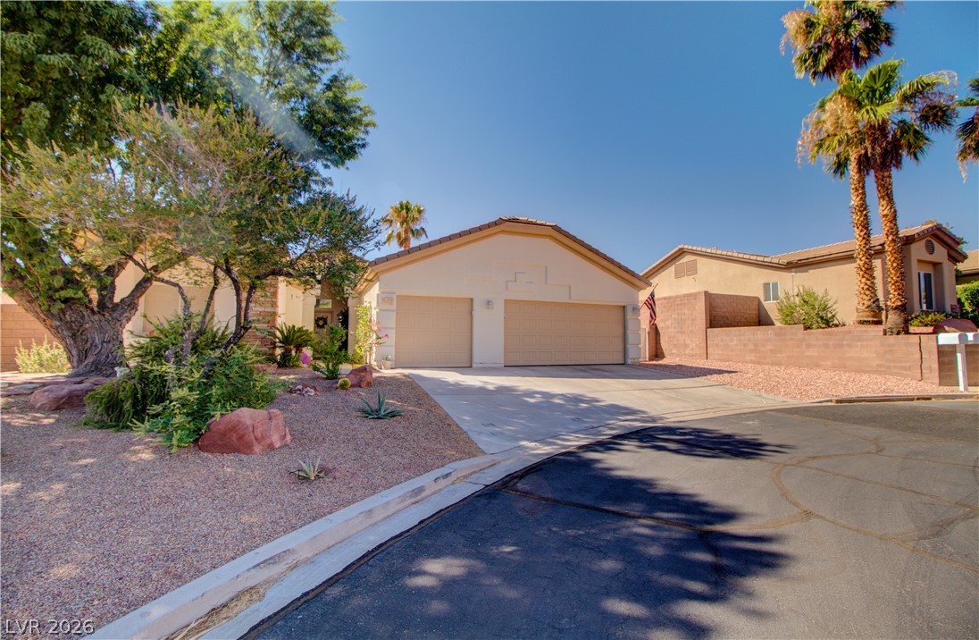
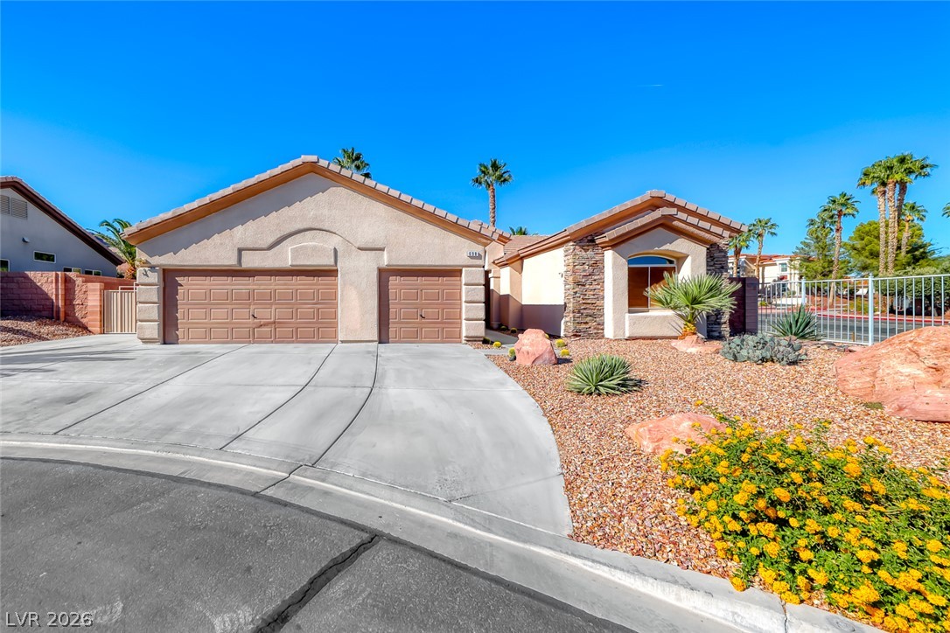
Four-bedroom home in historic Boulder City, conveniently located near the library, schools, parks, and shopping. The elegant living room features a high ceiling and a three-way fireplace. An enclosed atrium with abundant natural light and sliding glass doors is ideal for growing plants or herbs. The family room offers a second fireplace for comfortable everyday living. The primary suite provides a peaceful retreat, with a bathroom featuring dual sinks, a shower, a bathtub, and a spacious walk-in closet.
One bedroom includes built-in cabinets and a desk and connects to a Jack-and-Jill bathroom. Outside, a private patio surrounded by a gently rolling lawn, flowering shrubs, and trees offers a relaxing setting. Lake Mead, biking, fishing, and four-wheeling are just minutes away. Don’t miss out on this home; call today to view and purchase. Owner offering 2-1 Buydown on this property
At $307 a square foot, this home is 14% above the ZIP 89005 median of $269. It is larger than 63% of the 138 homes for sale there.
Compared with the 138 homes for sale in ZIP 89005 today, from the MLS listings on this site.
As the listing names them. Schools are assigned by address and can change from year to year. Confirm with CCSD
Sellers take offers with a pre-approval more seriously. Jeremy Day at Five Star Mortgage can usually pre-approve you within a day.

Optional. You are free to use any lender.
Free, no obligation. VIPhomes.Vegas confirms by text.
Sellers take offers with a pre-approval more seriously. Jeremy Day at Five Star Mortgage can usually pre-approve you within a day.
Optional. You are free to use any lender.
In La Dolce Vita, Boulder City. The prices on the map are 6 similar homes for sale nearby.
At the list price of $650,000 with 20 percent down, here is an estimate of the monthly payment, including taxes, insurance, and HOA dues. Change any number to fit your budget.
Illustrative only. Your lender, the county assessor, and your insurer set the real numbers. Not a loan offer from VIPhomes.Vegas.
Pinyon Properties
John Griffith Realty
Desert Sun Realty
Coldwell Banker Premier
Desert Sun Realty
Desert Sun Realty