$529,9008 days on market
4 bedrooms3 bathrooms2,459 square feet
413 Via Gigante, Henderson 89011
Rooftop Realty
Tuscany Parcel 14IDX MLS 2823761
Reduced from $539,900
Listed by Yoon Ju An, Elite Realty, 702-228-7227
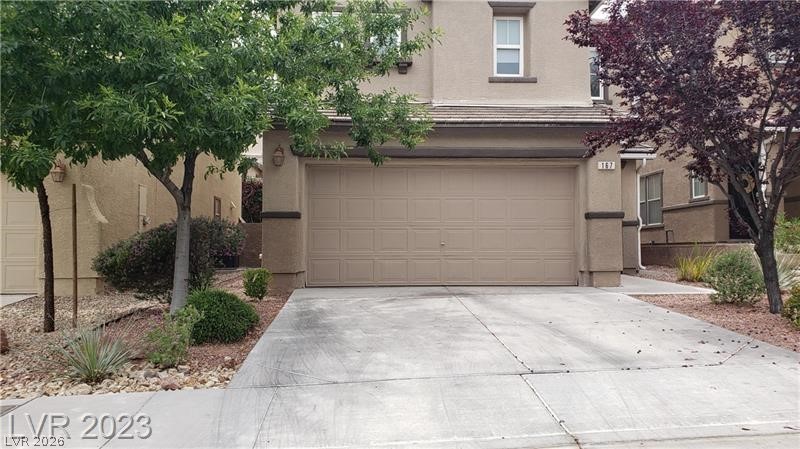
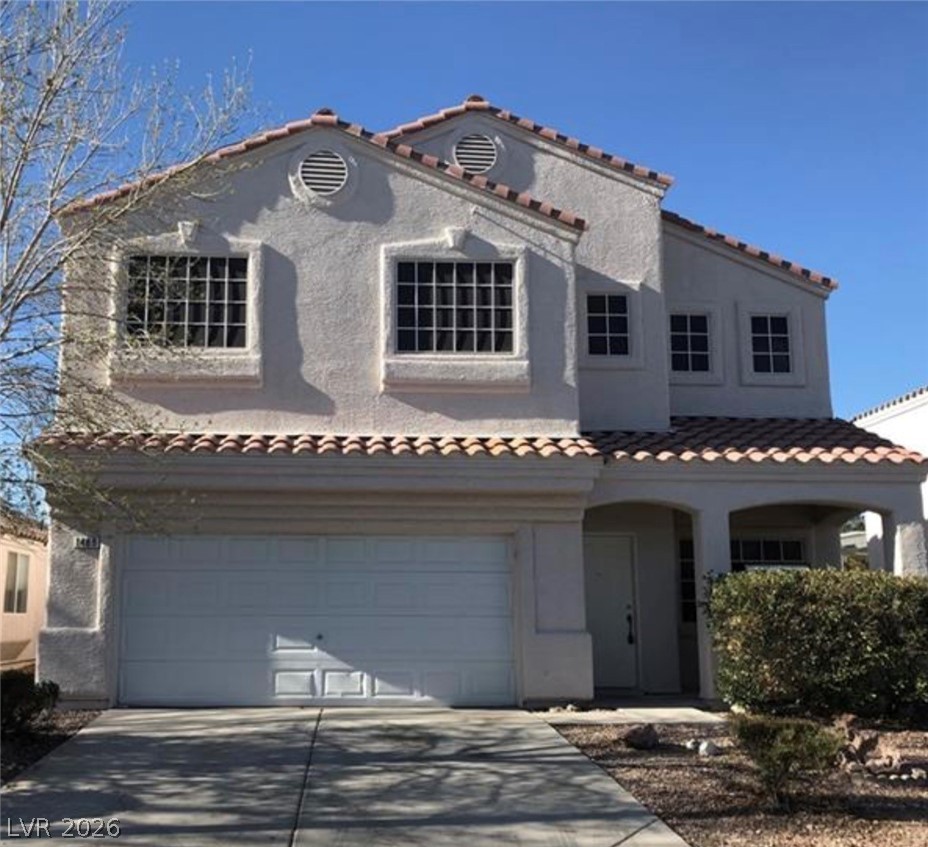
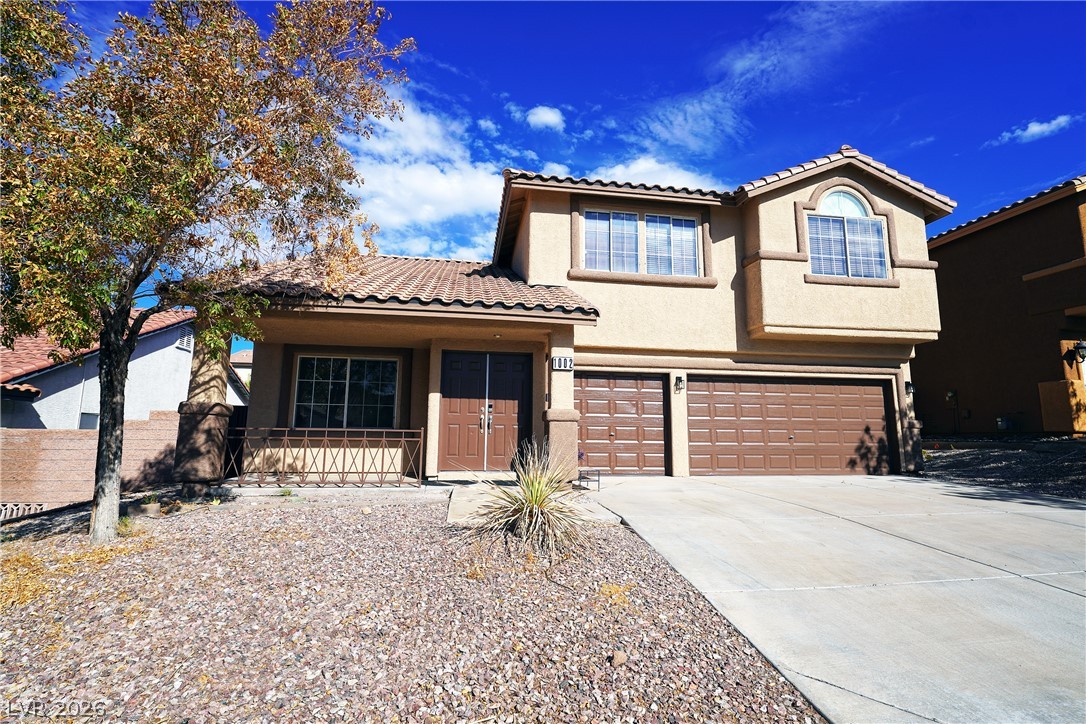
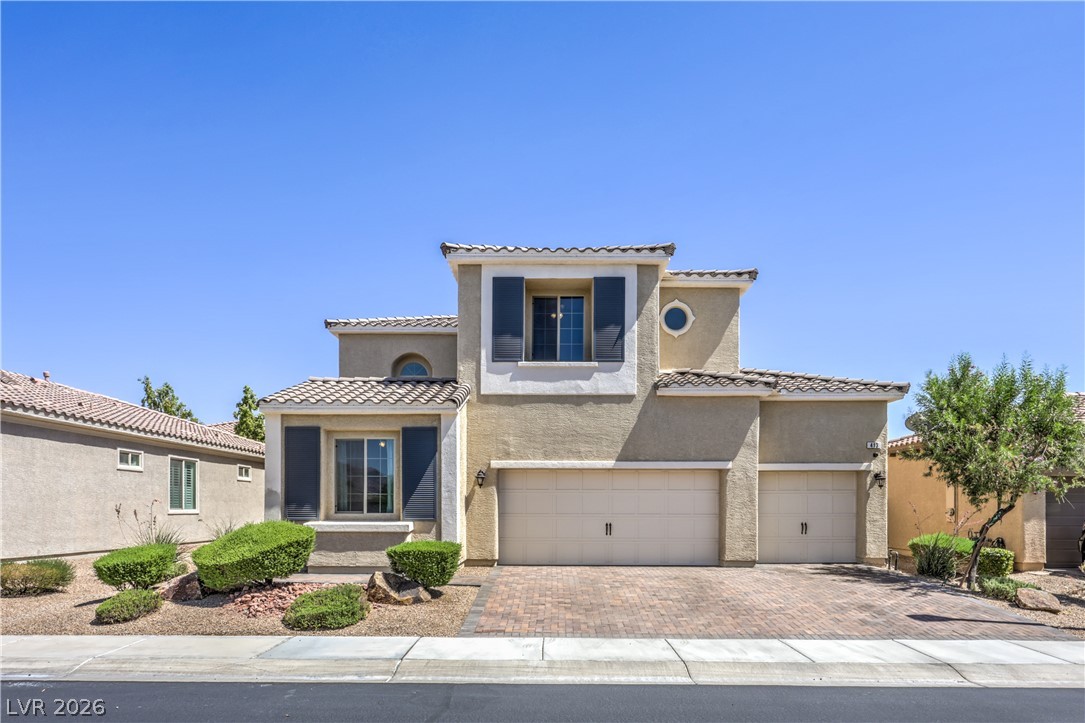
This distinctive two-story residence offers a warm and welcoming presence, ideally positioned near a cul-de-sac with a spacious driveway and well-maintained front lawn. Ready to welcome its next family, the home features three bedrooms, two full bathrooms, and one half bathroom downstairs, providing a comfortable retreat in a desirable setting. Inside, abundant windows bring in plenty of natural light, creating a bright and inviting atmosphere throughout the home.
The functional kitchen features a water filtration system, microwave, and walk-in pantry, while the thoughtful layout provides comfortable spaces for everyday living and entertaining. Step outside to a spacious and private backyard, a hard-to-find outdoor retreat with plenty of room to relax, play, or entertain. A patio located just off the kitchen/dining area provides the perfect setting for outdoor furniture, dining, or quiet afternoons at home. Convenient backyard access adds even more versatility to this peaceful outdoor space. Conveniently close to good schools, parks, shopping, dining, and easy access to I-215.
At $277 a square foot, this home is 4% above the ZIP 89074 median of $266. It is larger than 52% of the 241 homes for sale there.
Compared with the 241 homes for sale in ZIP 89074 today, from the MLS listings on this site.
Listed 39 days ago at $539,900. The price has come down once, $10,000 in all (2%).
As the listing names them. Schools are assigned by address and can change from year to year. Confirm with CCSD
Sellers take offers with a pre-approval more seriously. Jeremy Day at Five Star Mortgage can usually pre-approve you within a day.

Optional. You are free to use any lender.
Free, no obligation. VIPhomes.Vegas confirms by text.
Sellers take offers with a pre-approval more seriously. Jeremy Day at Five Star Mortgage can usually pre-approve you within a day.
Optional. You are free to use any lender.
In Jasmine Pointe, Henderson. The prices on the map are 6 similar homes for sale nearby.
At the list price of $529,900 with 20 percent down, here is an estimate of the monthly payment, including taxes, insurance, and HOA dues. Change any number to fit your budget.
Illustrative only. Your lender, the county assessor, and your insurer set the real numbers. Not a loan offer from VIPhomes.Vegas.
Rooftop Realty
Angel Bothof
Realty ONE Group, Inc
United Realty Group
Simply Vegas
Dream Homes Portfolio Realty