Free account

See every photo and the full details

$1,899,900 · 2847 Queens Courtyard Drive. Create a free account to keep browsing homes like this one and save the ones you like.

By signing up, you agree that VIPhomes.Vegas may email you about homes you save and searches you set up, and call or text you about them if you add a phone number. Message frequency varies. Message and data rates may apply. Reply STOP to opt out or HELP for help. Consent is not a condition of purchase. Privacy policy and terms.

Already have an account? Sign in

$1,899,900Price reduced

Reduced from $2,100,000

2847 Queens Courtyard DriveLas Vegas, NV 89109

  • 3 beds
  • 4 baths
  • 2,972 sq ft
  • 3,485 sq ft lot
  • Built 2025

Listed by Heather Stone, TMI Realty, 702-568-7778

$639 per sq ft33 days on marketHOA $196/moIDX MLS 2809437

Tour this home

Pick a time to see it

Free, no obligation. VIPhomes.Vegas confirms by text.

VIPhomes.VegasReplies the same day

About this home

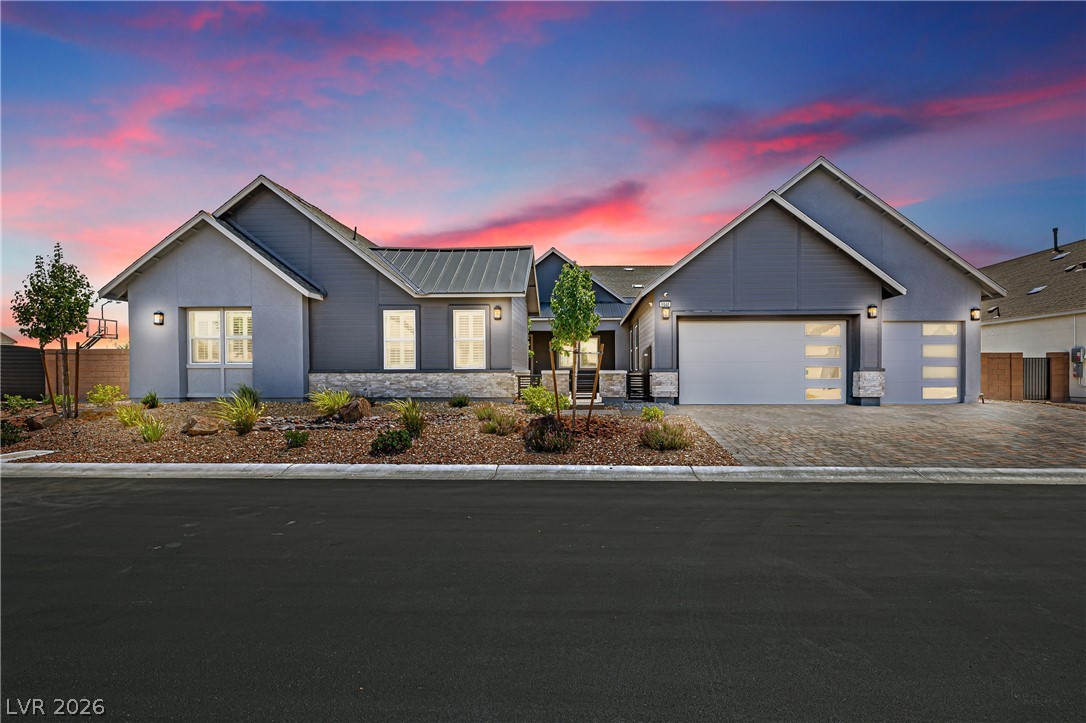
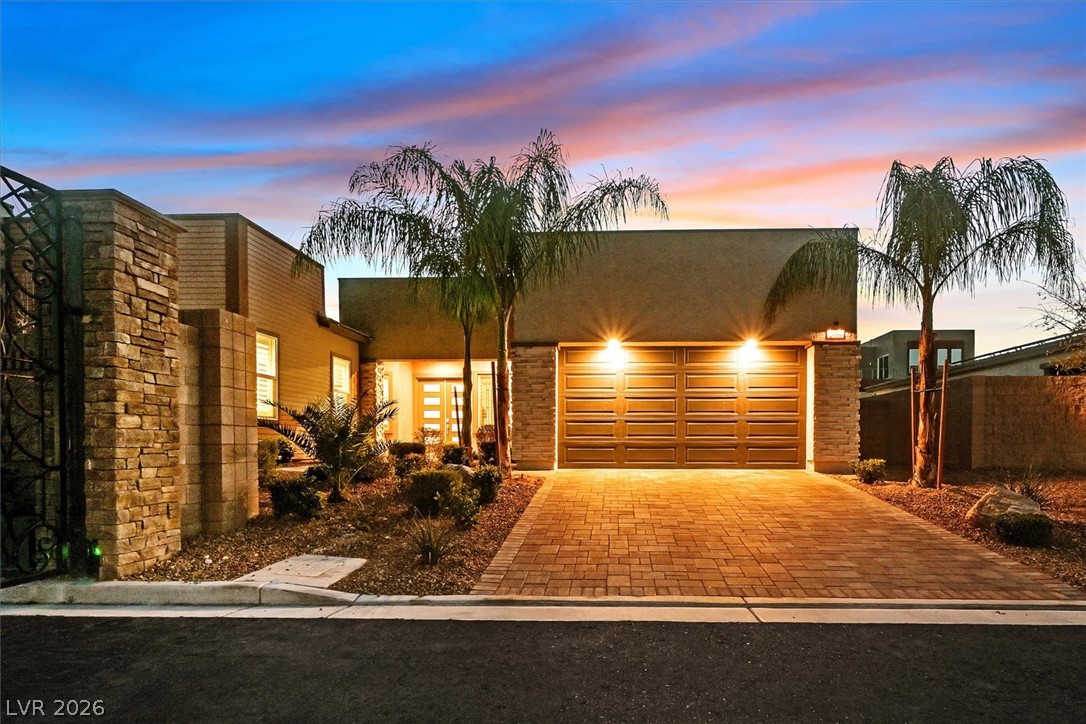
Welcome to an architectural masterpiece designed by Josh Warner within the guard-gated Las Vegas Country Club! Situated moments from the Strip, this estate offers a rare combination of modern luxury nestled inside one of Las Vegas’s most prestigious and historic neighborhoods. The newly completed, zero-compromise 2,972 sq ft residence features 3 beds, 3.5 baths, and unobstructed golf course views. Framed by modern black aluminum windows, the home features a spectacular open floor plan that flows effortlessly, showcasing museum-quality level 5 drywall, 8-ft solid core doors, and a floating white oak staircase.

Read more

The exterior seamlessly blends smooth stucco and natural limestone cladding, an organic aesthetic that carries indoors. The main level's airy open layout features 24x48" porcelain tile and a living room with a 72" linear gas fireplace in natural stone. Indoor-outdoor luxury peaks via a 20-ft pocket sliding door opening to a 225 sq ft covered patio, complete with a built-in Coyote grill and a zero-edge spa overlooking the fairways. The chef's kitchen boasts quartzite countertops, a Sub-Zero fridge, Viking appliances, and premium Brizo fixtures. Upstairs, luxury vinyl plank (LVP) flooring leads to a lavish master retreat with a 12-ft pocket slider framing golf vistas, a 50" gas fireplace, a private balcony, and a spa ensuite with Brizo fixtures. Secondary bedrooms feature premium Delta fixtures, quartzite counters, and balcony access. Built for unparalleled efficiency and comfort, the commercial-grade infrastructure includes a 400-amp electrical panel, a whole-house water softener, two Rinnai tankless water heaters with a dedicated recirculating pump, security cameras, two rooftop 5-ton HVAC units (17+ SEER), elite R70 roof insulation, R38 exterior wall batting, and fully batted interior walls. A 554 sq ft garage completes this custom masterwork. Experience this unrivaled property first hand.

How does this home compare?

At $639 a square foot, this home is 35% above the ZIP 89109 median of $473. It is larger than 94% of the 304 homes for sale there.

  • Priced higher than96%
  • Larger than94%
  • Listed longer than53%

Compared with the 304 homes for sale in ZIP 89109 today, from the MLS listings on this site.

What has the price done?

Listed 33 days ago at $2,100,000. The price has come down once, $200,100 in all (10%).

  1. Listed$2,100,000
  2. Price cut $200,100$1,899,900

Facts and features

The home

Type
Single Family Residence
Bedrooms
3
Bathrooms
4
Living area
2,972 sq ft
Stories
2
Year built
2025
Fireplace
Yes
Solar power
Yes

Inside

Heating
Central, Gas, Multiple Heating Units
Cooling
Central Air, Electric
Flooring
Luxury Vinyl Plank, Porcelain Tile, Tile
Appliances
Built In Electric Oven, Convection Oven, Double Oven, Dryer, Dishwasher, Gas Cooktop, and more
Laundry
Gas Dryer Hookup, Laundry Closet, Upper Level
Features
Bathroomon Main Level, Half Bathon Main Level, Programmable Thermostat

The lot and outside

Lot
3,485 sq ft
Garage
2 spaces
Private pool
No
Spa
Yes
View
Golf Course
Parking
Attached, Finished Garage, Garage, Garage Door Opener, and more
Roof
Tile
Built of
Drywall
Outside
Built In Barbecue, Balcony, Barbecue, Patio, and more
Facing
West

Costs

Property tax
$1,534 a year
HOA dues
$196 a month
HOA covers
Maintenance Grounds, Security
New construction
Yes

The community

Neighborhood
Las Vegas Cntry Club Fairway Estate
Gated
Yes

Schools

Elementary
Park, John S.
Middle
Fremont John C.
High
Valley

As the listing names them. Schools are assigned by address and can change from year to year. Confirm with CCSD

Get pre-approved

Know your number before you tour

Sellers take offers with a pre-approval more seriously. Jeremy Day at Five Star Mortgage can usually pre-approve you within a day.

Jeremy DayFive Star Mortgage · NMLS 2819600
Or apply online with Jeremy

Optional. You are free to use any lender.

Tour this home

Pick a time to see it

Free, no obligation. VIPhomes.Vegas confirms by text.

VIPhomes.VegasReplies the same day
Get pre-approved

Know your number before you tour

Sellers take offers with a pre-approval more seriously. Jeremy Day at Five Star Mortgage can usually pre-approve you within a day.

Jeremy DayFive Star Mortgage · NMLS 2819600
Or apply online with Jeremy

Optional. You are free to use any lender.

Where it is

Where is 2847 Queens Courtyard Drive?

In Las Vegas Cntry Club Fairway Estate, Las Vegas. The prices on the map are 6 similar homes for sale nearby.

Cost of ownership

What would this home cost each month?

At the list price of $1,899,900 with 20 percent down, here is an estimate of the monthly payment, including taxes, insurance, and HOA dues. Change any number to fit your budget.

Estimated monthly payment $10,920
  • Principal and interest$9,607
  • Property tax$950
  • Home insurance$167
  • HOA dues$196

Illustrative only. Your lender, the county assessor, and your insurer set the real numbers. Not a loan offer from VIPhomes.Vegas.

Fine print
  • Listing information from LVR IDX, refreshed October 11, 2026. Deemed reliable but not guaranteed. Square footage and lot size are from the listing and may not be exact.
  • The payment estimate is illustrative. Your lender, the county assessor, and your insurer set the real numbers.

Share this home

Get pre-approved

Find out what you can buy

We will introduce you to Jeremy Day at Five Star Mortgage. Nothing is shared until you ask us to.

By submitting, you agree that VIPhomes.Vegas may call, text, or email you about real estate and financing at the number you gave, and introduce you to our preferred lender. Message frequency varies. Message and data rates may apply. Reply STOP to opt out or HELP for help. Consent is not a condition of purchase. Privacy policy and terms.

Request a tour

See 2847 Queens Courtyard Drive

In person

VIPhomes.Vegas will confirm the time by text, usually the same day.

By submitting, you agree that VIPhomes.Vegas may call, text, or email you about your request at the number you gave. Message frequency varies. Message and data rates may apply. Reply STOP to opt out or HELP for help. Consent is not a condition of purchase. Privacy policy and terms.

Search homes in Las Vegas

Browse every home for sale

Free account

Save this home

Create an account to keep your favorites, get price drop alerts, and pick up on any device.

By signing up, you agree that VIPhomes.Vegas may email you about homes you save and searches you set up, and call or text you about them if you add a phone number. Message frequency varies. Message and data rates may apply. Reply STOP to opt out or HELP for help. Consent is not a condition of purchase. Privacy policy and terms.

Already have an account? Sign in