$357,95065 days on market
2 bedrooms3 bathrooms1,280 square feet
238 Starlit Moon Lane, Henderson 89015
Real Estate Consultants of Nv
Cadence MeridianIDX MLS 2804235
Reduced from $375,000
Listed by Celia M. Erickson, Realty 360, 702-843-5408
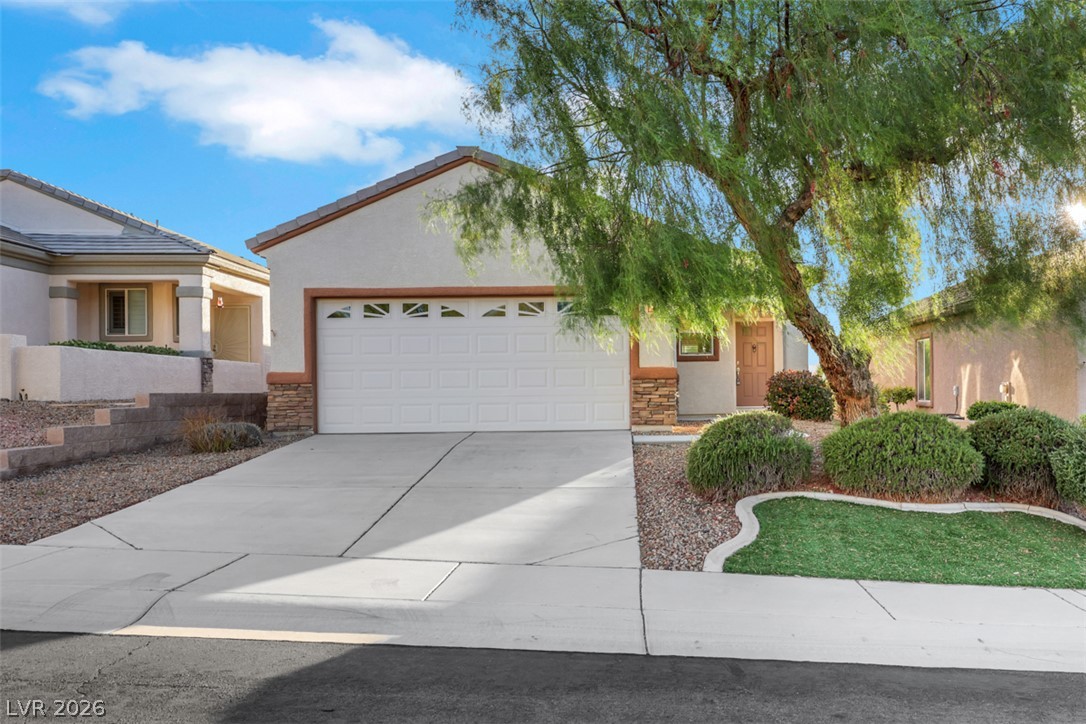
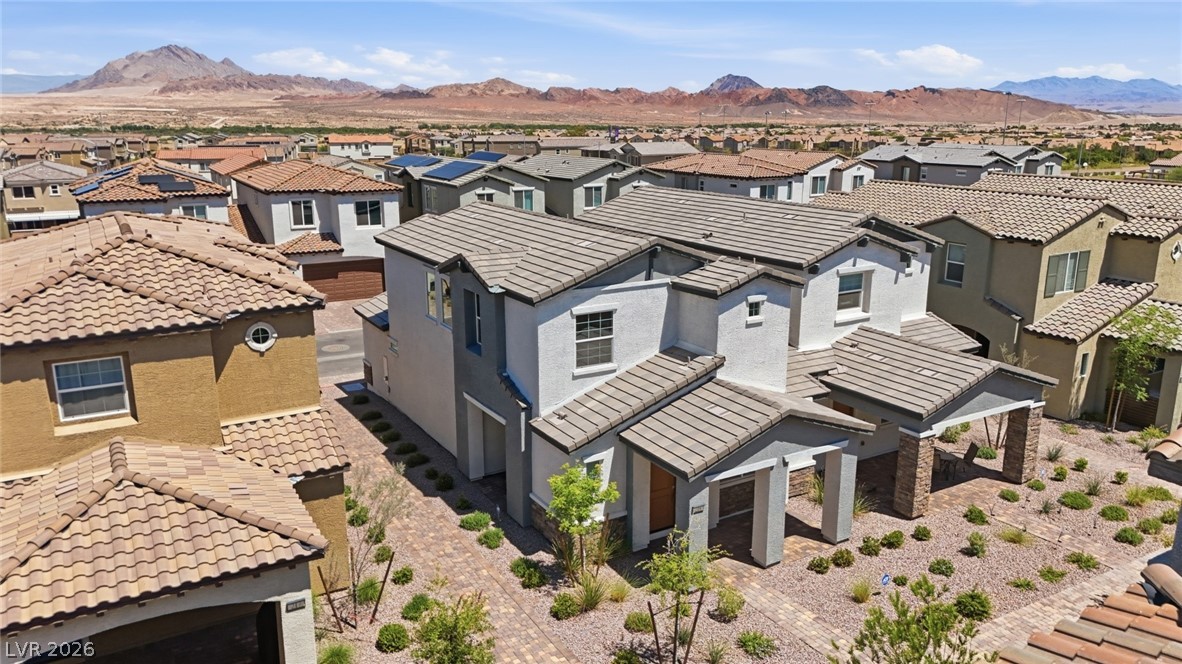
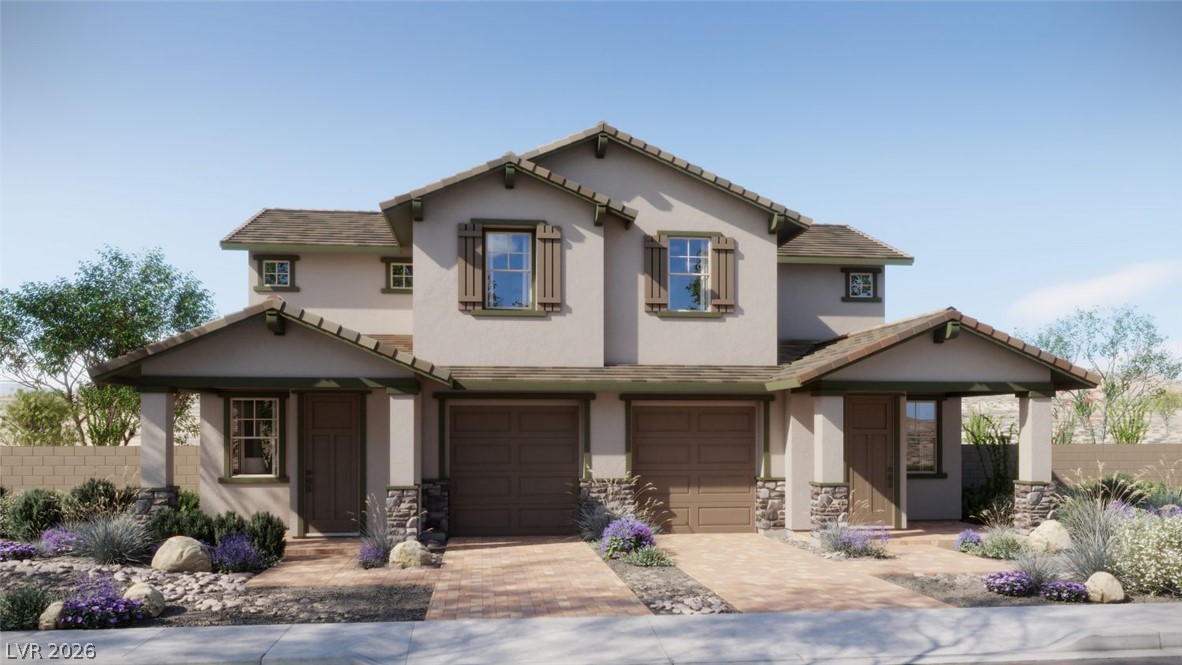
Recently reduced and move-in ready! Pristine, bright, and open, this popular Pearl model offers two bedrooms, two baths, and a neutral color palette. The spacious primary suite features an ensuite bath with a walk-in shower and skylight. Highlights include Sunburst plantation shutters, solar screens, a front-loading washer and dryer with pedestals, and built-in garage storage. The dishwasher and water heater were replaced last year, and the home warranty is active through July 2027. Located in Sun City McDonald Ranch, this low-maintenance 55+ community offers an impressive array of amenities.
The clubhouse features a fitness center, billiards room, library, hobby and craft spaces, sewing room, aerobics and dance studio, and restaurant with gaming. Outdoor amenities include Desert Willow Golf Course, a lap pool and spa, bocce ball, and tennis and pickleball courts. The HOA includes front and rear yard maintenance, trash service, access to club amenities, and more!
At $273 a square foot, this home is 15% below the ZIP 89012 median of $321. It is larger than 13% of the 314 homes for sale there.
Compared with the 314 homes for sale in ZIP 89012 today, from the MLS listings on this site.
Listed 54 days ago at $375,000. The price has come down once, $17,100 in all (5%).
As the listing names them. Schools are assigned by address and can change from year to year. Confirm with CCSD
Sellers take offers with a pre-approval more seriously. Jeremy Day at Five Star Mortgage can usually pre-approve you within a day.

Optional. You are free to use any lender.
Free, no obligation. VIPhomes.Vegas confirms by text.
Sellers take offers with a pre-approval more seriously. Jeremy Day at Five Star Mortgage can usually pre-approve you within a day.
Optional. You are free to use any lender.
In Del Webb Communities, Henderson. The prices on the map are 6 similar homes for sale nearby.
At the list price of $357,900 with 20 percent down, here is an estimate of the monthly payment, including taxes, insurance, and HOA dues. Change any number to fit your budget.
Illustrative only. Your lender, the county assessor, and your insurer set the real numbers. Not a loan offer from VIPhomes.Vegas.
Real Estate Consultants of Nv
Side Realty LLC
BHHS Nevada Properties
BHHS Nevada Properties
RE/MAX Advantage
Simply Vegas