$1,699,00012 days on market
3 bedrooms4 bathrooms2,749 square feet
6091 Willow Rock Street, Las Vegas 89135
2 Cornel Realty
The CliffsIDX MLS 2820334
Listed by Michael I. Blonsky, Change Real Estate, LLC, 702-848-2971
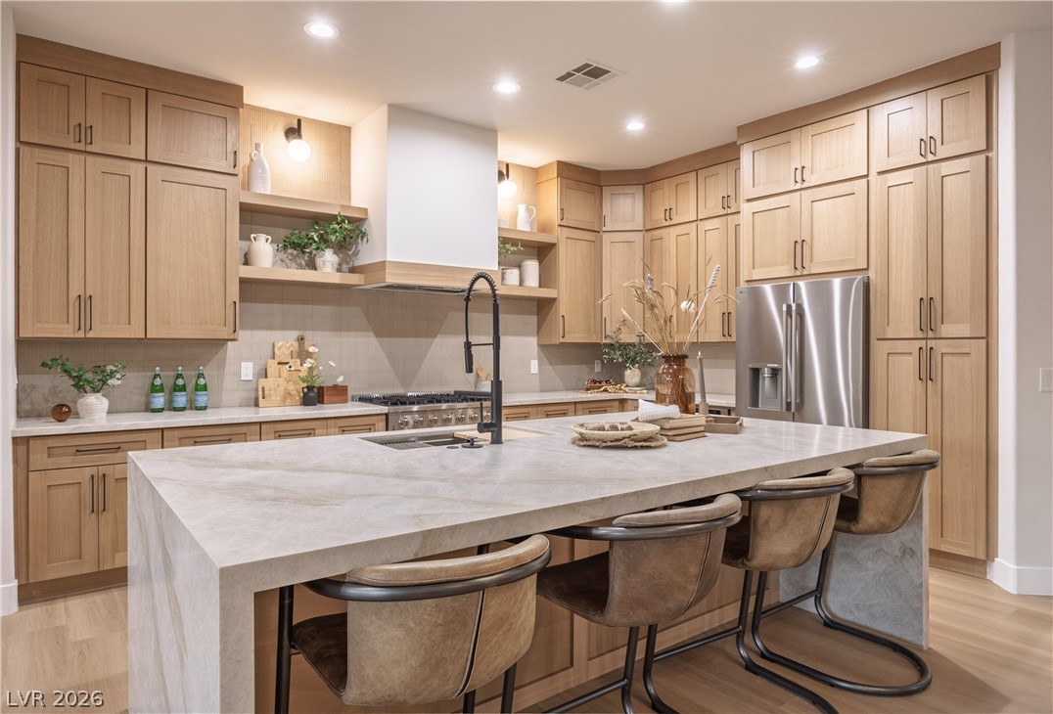
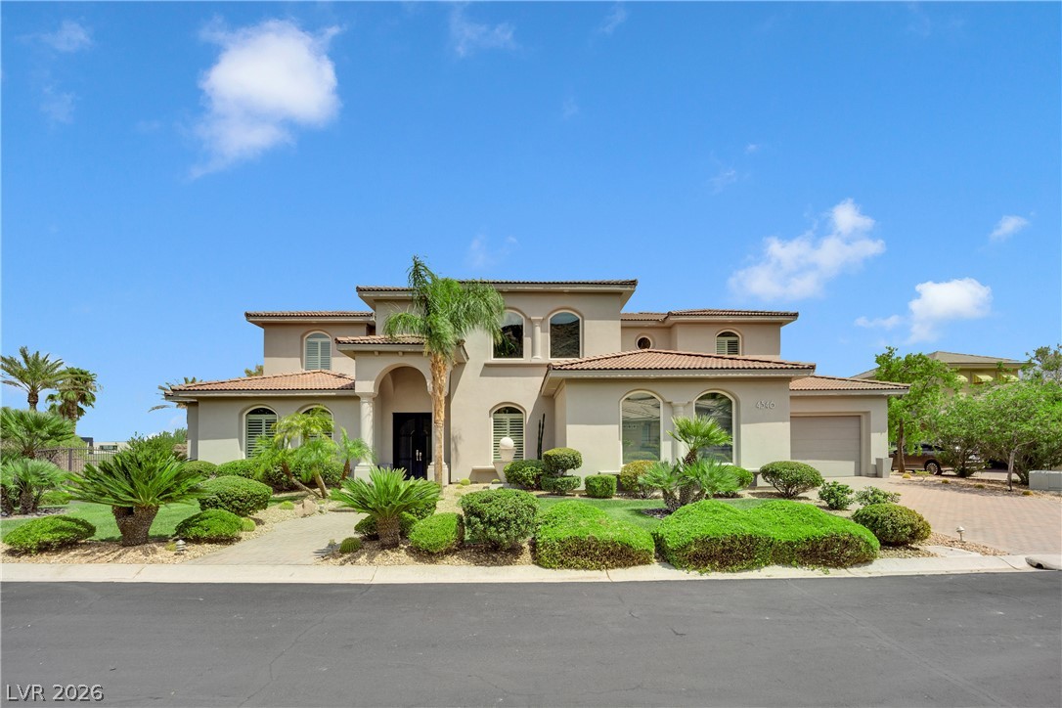
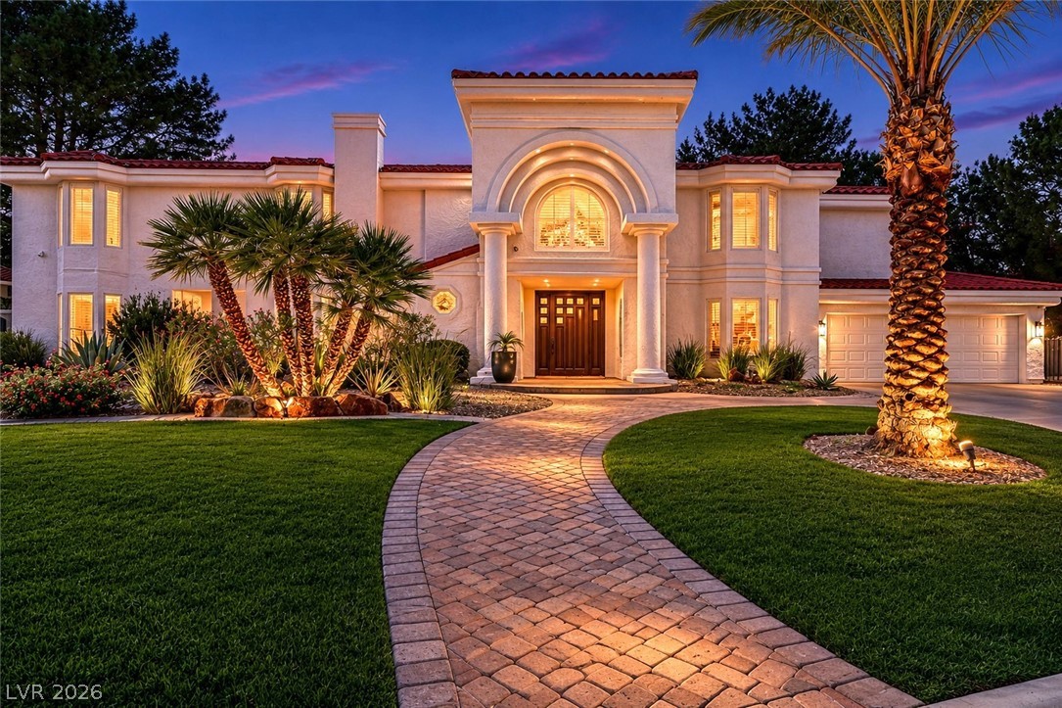
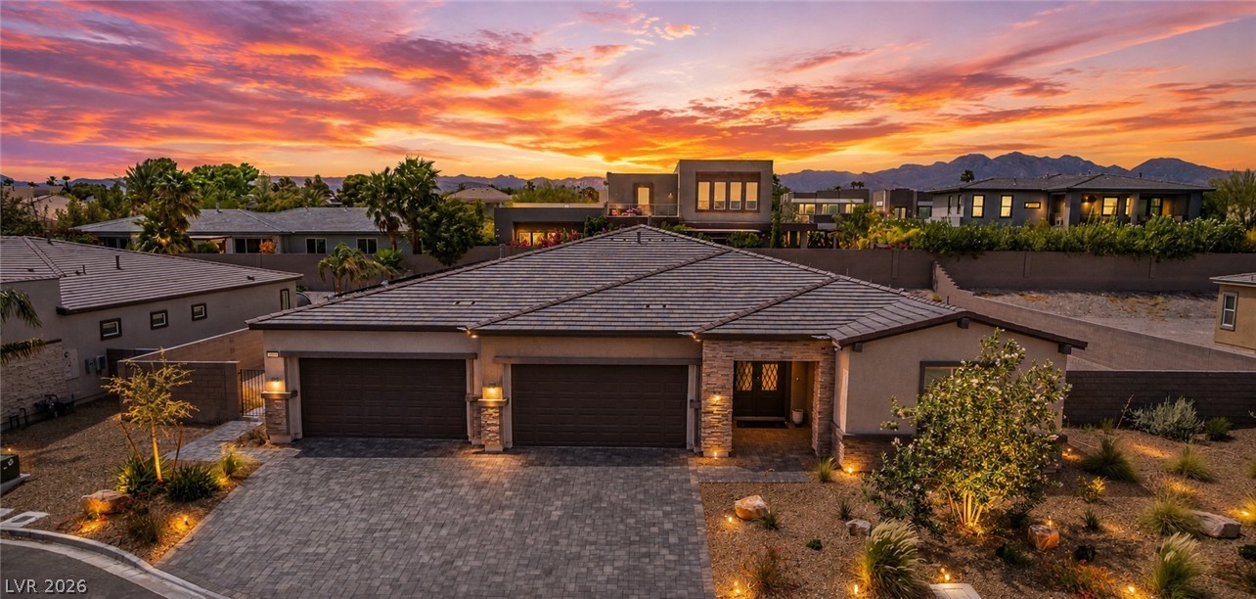
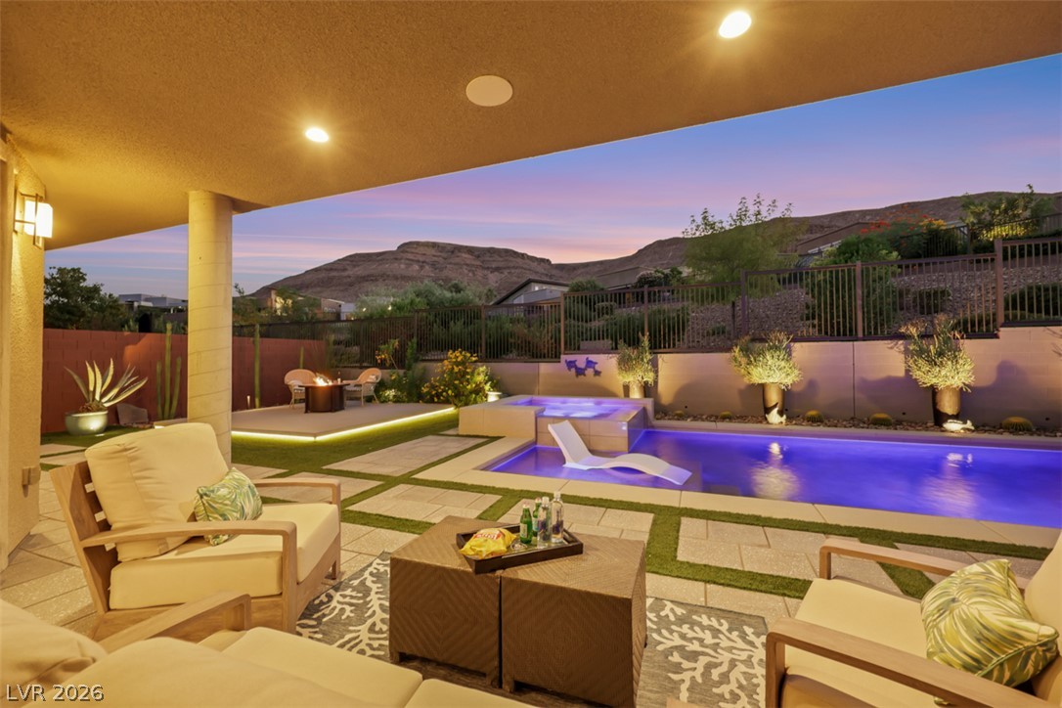
SPECIAL FINANCING OFFER: Seller is paying for a 2/1 Rate Buy Down for Qualified Buyers! This house truly has warmth & soul. One-of-a-kind double gated Historic Downtown Vegas home. Stunning architecture. Tesla Solar & Batteries (no-cost electric most months). Lush grounds & remodeled pool (with full automation). Downstairs oversized primary sanctuary: waterfall, sauna, 11 shower heads & soak tub. 3 story custom master closet.
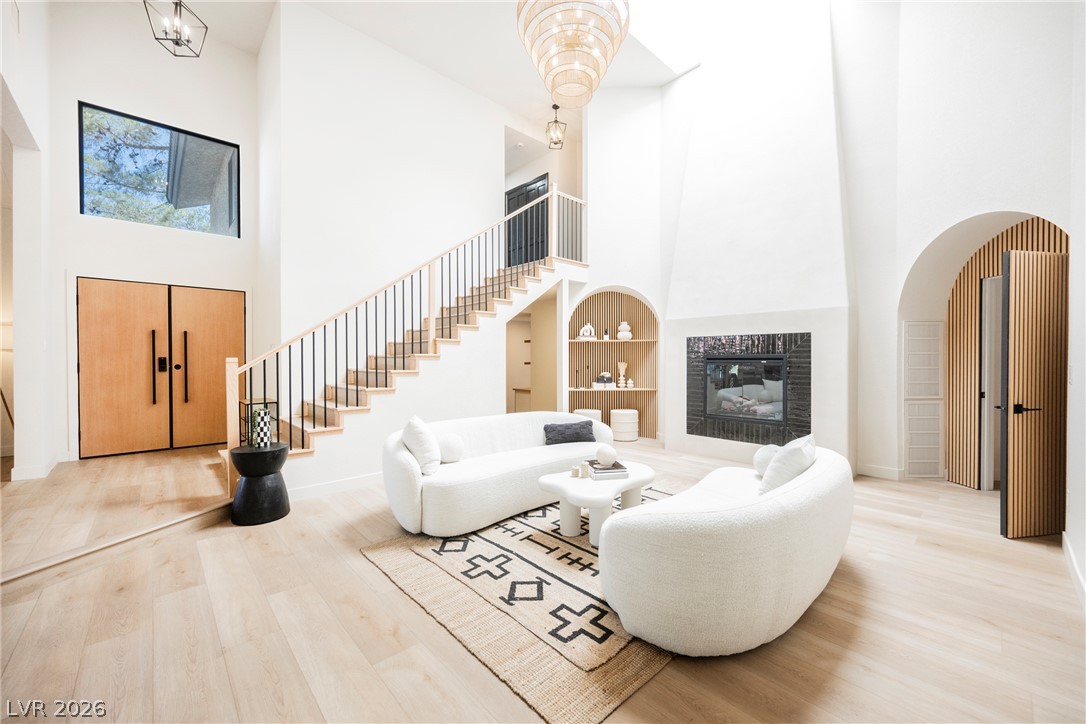
Remodeled living room: wide fireplace, 30'+ ceilings and 6' wide chandelier. Stainless steel appliances. Smart home. Second suite: jacuzzi, steam shower, large walk-in closet, fireplace & private balcony. 3rd suite is a multi-gen / in-law suite with side entrance, walk-in closet and remodeled bathroom. Stunning epoxy flooring. Super lush landscaping with 20+ fruit producing citrus trees. Full house water filtration and softening system. Digital shower controls for downstairs master and secondary suite.
At $349 a square foot, this home is 44% above the ZIP 89107 median of $243. It is larger than 93% of the 128 homes for sale there.
Compared with the 128 homes for sale in ZIP 89107 today, from the MLS listings on this site.
As the listing names them. Schools are assigned by address and can change from year to year. Confirm with CCSD
Sellers take offers with a pre-approval more seriously. Jeremy Day at Five Star Mortgage can usually pre-approve you within a day.

Optional. You are free to use any lender.
Free, no obligation. VIPhomes.Vegas confirms by text.
Sellers take offers with a pre-approval more seriously. Jeremy Day at Five Star Mortgage can usually pre-approve you within a day.
Optional. You are free to use any lender.
In ASTORIA EST, Las Vegas. The prices on the map are 6 similar homes for sale nearby.
At the list price of $1,699,000 with 20 percent down, here is an estimate of the monthly payment, including taxes, insurance, and HOA dues. Change any number to fit your budget.
Illustrative only. Your lender, the county assessor, and your insurer set the real numbers. Not a loan offer from VIPhomes.Vegas.
2 Cornel Realty
Boeckle & Co.
Galindo Group Real Estate
Keller Williams MarketPlace
Galindo Group Real Estate
Serhant