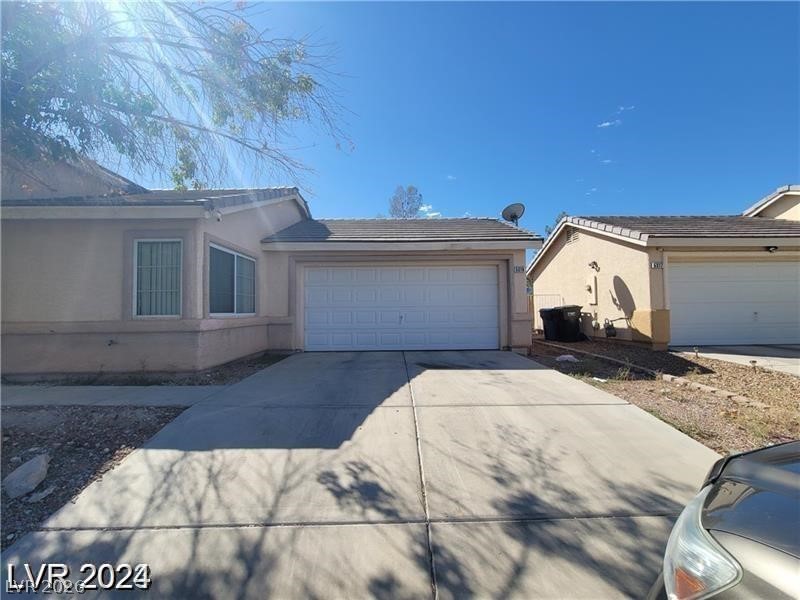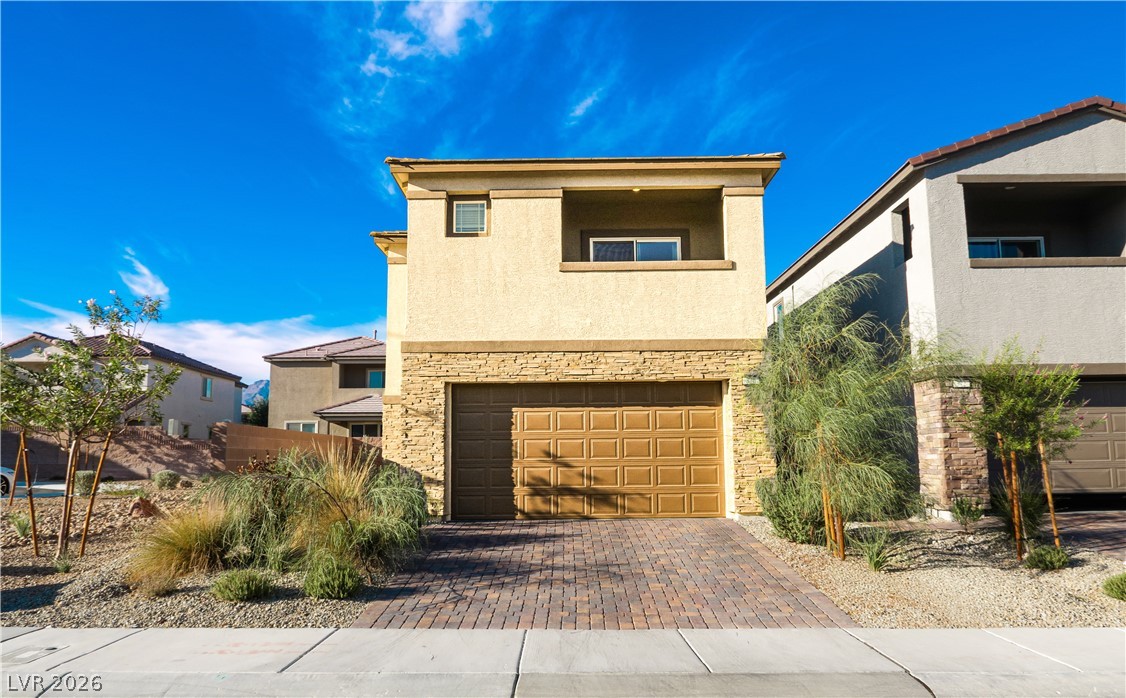
$469,9002 days on market
3 bedrooms3 bathrooms1,717 square feet
376 Great Ocean Avenue, North Las Vegas 89084
Keller Williams MarketPlace
Dorrell CrossingIDX MLS 2823863
Reduced from $490,000
Listed by Richard J. Brenkus, Keller Williams MarketPlace, 702-939-0000
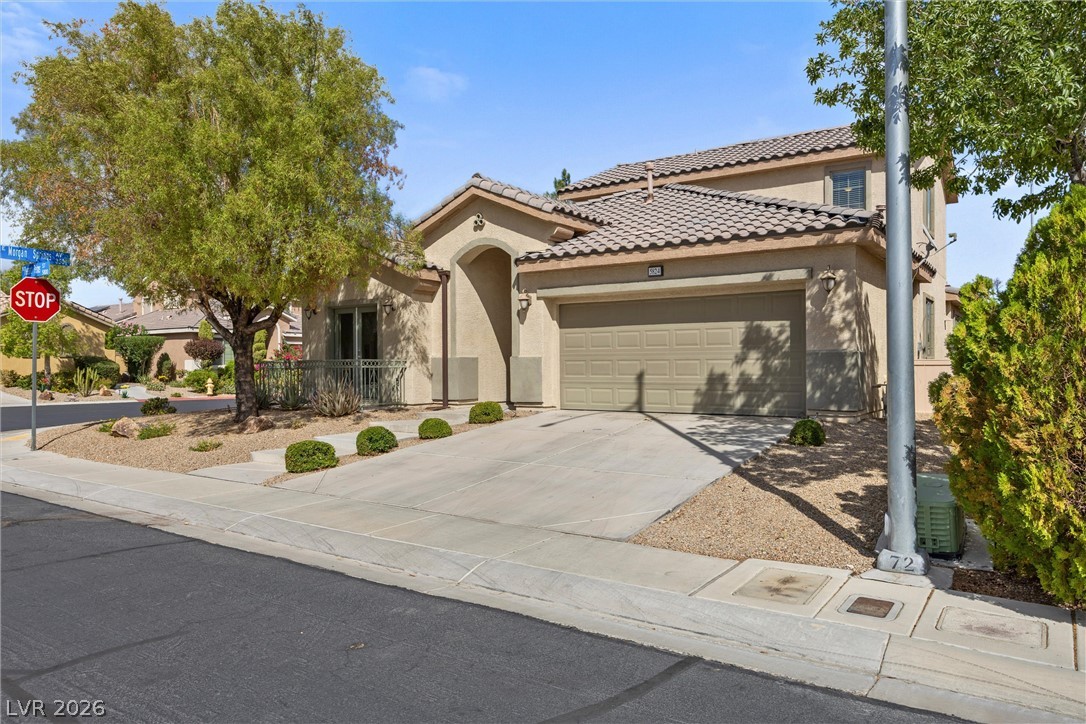
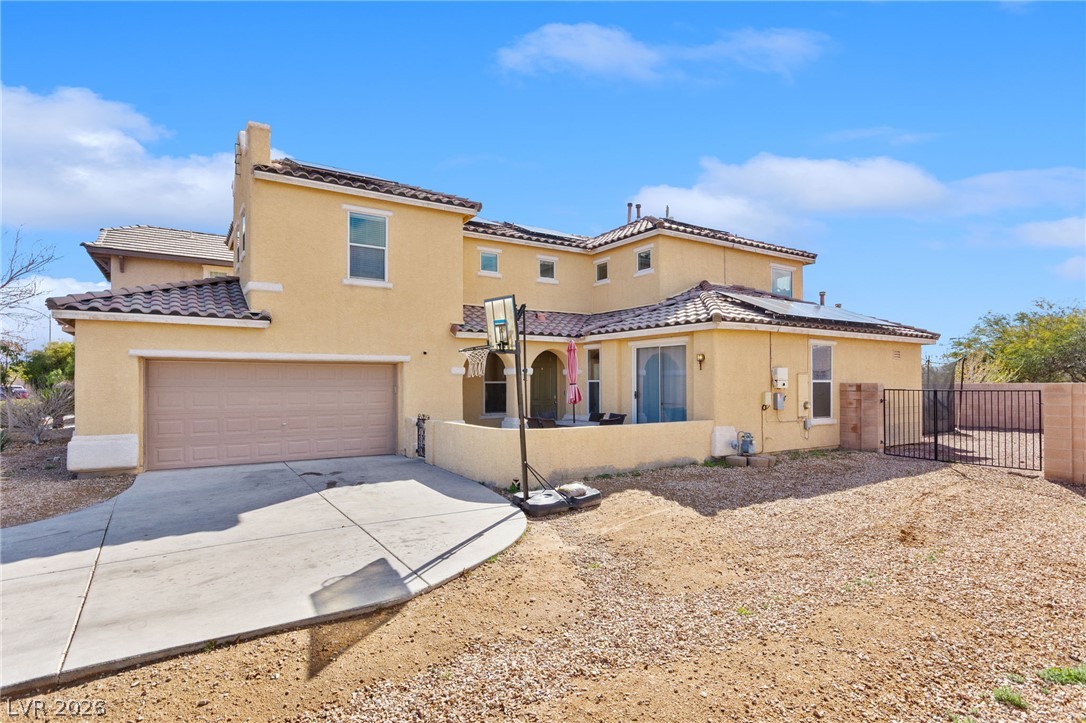
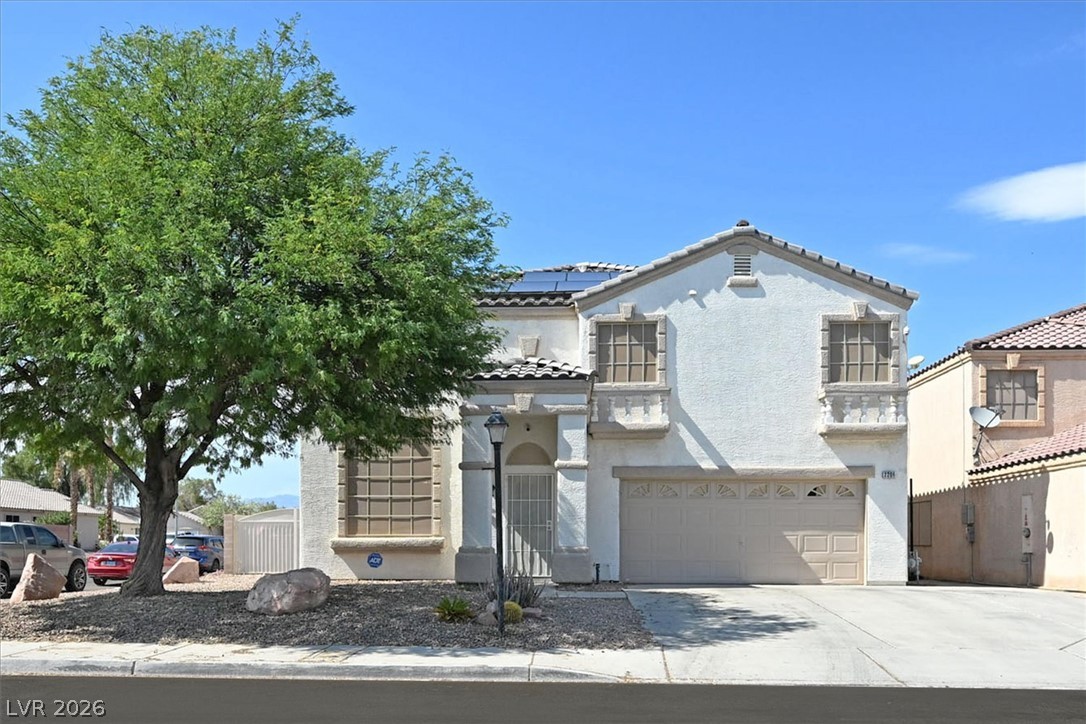
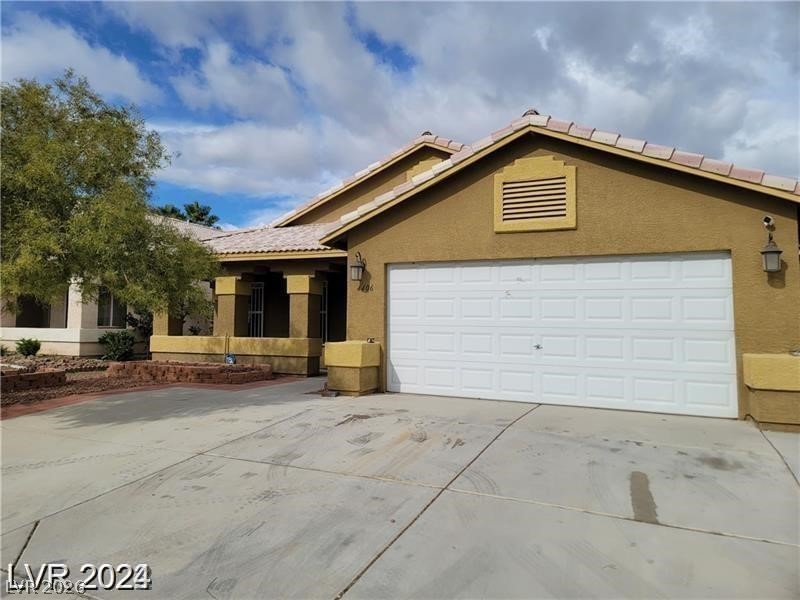
Gorgeous two-story home with 4 bedrooms, 3.5 bathrooms, a loft, den & 3-car tandem garage! Bright, open & airy floor plan with new laminate flooring & recently replaced carpet in the bedrooms. Step into the front living room featuring abundant natural light & soaring vaulted ceilings. Kitchen features a breakfast bar, island, stainless steel appliances, Corian countertops & low-maintenance flooring. Formal dining room is conveniently located just off the kitchen.
Spacious primary suite features new plush carpet, two-way fireplace & walk-in closet. Remodeled primary bathroom includes dual sinks, walk-in shower & relaxing soaking tub. All secondary bedrooms offer walk-in closets, including one bedroom with a private ensuite bathroom, perfect for guests or multi-generational living. Downstairs den offers flexible space for a home office or additional living area. Upstairs loft provides additional space for a family room, playroom or entertainment area. Large backyard oasis features a covered patio with a ceiling fan, artificial turf & low-maintenance landscaping. Conveniently located near shopping, dining, entertainment & freeway access.
At $172 a square foot, this home is 26% below the ZIP 89031 median of $232. It is larger than 90% of the 233 homes for sale there.
Compared with the 233 homes for sale in ZIP 89031 today, from the MLS listings on this site.
Listed 21 days ago at $490,000. The price has come down once, $20,100 in all (4%).
As the listing names them. Schools are assigned by address and can change from year to year. Confirm with CCSD
Sellers take offers with a pre-approval more seriously. Jeremy Day at Five Star Mortgage can usually pre-approve you within a day.

Optional. You are free to use any lender.
Free, no obligation. VIPhomes.Vegas confirms by text.
Sellers take offers with a pre-approval more seriously. Jeremy Day at Five Star Mortgage can usually pre-approve you within a day.
Optional. You are free to use any lender.
In Rosemont Estate, North Las Vegas. The prices on the map are 6 similar homes for sale nearby.
At the list price of $469,900 with 20 percent down, here is an estimate of the monthly payment, including taxes, insurance, and HOA dues. Change any number to fit your budget.
Illustrative only. Your lender, the county assessor, and your insurer set the real numbers. Not a loan offer from VIPhomes.Vegas.
Keller Williams MarketPlace
Coldwell Banker Premier
Huntington & Ellis, A Real Est
RE/MAX Advantage
Innovative Real Estate Strateg
Innovative Real Estate Strateg