$540,0005 days on market
3 bedrooms3 bathrooms2,505 square feet
8212 Chimney Bluffs Street, North Las Vegas 89085
Huntzy Realty, LLC
Nelson RanchIDX MLS 2816243
Reduced from $550,000
Listed by Juan Lopez, Realty of America LLC, 833-286-4965
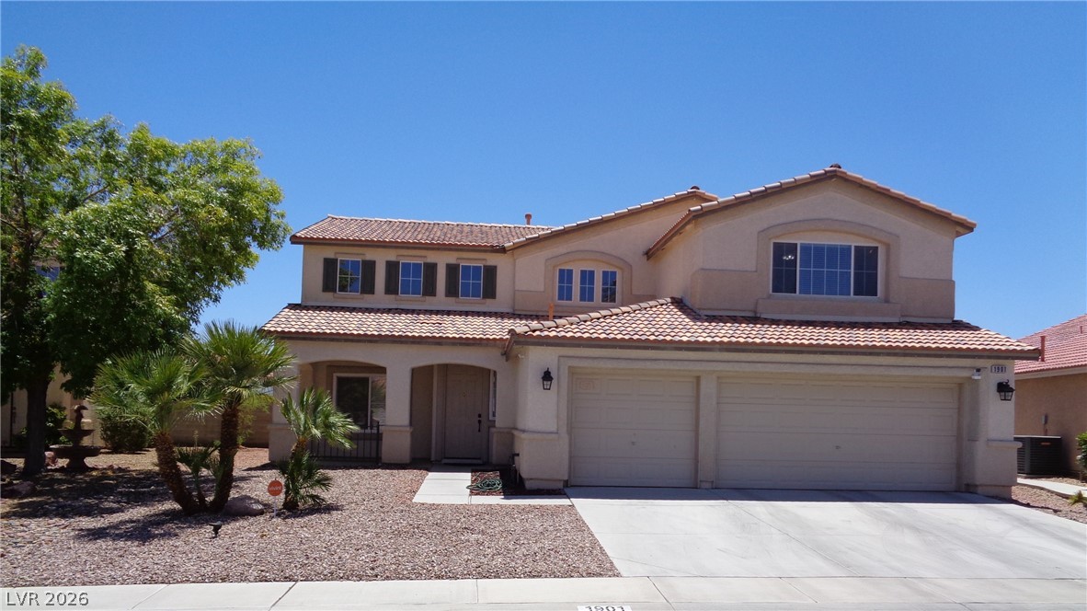
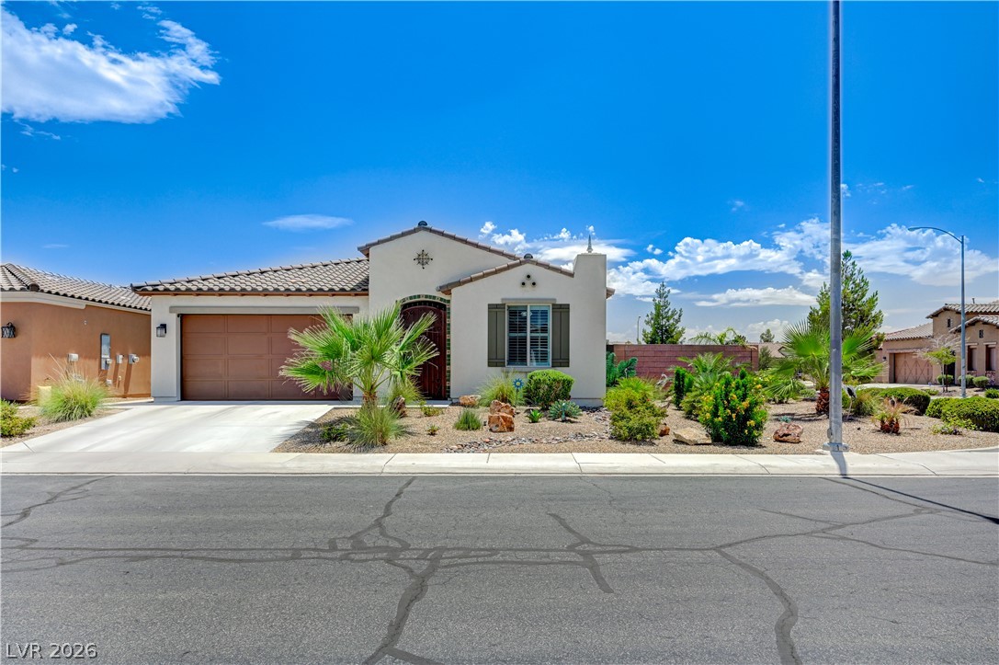
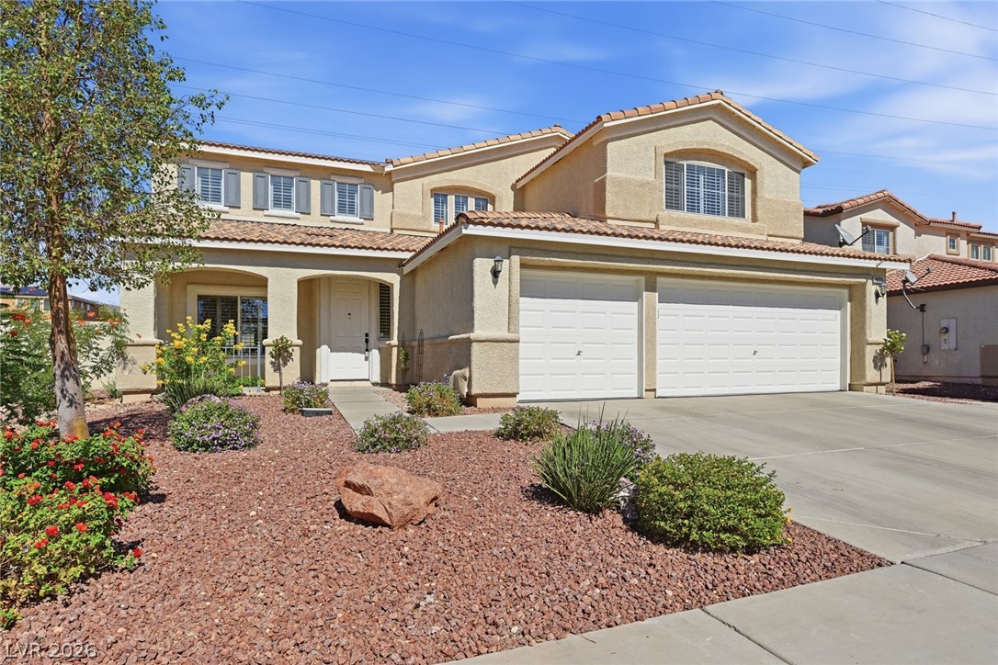
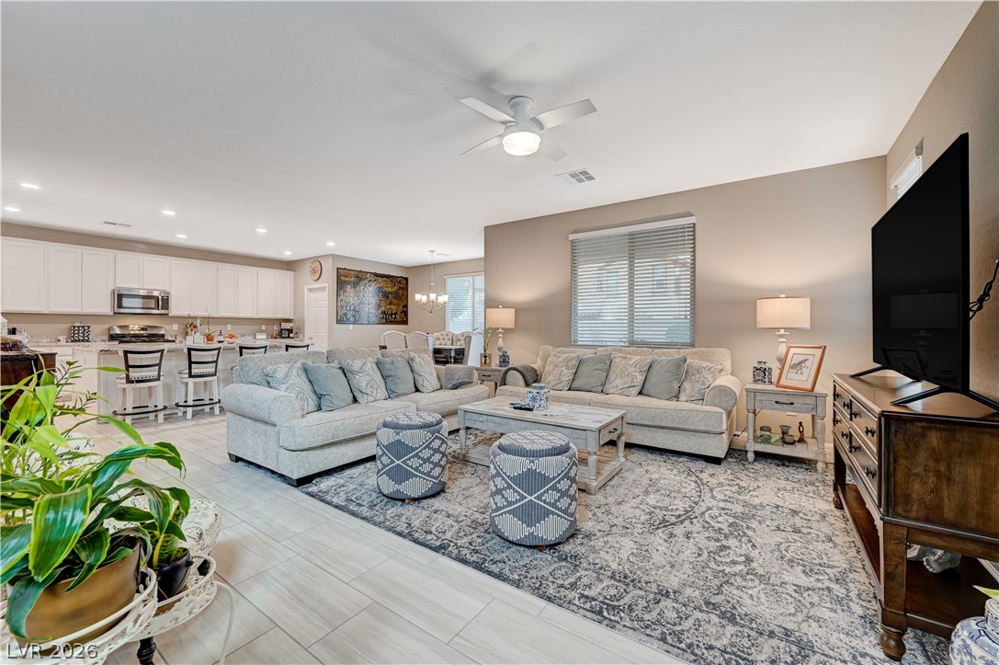
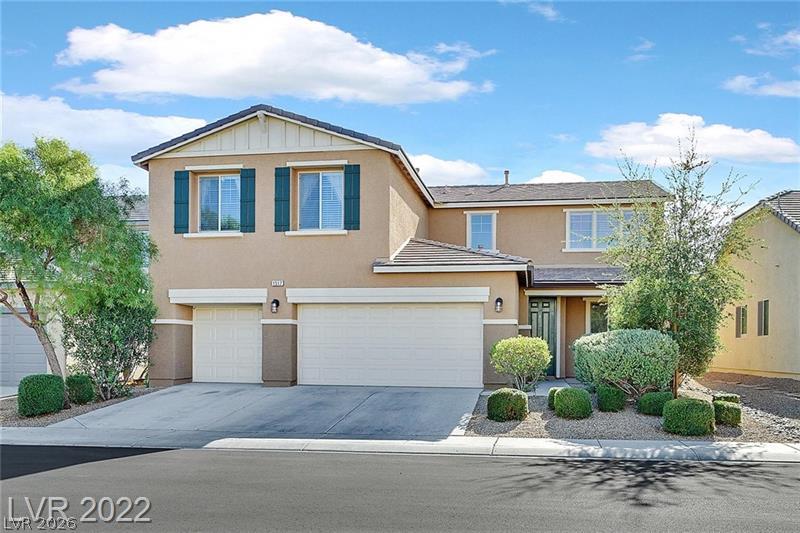
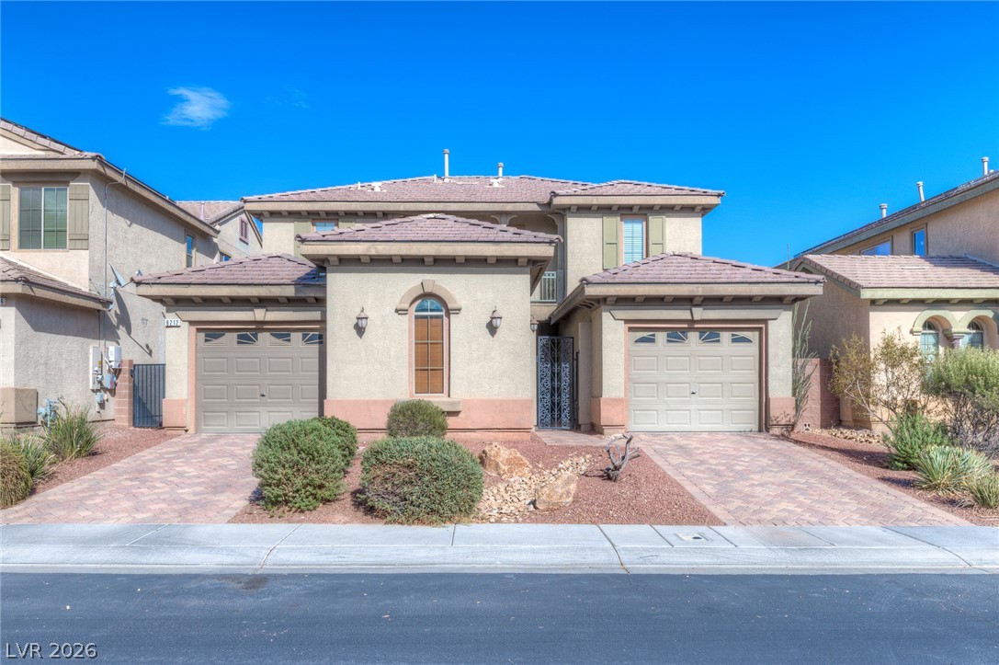
This stylish two story home offers a stunning gray and white exterior with a tile roof and desert landscaping for great curb appeal. Inside, wood look plank flooring flows through the open concept living and dining area, highlighted by a modern gray accent wall with geometric trim, while plush carpet lines the stairs and bedrooms upstairs. The kitchen features two tone cabinetry, quartz countertops, tile backsplash, a designer range, and an island opening to the dining space with French doors to the backyard.
Bedrooms offer ceiling fans and generous walk in closets. Bathrooms impress with dual sink vanities, quartz counters, and glass enclosed showers finished in marble look and stone tile. A gravel backyard with turf accent and block wall fencing completes this updated home.
At $188 a square foot, this home is 19% below the ZIP 89031 median of $232. It is larger than 95% of the 232 homes for sale there.
Compared with the 232 homes for sale in ZIP 89031 today, from the MLS listings on this site.
Listed 40 days ago at $550,000. The price has come down once, $10,000 in all (2%).
As the listing names them. Schools are assigned by address and can change from year to year. Confirm with CCSD
Sellers take offers with a pre-approval more seriously. Jeremy Day at Five Star Mortgage can usually pre-approve you within a day.

Optional. You are free to use any lender.
Free, no obligation. VIPhomes.Vegas confirms by text.
Sellers take offers with a pre-approval more seriously. Jeremy Day at Five Star Mortgage can usually pre-approve you within a day.
Optional. You are free to use any lender.
In Highland Hills, North Las Vegas. The prices on the map are 6 similar homes for sale nearby.
At the list price of $540,000 with 20 percent down, here is an estimate of the monthly payment, including taxes, insurance, and HOA dues. Change any number to fit your budget.
Illustrative only. Your lender, the county assessor, and your insurer set the real numbers. Not a loan offer from VIPhomes.Vegas.
Huntzy Realty, LLC
Nationwide Realty LLC
Real Broker LLC
Win Win Real Estate
Keller Williams Realty Las Veg
South State Real Estate