$539,99996 days on market
3 bedrooms3 bathrooms2,174 square feet
920 E Sunset Road, Henderson 89011
United Realty Group
Cadence Village Parcel 1 - F1 & 1 - F2IDX MLS 2796350
Listed by Julie L. Henning, Keller Williams MarketPlace, 702-939-0000
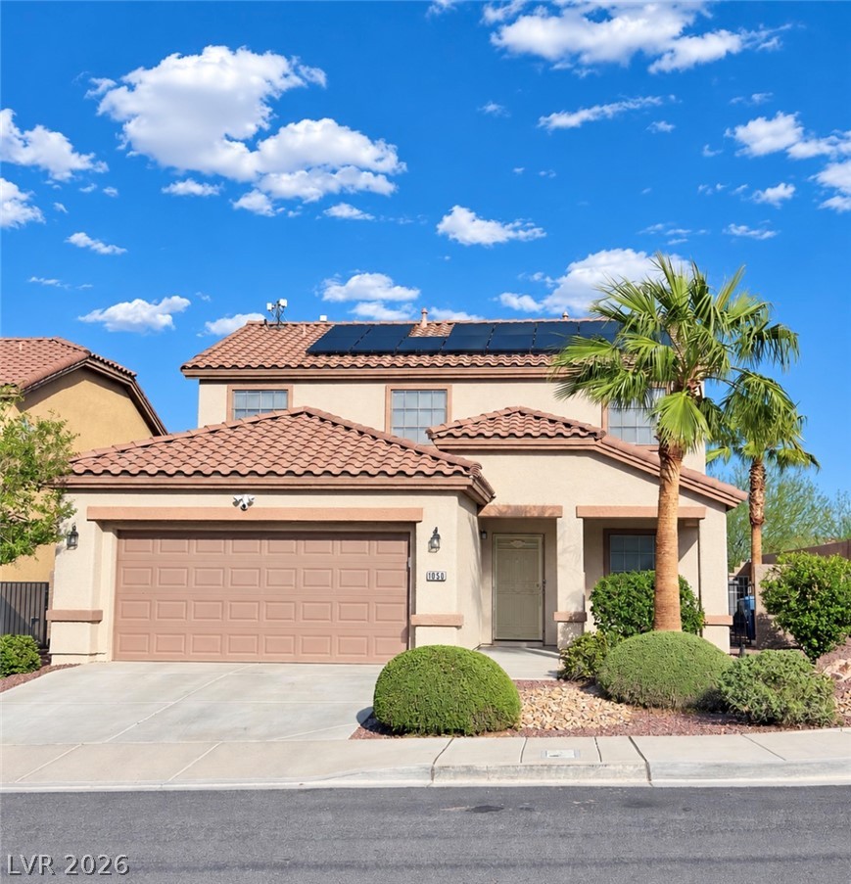
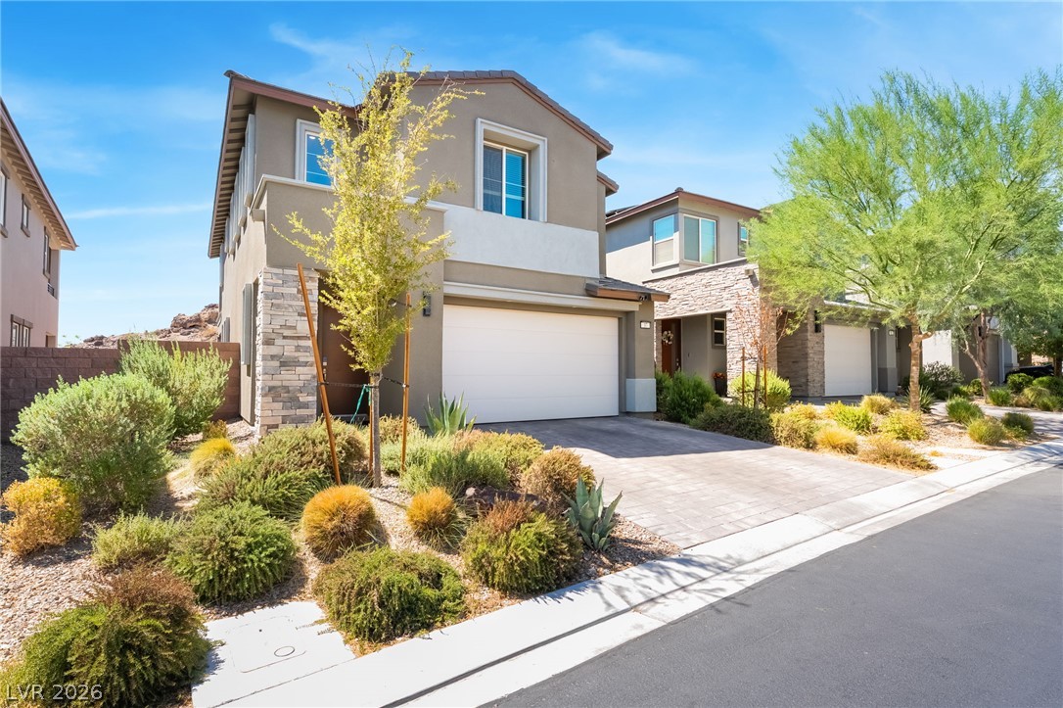
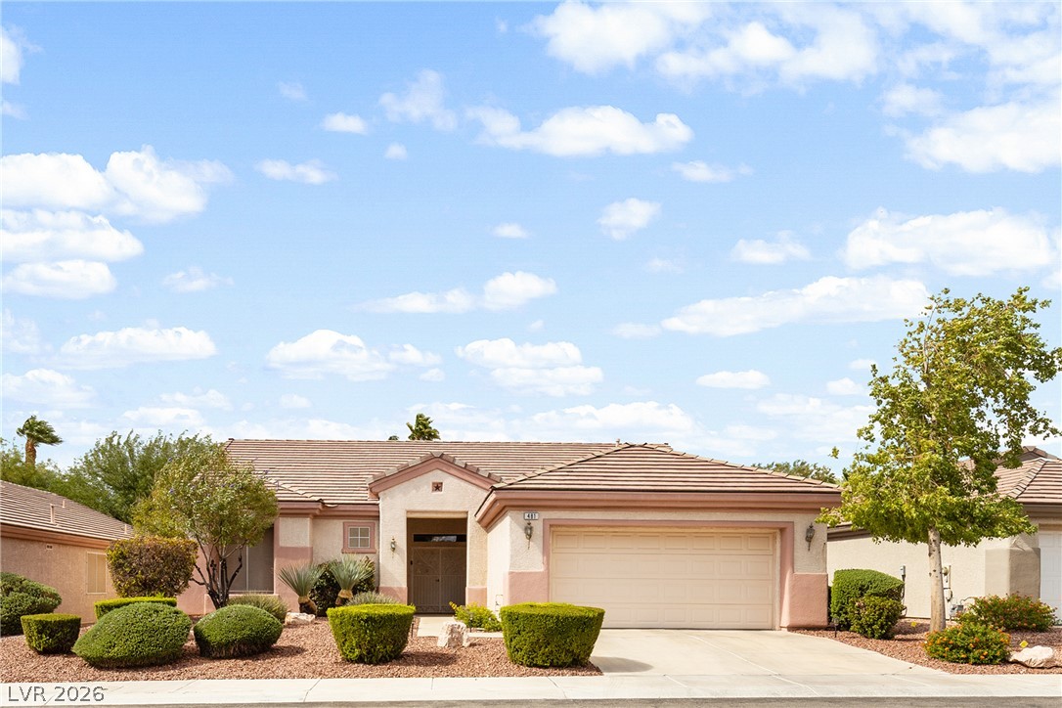
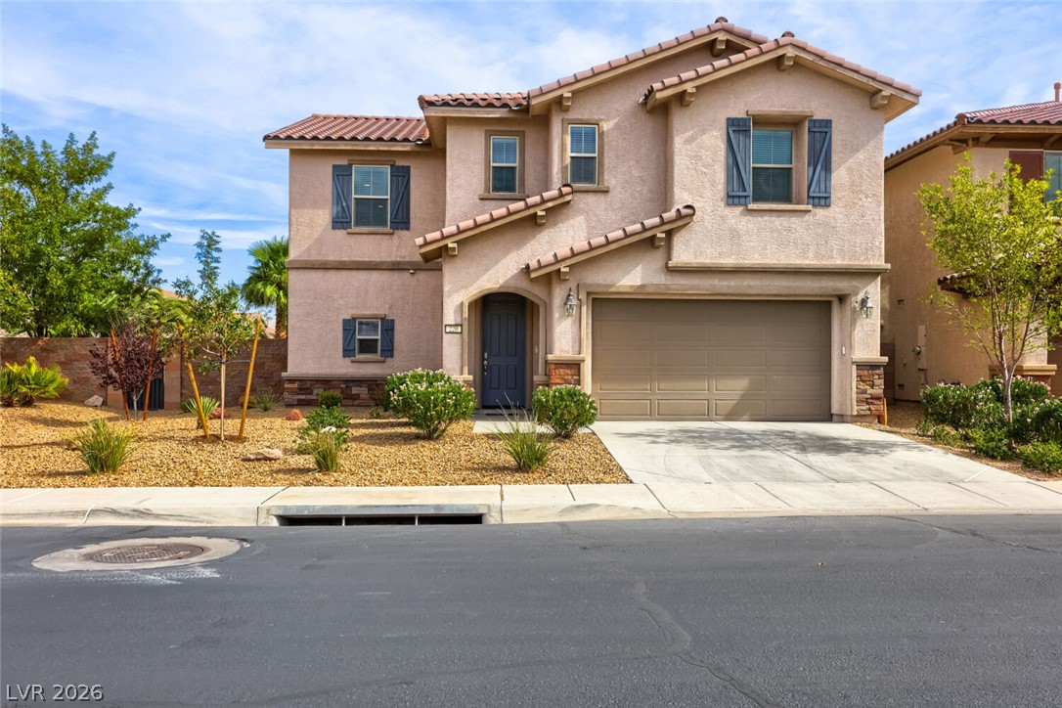
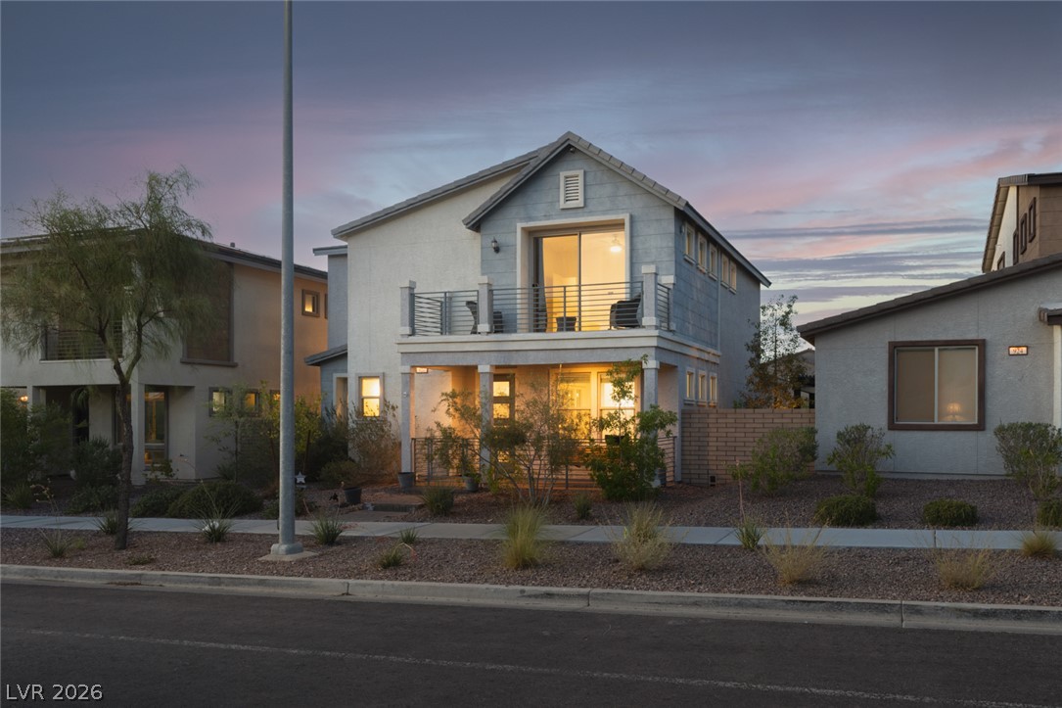
Energy-efficient home with solar and two brand- new Carrier A/C units (4-ton and 3-ton),with transferable warranty coverage through December 30,2035. Combined solar and electric costs averaged approximately $160 montly. This charming single-story residence is perfectly situated in a gated community to offer privacy. Thoughtfully designed for both relaxation and entertaining. Step inside to find new luxury vinyl floors, base boards and shutters through out.
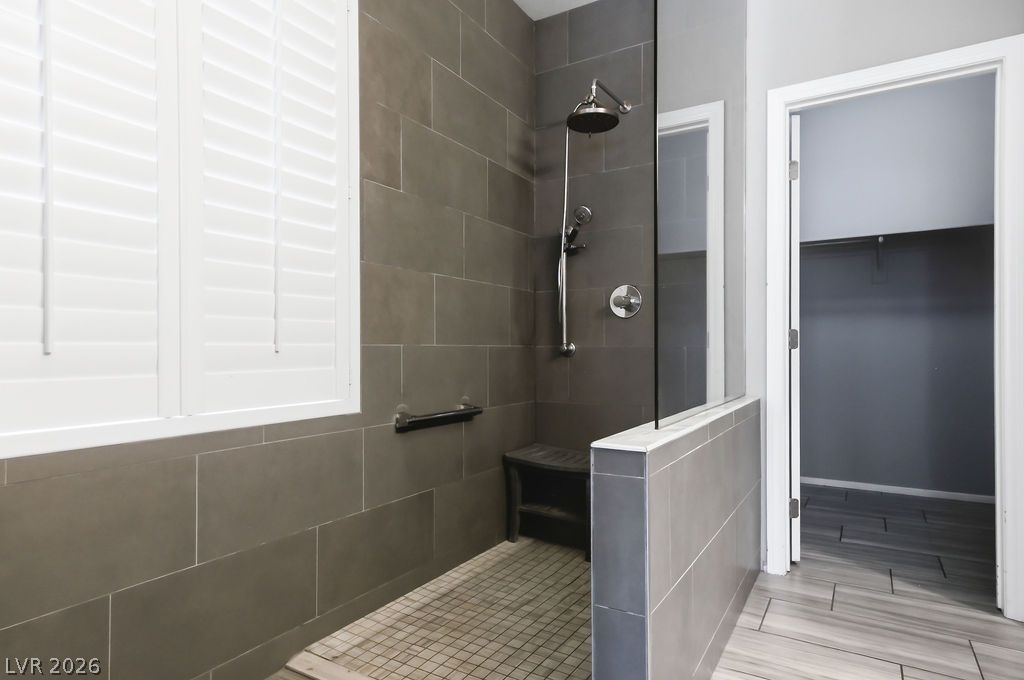
Separate living area for entertaining. Kitchen consits of large island, granite countertops, stainless steel appliances and panty. Inviting family room with a cozy gas fireplace. Primary bedroom overlooks back yard and the remodeled primary bath boast 2 sinks, custom shower and walk-in closet. The 3 seperate bedrooms are located on the opposite side of home with the remodeled second bathroom . Large 3 car garage with epoxy garage floor. Delightful private outdoor living space with covered patio for your enjoyment. This is a must see!
At $222 a square foot, this home is 12% below the ZIP 89002 median of $254. It is larger than 68% of the 169 homes for sale there.
Compared with the 169 homes for sale in ZIP 89002 today, from the MLS listings on this site.
As the listing names them. Schools are assigned by address and can change from year to year. Confirm with CCSD
Sellers take offers with a pre-approval more seriously. Jeremy Day at Five Star Mortgage can usually pre-approve you within a day.

Optional. You are free to use any lender.
Free, no obligation. VIPhomes.Vegas confirms by text.
Sellers take offers with a pre-approval more seriously. Jeremy Day at Five Star Mortgage can usually pre-approve you within a day.
Optional. You are free to use any lender.
In Boulder Creek, Henderson. The prices on the map are 6 similar homes for sale nearby.
At the list price of $539,999 with 20 percent down, here is an estimate of the monthly payment, including taxes, insurance, and HOA dues. Change any number to fit your budget.
Illustrative only. Your lender, the county assessor, and your insurer set the real numbers. Not a loan offer from VIPhomes.Vegas.
United Realty Group
United Realty Group
Elite Realty
Coldwell Banker Premier
Keller Williams MarketPlace
Tuttle Realty