$280,00014 days on market
4 bedrooms2 bathrooms1,709 square feet
4361 W Hardy Lane, Pahrump 89048
Nevada Realty
Golden Spring Ranch U6IDX MLS 2820585
Reduced from $305,000
Listed by Stanley J. King, eXp Realty, 702-727-1050
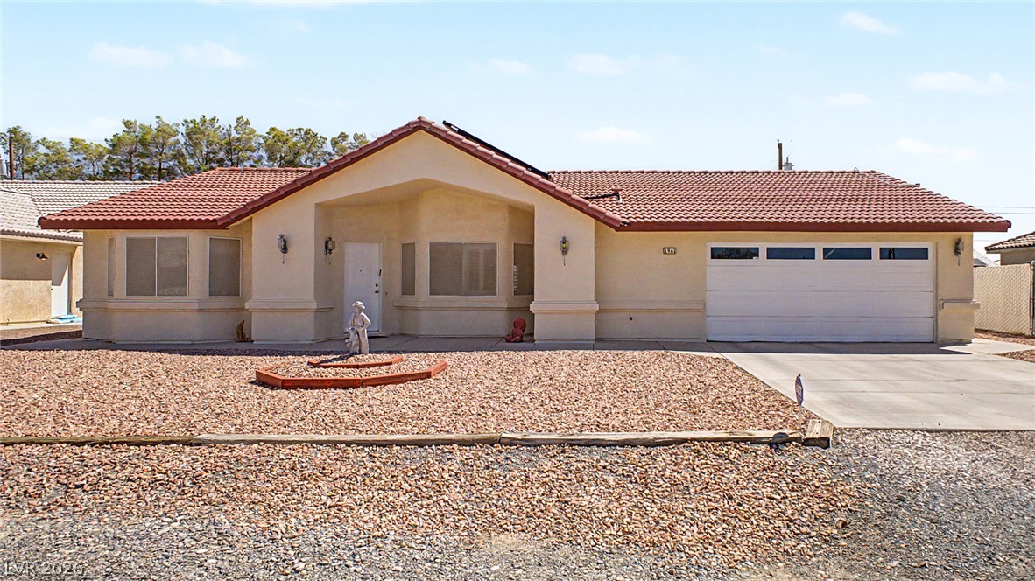
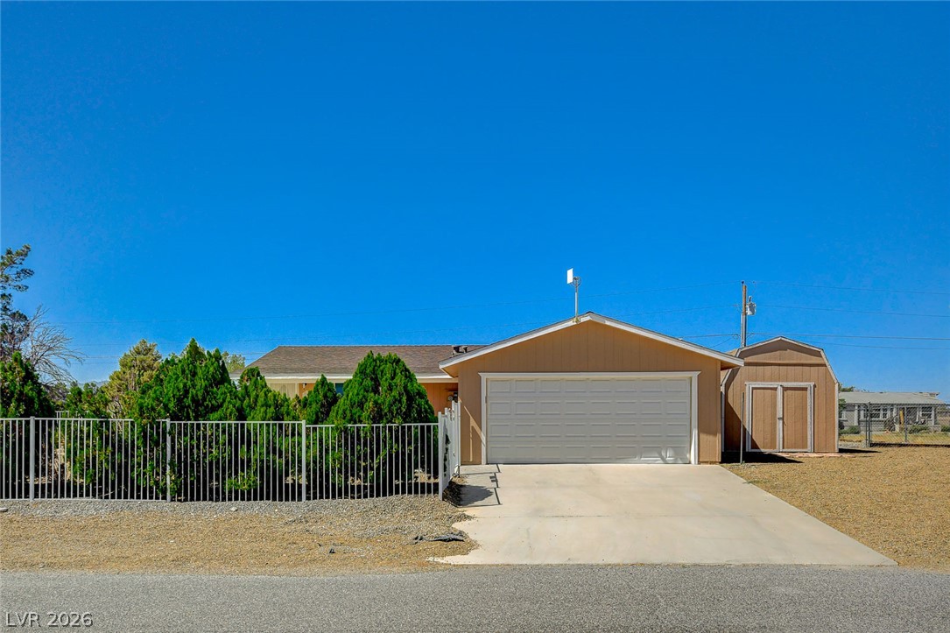
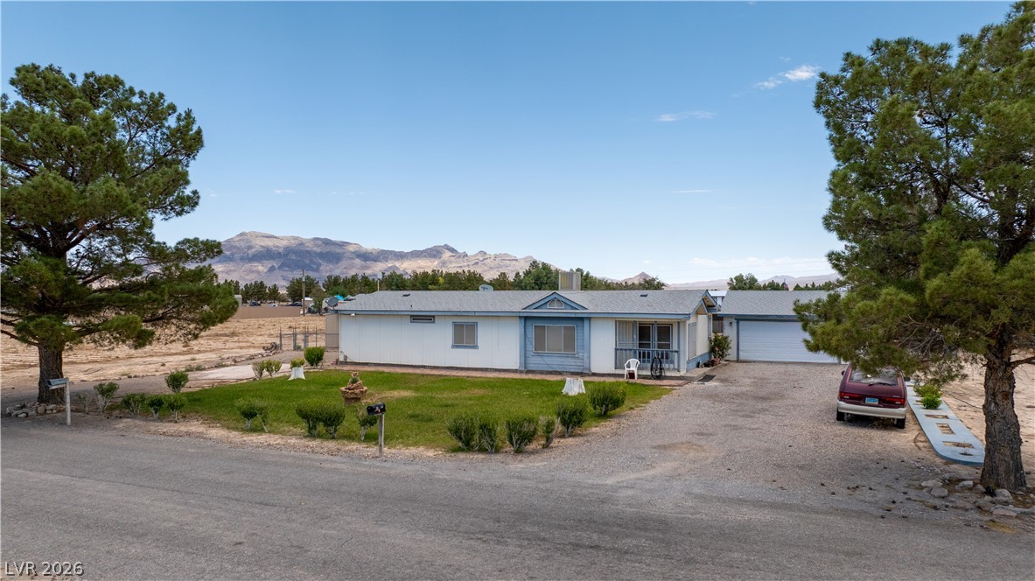
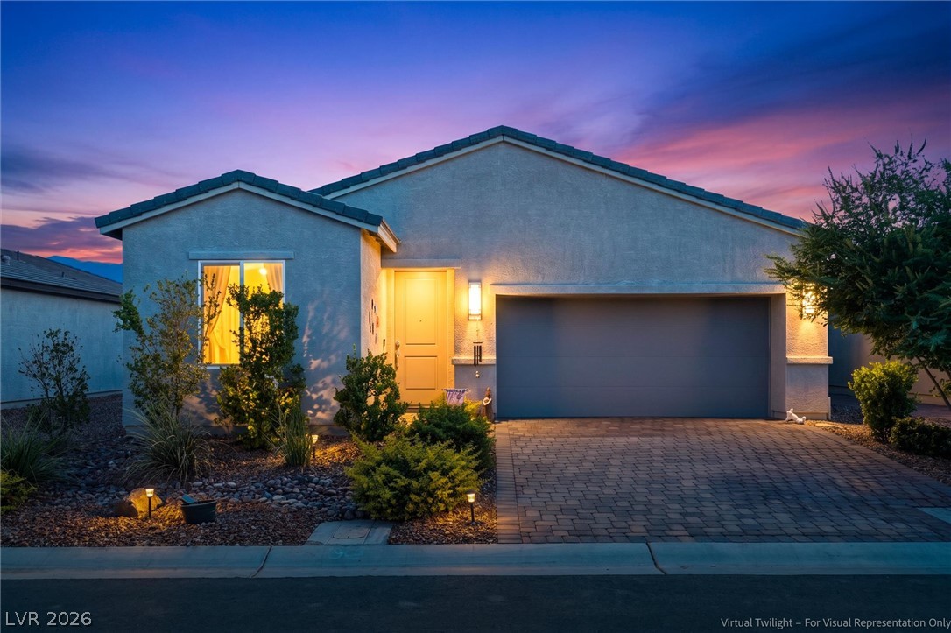
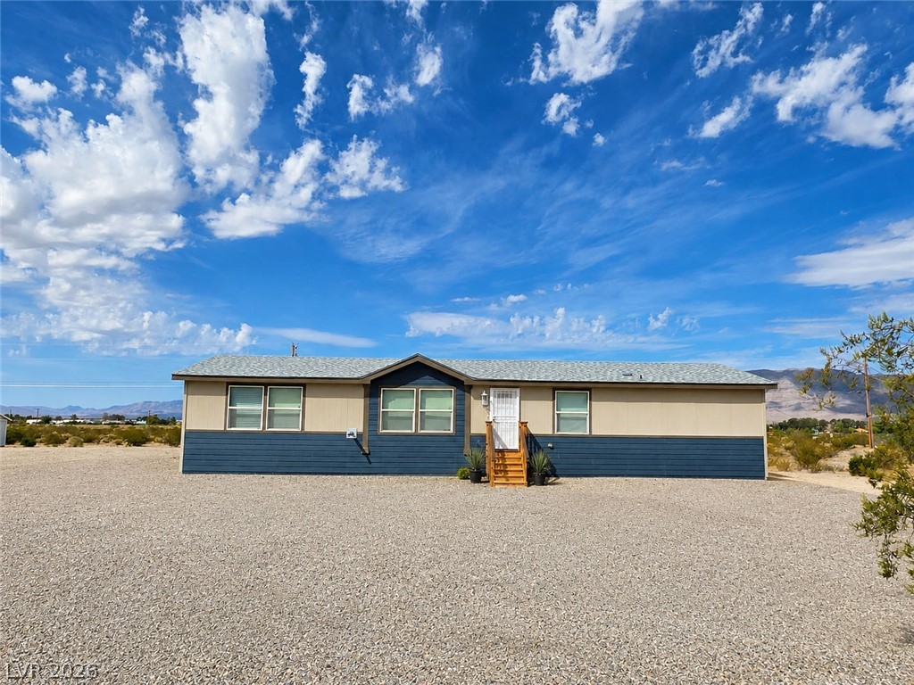
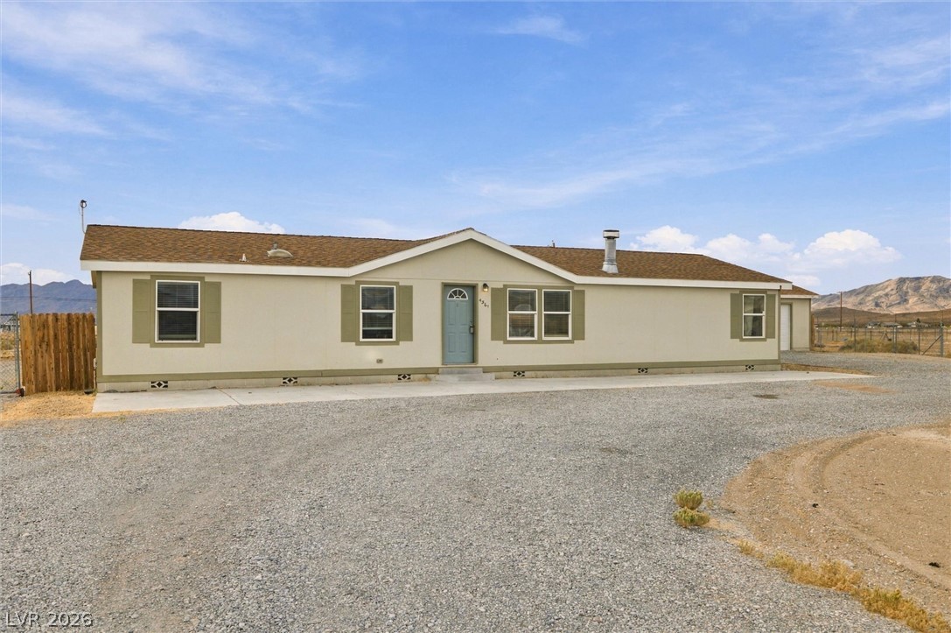
Welcome to 819 Mount Charleston Drive — a charming single-story home with beautiful front and back yards. Open to help with buyer closing costs or interest rate buy down. Super clean inside and out. Move in ready! Built in 1998, this well-maintained 1,530-square-foot residence offers easy, one-level living with a comfortable layout that feels open and inviting. Step outside to a generous 0.46-acre fenced lot that provides privacy, space for pets, outdoor entertaining, or simply enjoying the peaceful Pahrump lifestyle. Beautiful mountain and desert views surround the property, creating a serene backdrop from the comfort of your own backyard.
The attached garage, stucco exterior, and practical single-story design make this home both functional and appealing. Located in a quiet setting with no HOA, this property delivers the space and views so many buyers seek in Pahrump — all while remaining conveniently close to shopping, dining, and everyday amenities. A wonderful opportunity for anyone looking for single-level living, a fenced lot, and those signature Pahrump views.
At $183 a square foot, this home is 12% below the ZIP 89048 median of $208. It is larger than 30% of the 999 homes for sale there.
Compared with the 999 homes for sale in ZIP 89048 today, from the MLS listings on this site.
Listed 43 days ago at $305,000. The price has come down once, $25,000 in all (8%).
As the listing names them. Schools are assigned by address and can change from year to year. Confirm with CCSD
Sellers take offers with a pre-approval more seriously. Jeremy Day at Five Star Mortgage can usually pre-approve you within a day.

Optional. You are free to use any lender.
Free, no obligation. VIPhomes.Vegas confirms by text.
Sellers take offers with a pre-approval more seriously. Jeremy Day at Five Star Mortgage can usually pre-approve you within a day.
Optional. You are free to use any lender.
In Calvada Valley U2, Pahrump. The prices on the map are 6 similar homes for sale nearby.
At the list price of $280,000 with 20 percent down, here is an estimate of the monthly payment, including taxes, insurance, and HOA dues. Change any number to fit your budget.
Illustrative only. Your lender, the county assessor, and your insurer set the real numbers. Not a loan offer from VIPhomes.Vegas.
Nevada Realty
Keller Williams Realty Las Veg
LPT Realty, LLC
Century 21 Americana
eXp Realty
Trish Rippie Realty Inc