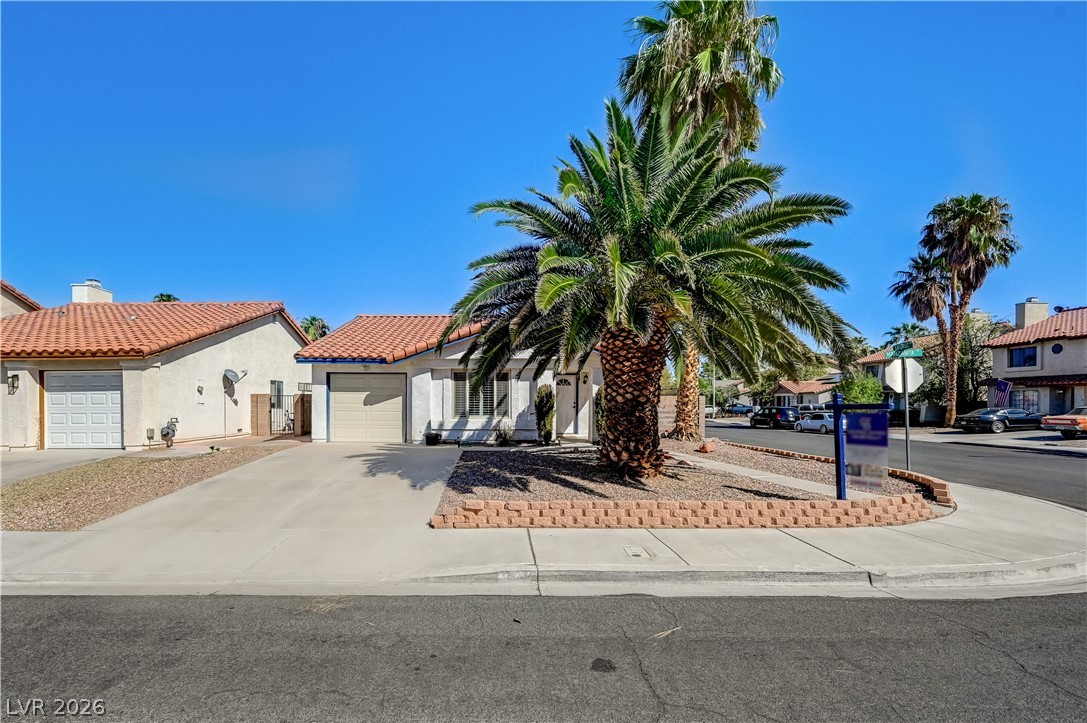
$329,900Listed today
3 bedrooms3 bathrooms1,412 square feet
1525 Spiced Wine Avenue #5103, Henderson 89074
Anthem Trails Realty, LLC
Ladera Villas CondoIDX MLS 2823130
Listed by Basilio Rodriguez, Keller Williams Realty Las Veg, 702-212-2222
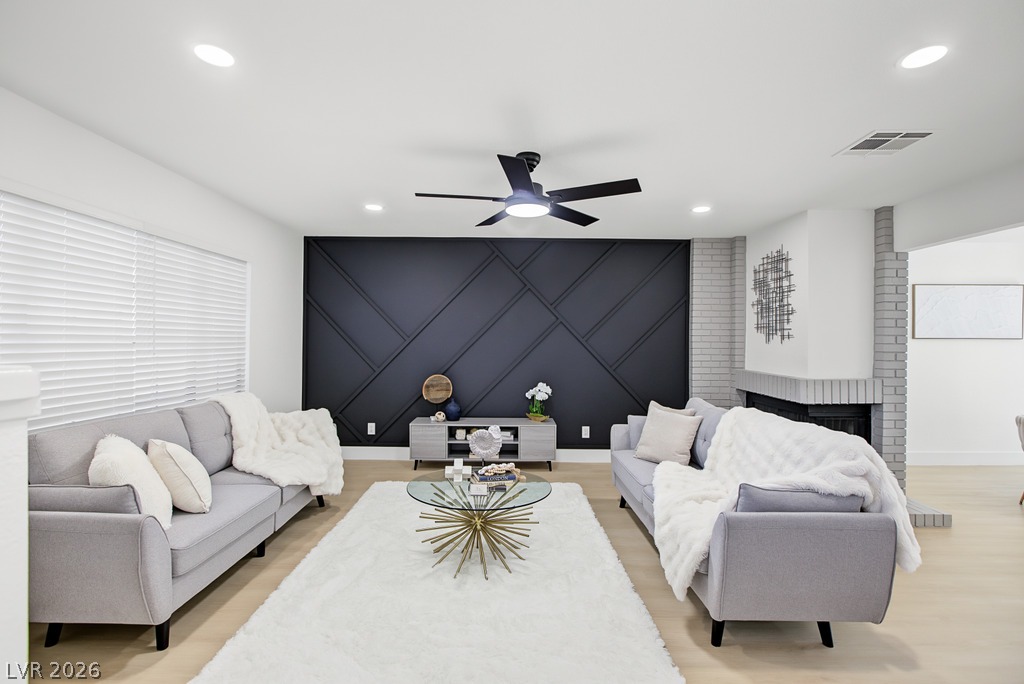
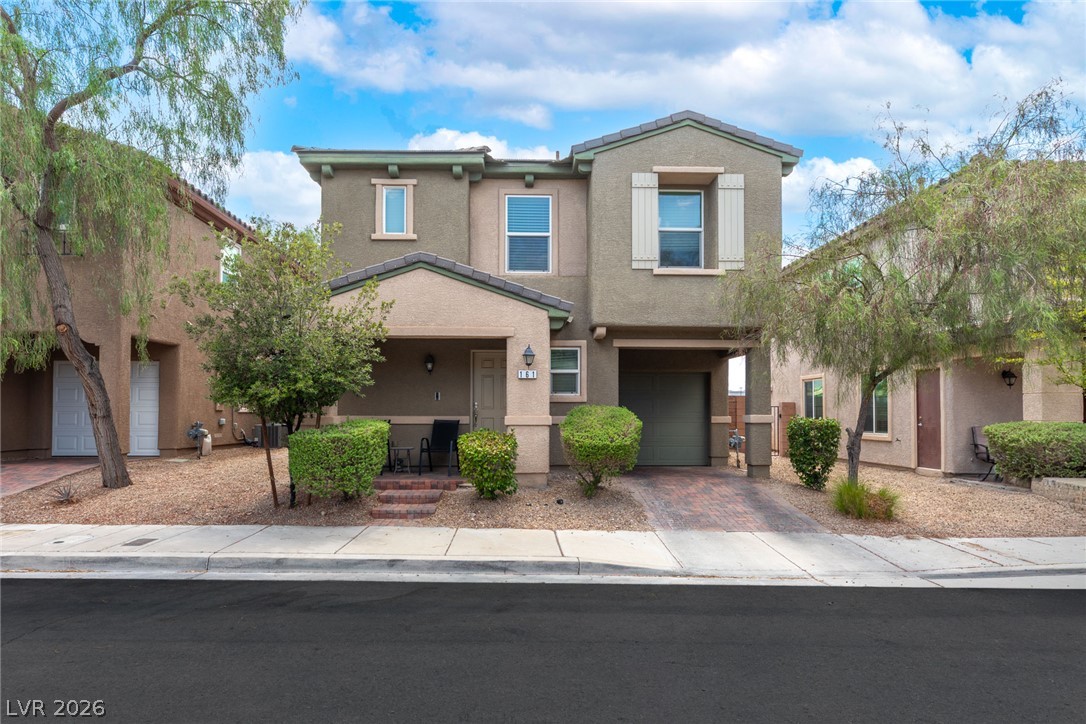
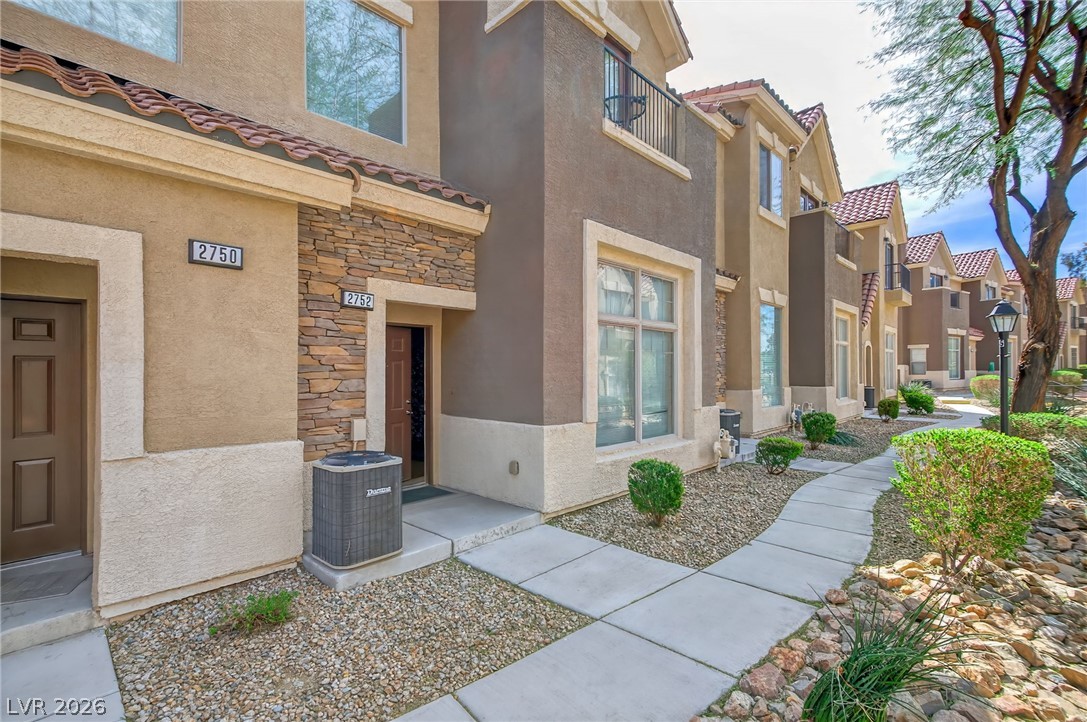
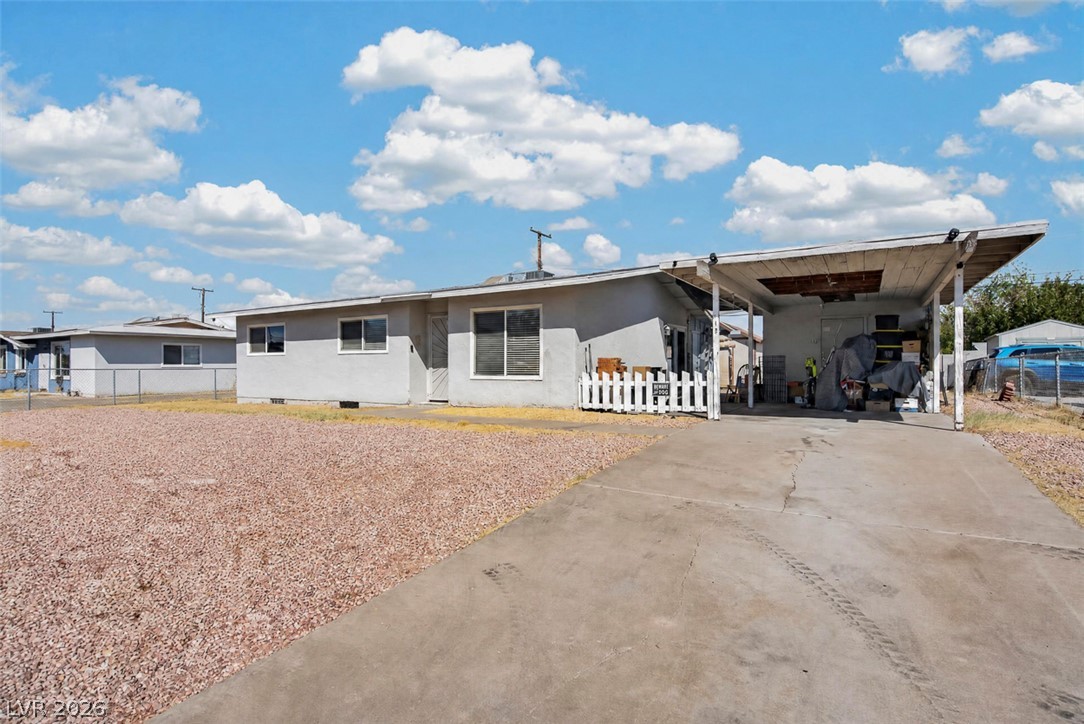
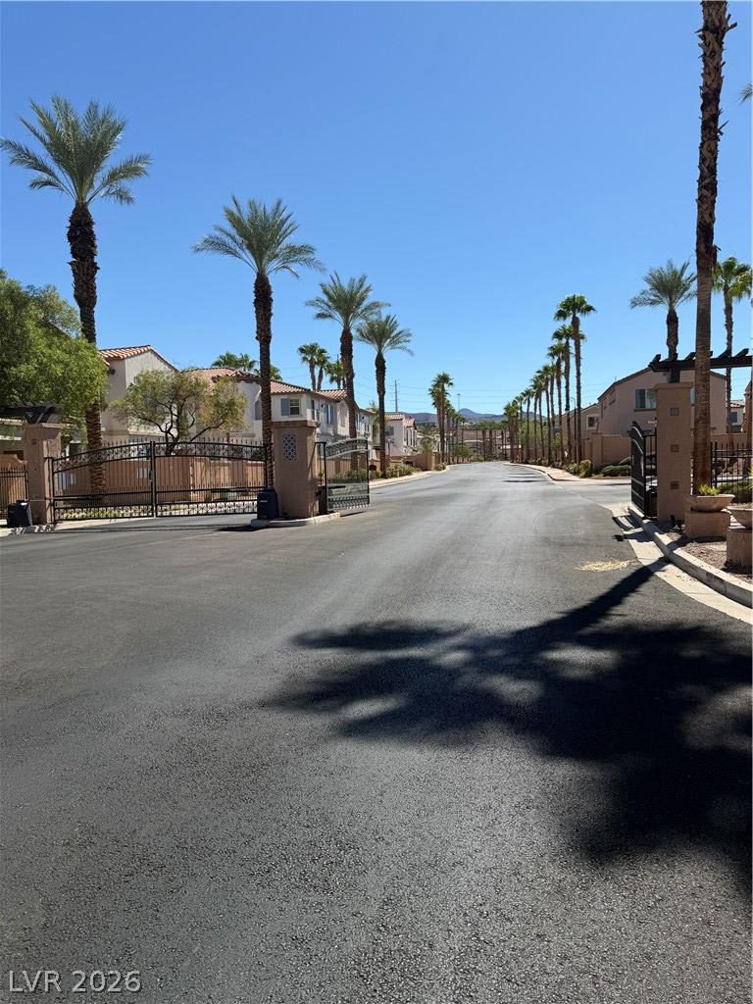
Located in gated Paradise Court, this move-in-ready Henderson townhome offers 3 bedrooms, 2.5 baths, 1,625 square feet, 2 car garage and a private backyard. The open floor plan features fresh paint, new carpet, and luxury vinyl plank flooring downstairs. The spacious kitchen includes Corian countertops, a breakfast bar, stainless steel appliances, recessed lighting, and a walk-in pantry. Upstairs, the primary suite offers vaulted ceilings, a private balcony, ceiling fan, walk-in closet, and dual sinks.
Two additional bedrooms provide generous space and ceiling fans. Enjoy a covered patio and low-maintenance desert landscaping, plus a community pool, BBQ area, pet park and neighborhood walkways. Convenient to freeway access, the Water Street District, Lake Mead recreation and nearby mountain trails. Ideal as a primary residence, second home, or investment property for buyers seeking a quieter Henderson setting away from the Las Vegas Strip.
At $203 a square foot, this home is 20% below the ZIP 89002 median of $254. It is larger than 25% of the 169 homes for sale there.
Compared with the 169 homes for sale in ZIP 89002 today, from the MLS listings on this site.
Listed 40 days ago at $239,900.
As the listing names them. Schools are assigned by address and can change from year to year. Confirm with CCSD
Sellers take offers with a pre-approval more seriously. Jeremy Day at Five Star Mortgage can usually pre-approve you within a day.

Optional. You are free to use any lender.
Free, no obligation. VIPhomes.Vegas confirms by text.
Sellers take offers with a pre-approval more seriously. Jeremy Day at Five Star Mortgage can usually pre-approve you within a day.
Optional. You are free to use any lender.
In Paradise Court, Henderson. The prices on the map are 6 similar homes for sale nearby.
At the list price of $329,900 with 20 percent down, here is an estimate of the monthly payment, including taxes, insurance, and HOA dues. Change any number to fit your budget.
Illustrative only. Your lender, the county assessor, and your insurer set the real numbers. Not a loan offer from VIPhomes.Vegas.
Anthem Trails Realty, LLC
Platinum Real Estate Prof
Huntington & Ellis, A Real Est
Innova Realty & Management
Simply Vegas
Coldwell Banker Premier