$1,999,00082 days on market
6 bedrooms6 bathrooms5,456 square feet
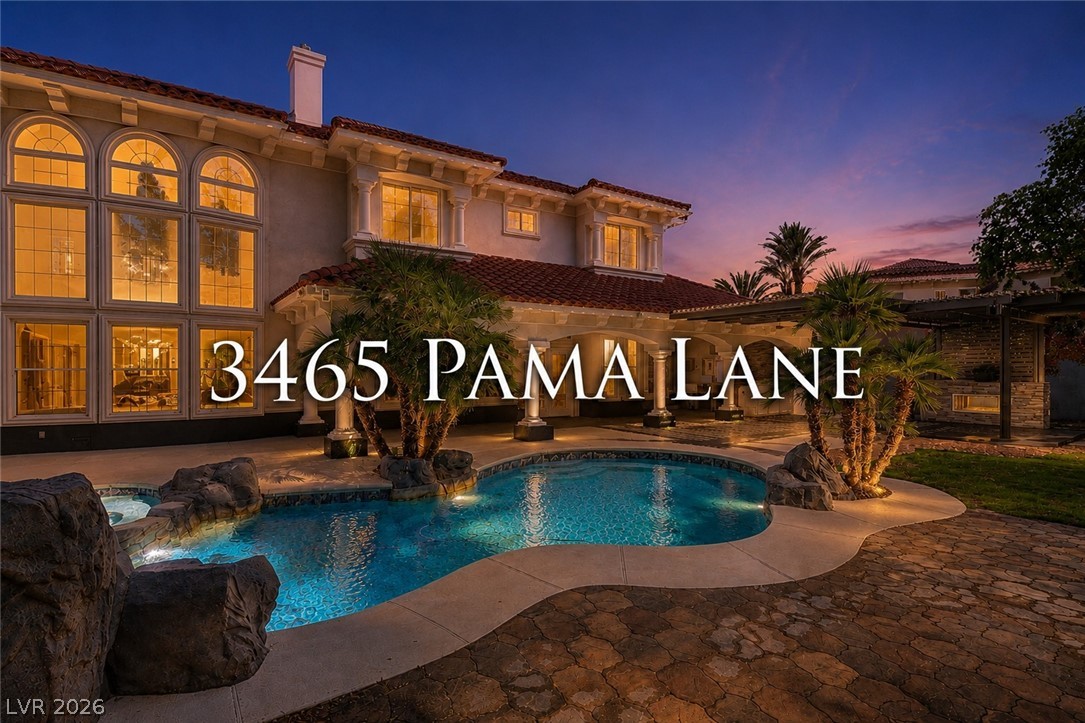
3465 Pama Lane, Las Vegas 89120
Simply Vegas
IDX MLS 2771680
Listed by Brendan J. King III, Real Broker LLC, 702-308-8096
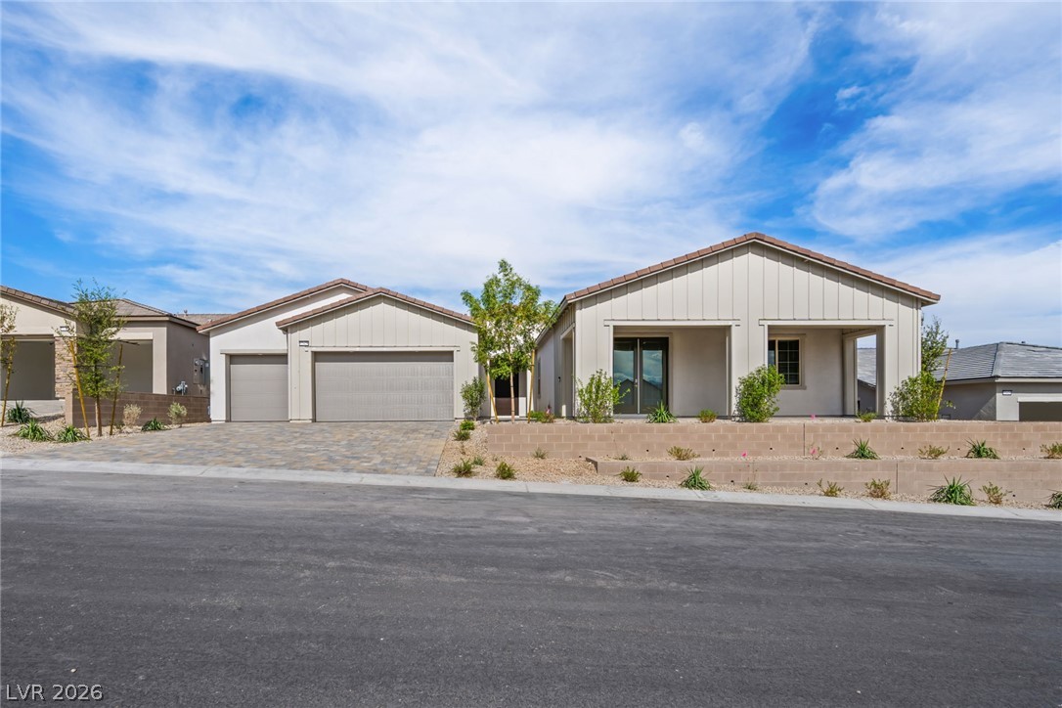
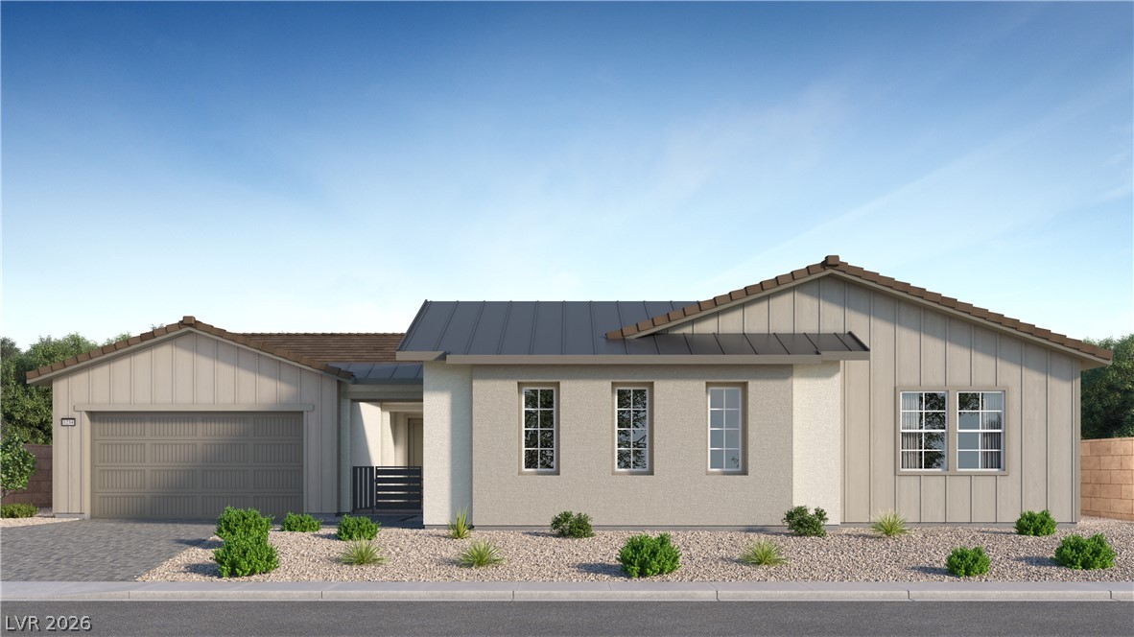
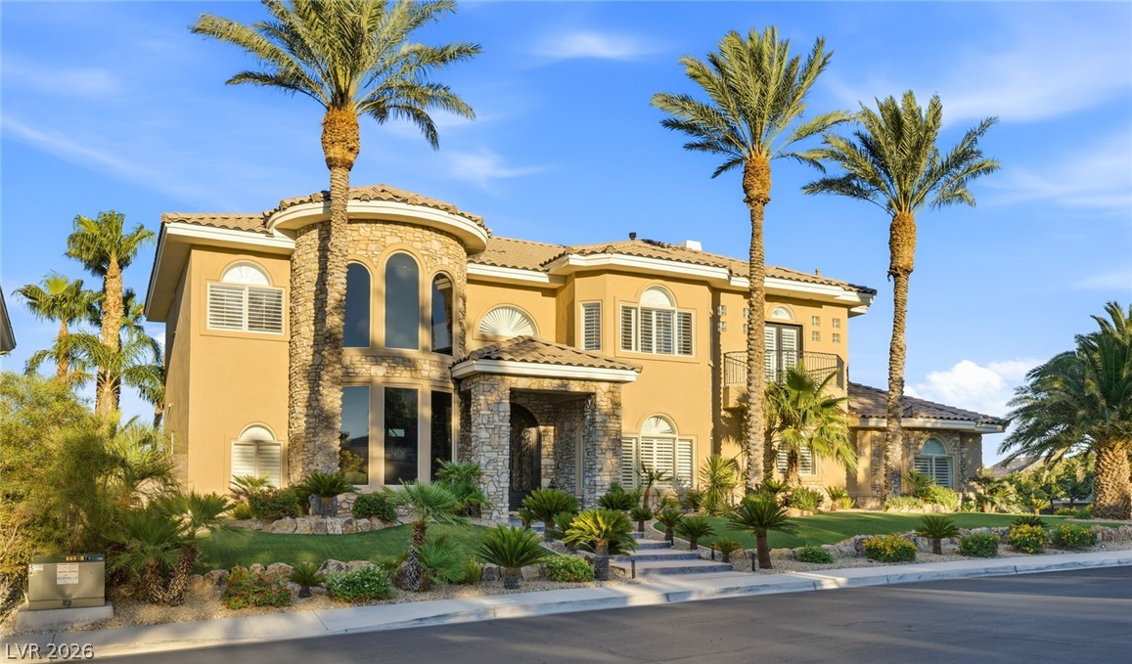
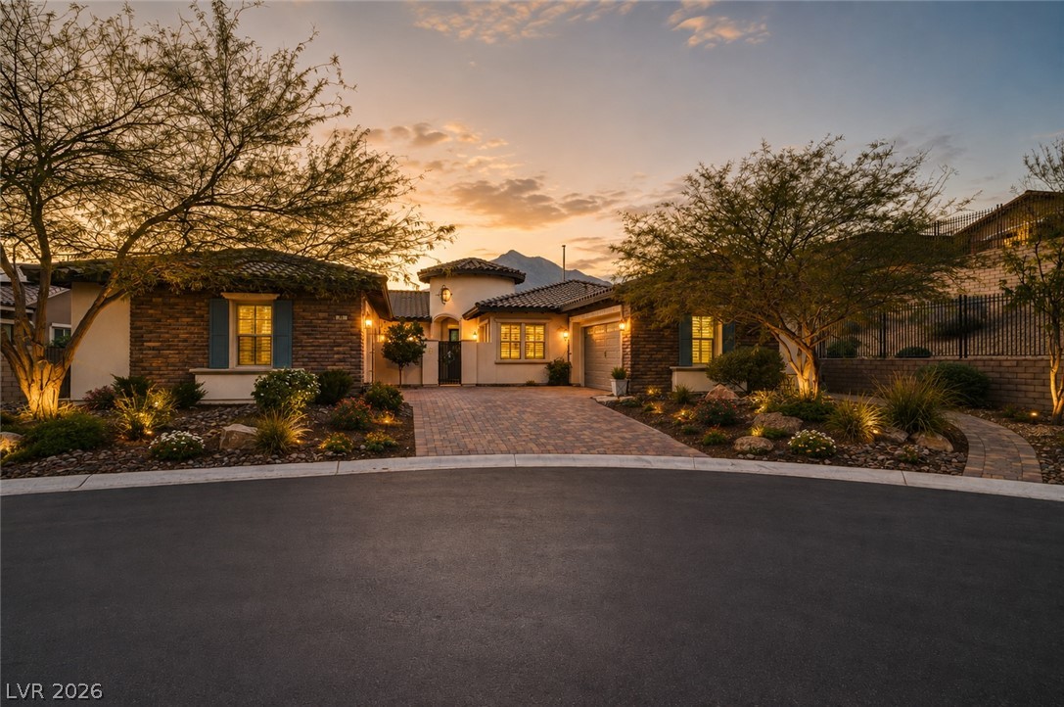
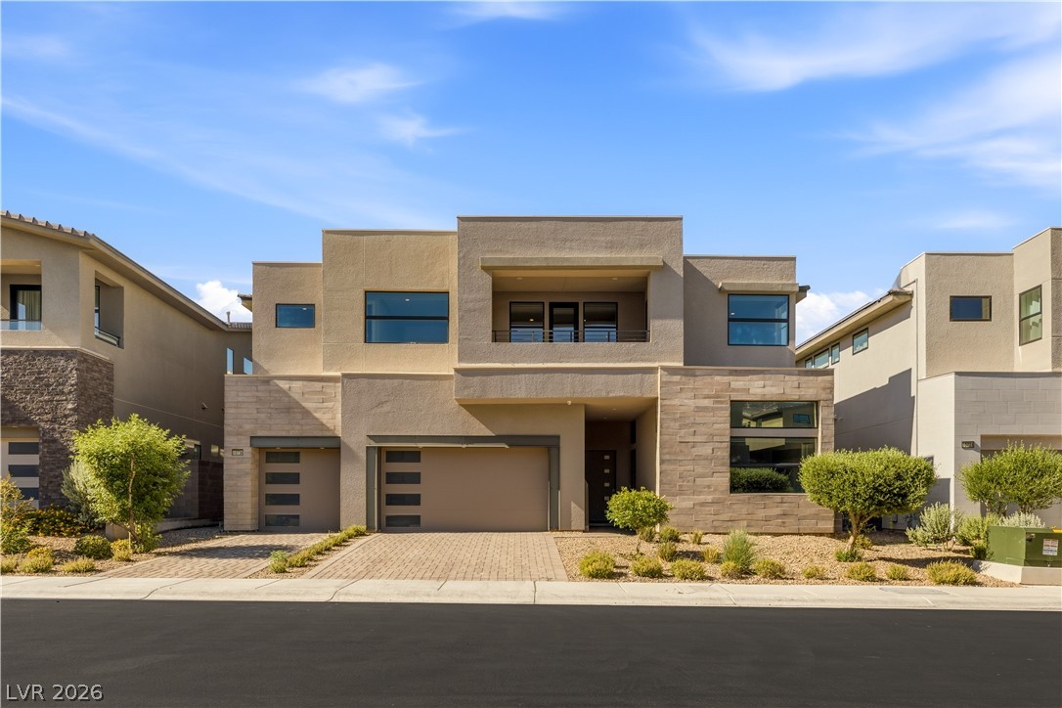
Experience luxury living at 83 Basque Coast St, a Toll Brothers home in the exclusive Summerlin community of Los Altos. This 4-bedroom, 4.5-bath home spans 3,563 sq. ft. and features a chef’s kitchen with top-tier stainless steel appliances, custom cabinetry, and an oversized island perfect for entertaining. The owner spared no expense upgrading this property. The open floor plan flows into an elegant living room with built-ins, a modern fireplace, and large sliding doors.
The master suite offers backyard access, a spa-like bath, and a custom walk-in closet. Outside, enjoy a pristine backyard with a pool, spa, and built-in BBQ. The home also includes a next-gen suite with a private entrance, efficiency kitchen, and living space—ideal for guests or multi-generational living. Additional features include a 2-car garage and a prime location near top schools, parks, and shopping. This home blends luxury, comfort, and convenience in one of Las Vegas' most desirable neighborhoods.
At $561 a square foot, this home is 58% above the ZIP 89138 median of $356. It is larger than 88% of the 352 homes for sale there.
Compared with the 352 homes for sale in ZIP 89138 today, from the MLS listings on this site.
As the listing names them. Schools are assigned by address and can change from year to year. Confirm with CCSD
Sellers take offers with a pre-approval more seriously. Jeremy Day at Five Star Mortgage can usually pre-approve you within a day.

Optional. You are free to use any lender.
Free, no obligation. VIPhomes.Vegas confirms by text.
Sellers take offers with a pre-approval more seriously. Jeremy Day at Five Star Mortgage can usually pre-approve you within a day.
Optional. You are free to use any lender.
In The Paseos, Las Vegas. The prices on the map are 6 similar homes for sale nearby.
At the list price of $1,999,000 with 20 percent down, here is an estimate of the monthly payment, including taxes, insurance, and HOA dues. Change any number to fit your budget.
Illustrative only. Your lender, the county assessor, and your insurer set the real numbers. Not a loan offer from VIPhomes.Vegas.
Simply Vegas
Lennar Sales Corp
Lennar Sales Corp
IS Luxury
Real Broker LLC
Huntington & Ellis, A Real Est