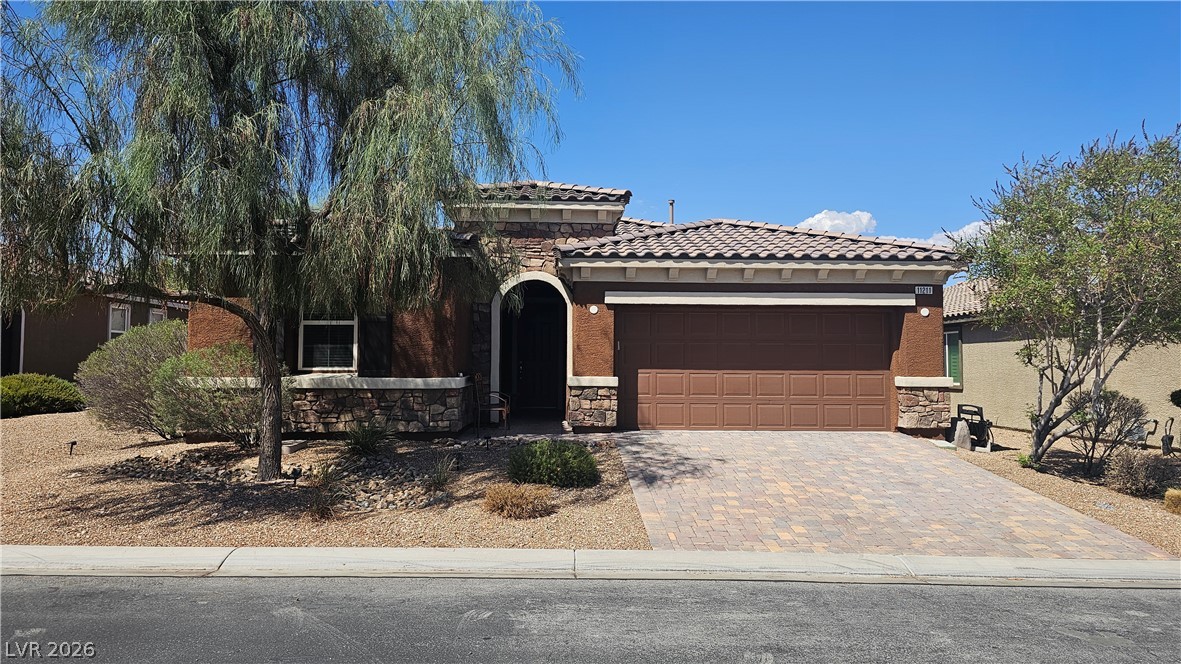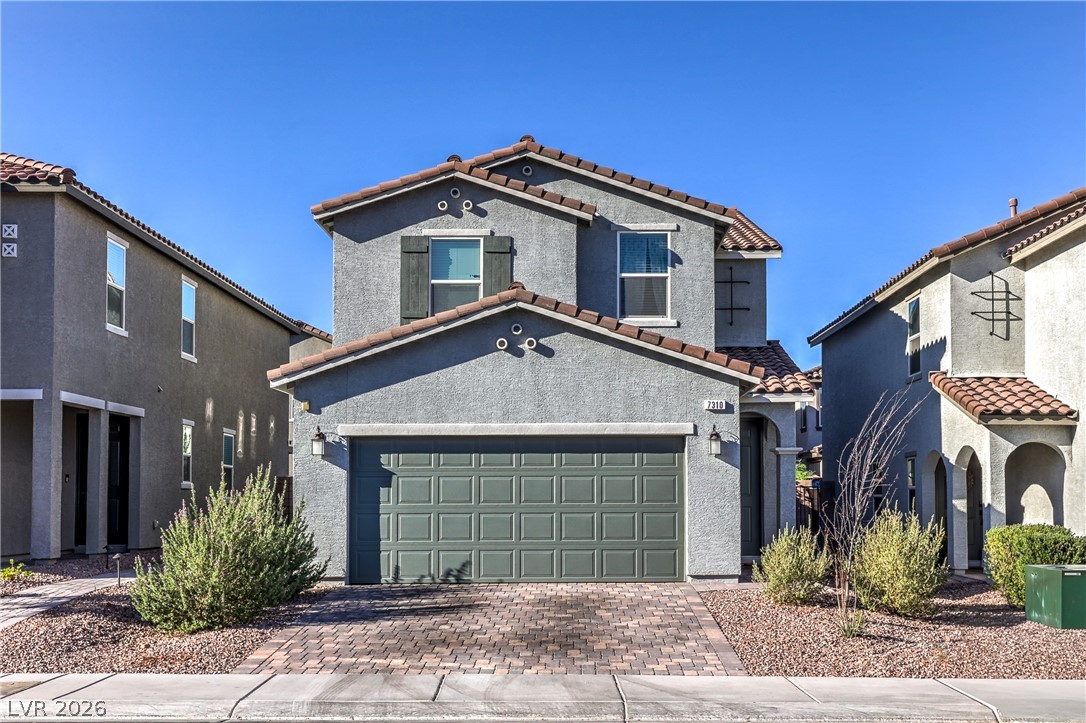
$490,000Listed today
4 bedrooms3 bathrooms2,118 square feet
7310 Copper Grove Avenue, Las Vegas 89113
iProperties International
Copper RanchIDX MLS 2822652
Reduced from $525,000
Open house Sunday, October 11, 11 AM to 1 PM
Listed by Derick Elizarems S. Bennett, LPT Realty, LLC, 877-366-2213
Welcome to 11644 Autunno Street, where space, flexibility, and thoughtful updates come together! This spacious two-story home offers approximately 2,774 sq. ft. with 5 bedrooms and 2¾ bathrooms, giving you plenty of room to live, work, host, and unwind. A downstairs bedroom and ¾ bathroom add even more versatility and create an ideal space for guests, a home office, or additional living space. Inside, you’ll find a bright and inviting layout with room to make every space your own.
The home features newer windows, an updated exterior door off the kitchen, an AC unit approximately 4 years old, and a water softener approximately 1 year old. Solar adds another energy-conscious feature to the home. Step outside to a backyard ready for relaxing, entertaining, or creating your own outdoor retreat. Whether you’re hosting friends, enjoying a quiet evening outside, or simply looking for a home with room to grow, this one delivers. Conveniently located near shopping, dining, entertainment, and major roadways, 11644 Autunno Street offers the space and versatility you’ve been looking for. Come see it for yourself!
At $177 a square foot, this home is 30% below the ZIP 89183 median of $252. It is larger than 77% of the 186 homes for sale there.
Compared with the 186 homes for sale in ZIP 89183 today, from the MLS listings on this site.
Listed 41 days ago at $525,000. The price has come down once, $35,000 in all (7%).
As the listing names them. Schools are assigned by address and can change from year to year. Confirm with CCSD
Sellers take offers with a pre-approval more seriously. Jeremy Day at Five Star Mortgage can usually pre-approve you within a day.

Optional. You are free to use any lender.
Free, no obligation. VIPhomes.Vegas confirms by text.
Sellers take offers with a pre-approval more seriously. Jeremy Day at Five Star Mortgage can usually pre-approve you within a day.
Optional. You are free to use any lender.
In Terracina Phase 4, Las Vegas. The prices on the map are 6 similar homes for sale nearby.
At the list price of $490,000 with 20 percent down, here is an estimate of the monthly payment, including taxes, insurance, and HOA dues. Change any number to fit your budget.
Illustrative only. Your lender, the county assessor, and your insurer set the real numbers. Not a loan offer from VIPhomes.Vegas.
iProperties International
IS Luxury
Keller Williams Realty Las Veg
BHHS Nevada Properties
Wardley Real Estate
Ameropan Realty and Property