$815,00013 days on market
5 bedrooms4 bathrooms2,970 square feet
1409 Minuet Street, Henderson 89052
Redfin
Coventry Homes At Anthem & Phase 1IDX MLS 2820588
Reduced from $875,000
Listed by Lacey M. Stech, Blue Diamond Realty LLC, 702-994-6234
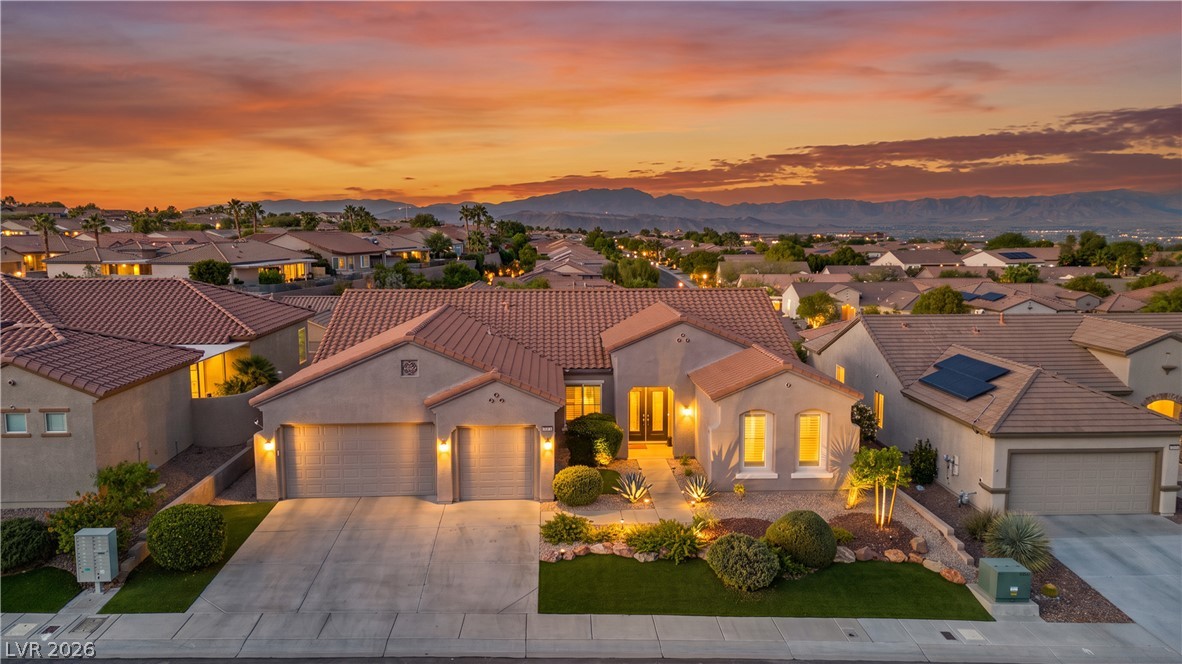
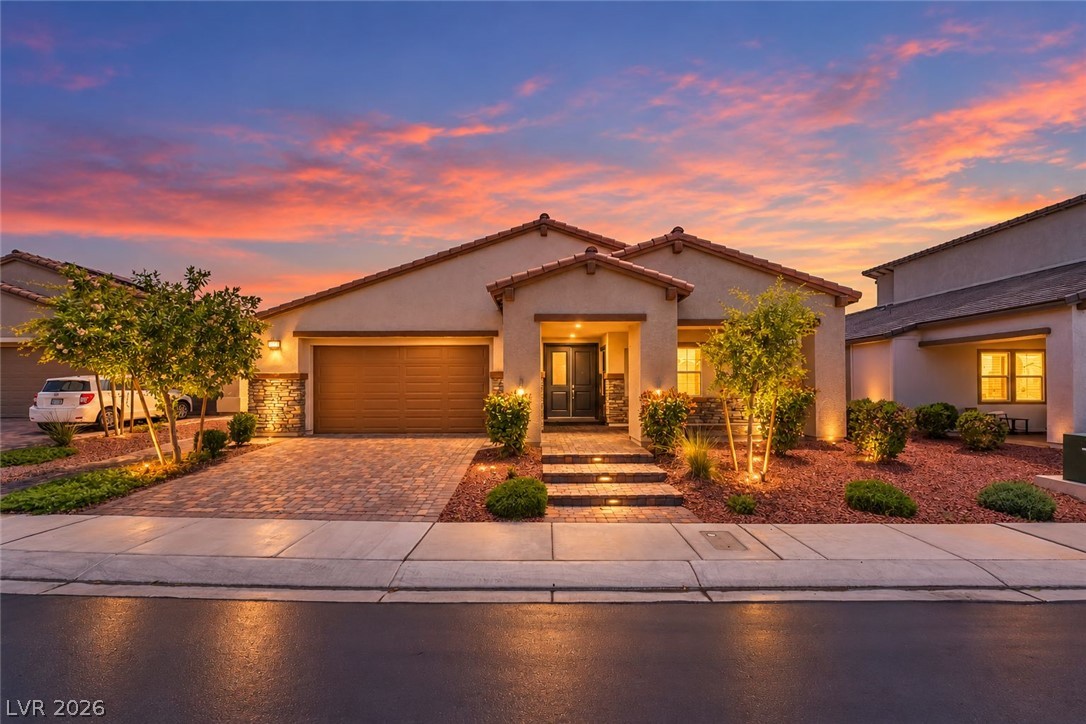
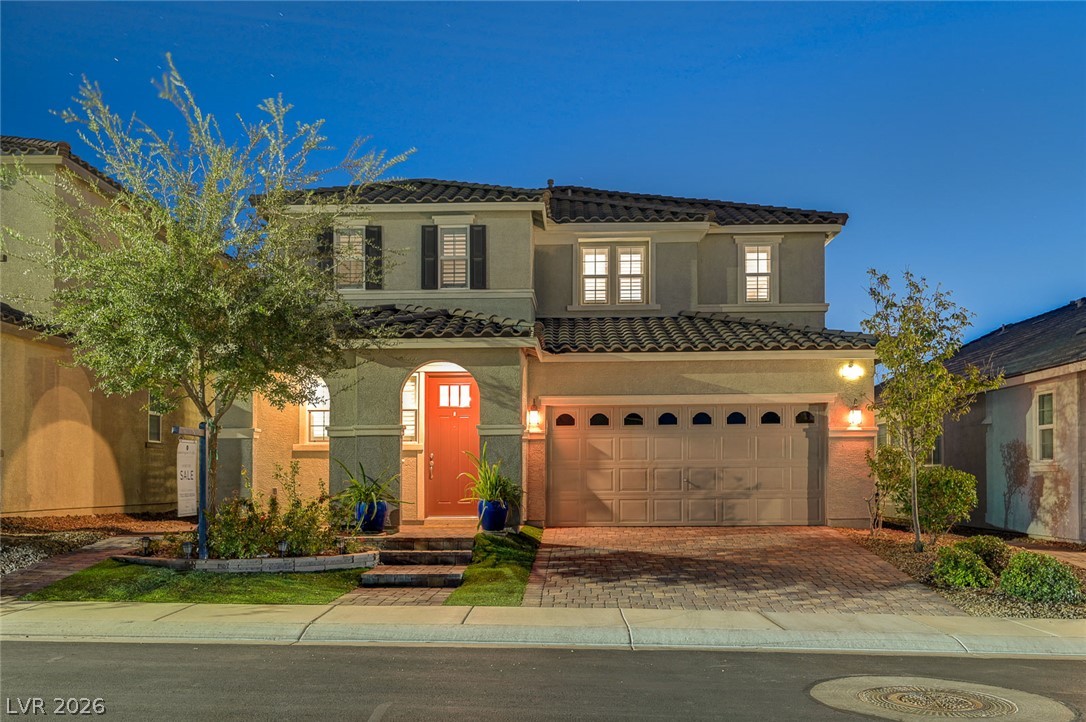
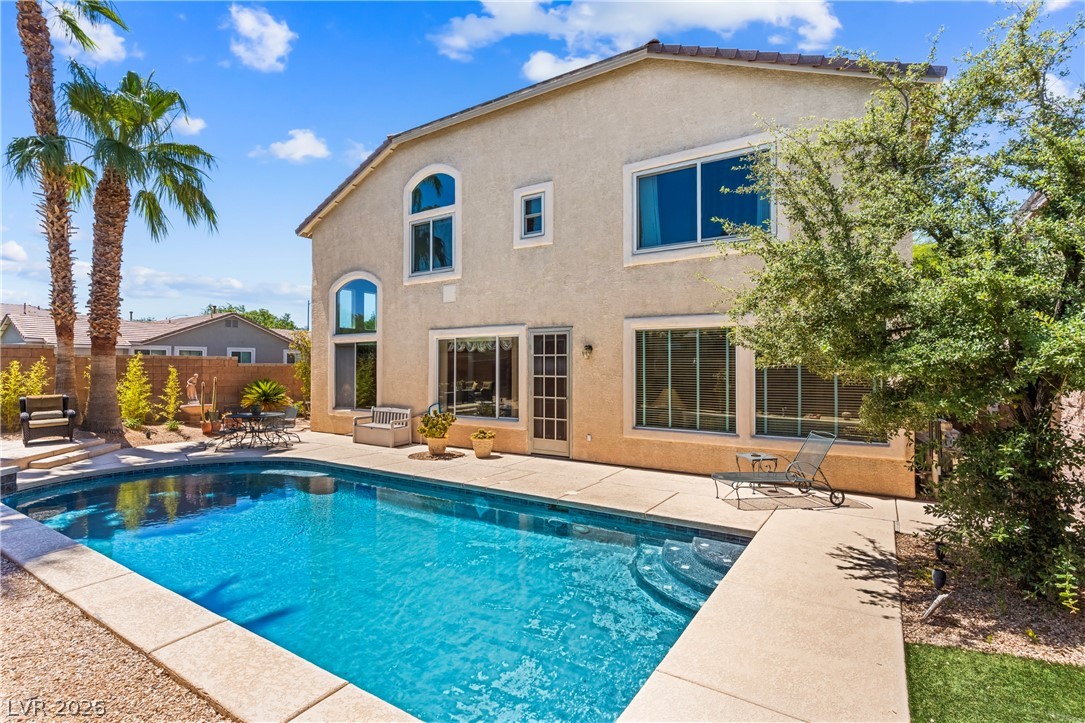
Gorgeous 5 BR/4.5 Bath/3 Car Garage/3 Story Home in Cul-de-sac, Exceptional Indoor/Outdoor Living! Enjoy breathtaking Views of the Strip & Mountains from many points of home including right off a Spacious Balcony, Resort Style Backyard: Covered Patio, Heated Pool & Jacuzzi w/Waterfalls that is controlled Remotely by Wi-Fi, & Tiki Hut, Versatile layout for Big Family/Multi Gen Fam, 2 Primary BR's on 1st & 3rd level. All bedrooms have walk in closets.
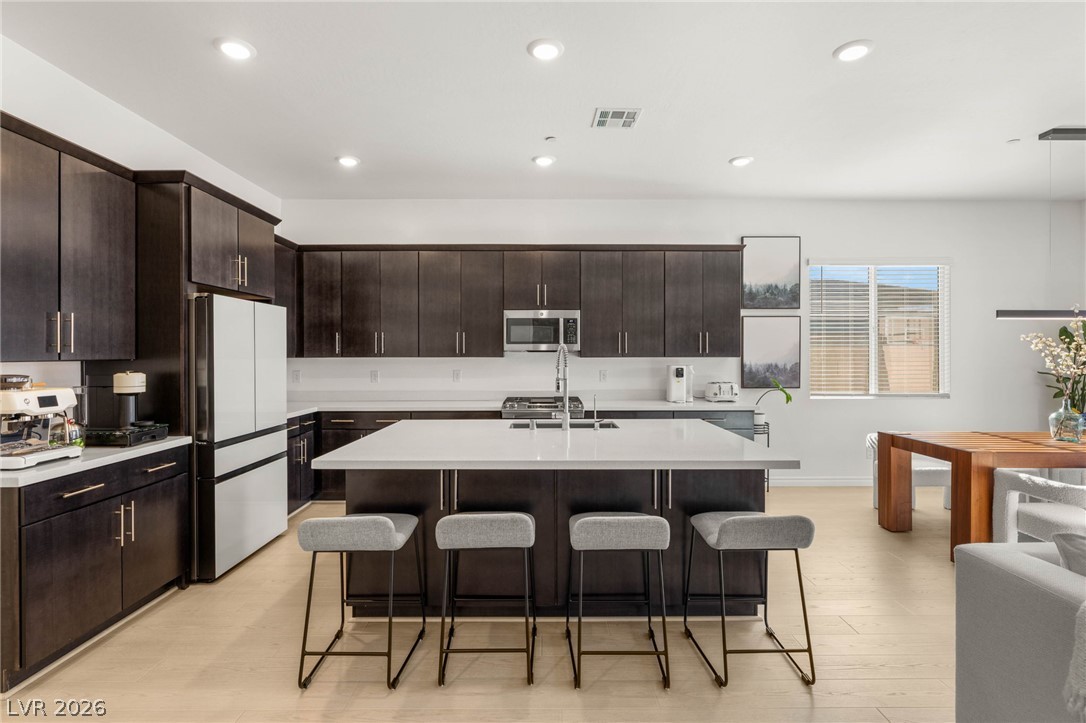
3rd level Primary BR has Sep Shower/Sep Tub, 2 Walk in Closets, 1st Level PR has Shower w Rainfall Water Spout, Kitchen: Island, Garden Window, Walk-in Pantry, Oversized Fridge, Kitchen flows right into the Family Rm that has modern Fireplace. Upgraded 7.1 surround sound speaker system in Living Rm w/ Modern Fireplace, Next to 1st Level Primary BR is currently a Private Fully Equipped Gym, or could be used as a Theatre Room, All appliances are included as well as Water Softener system!! Boss Security Screens for Windows & Doors, Solar System, Low HOA!
At $204 a square foot, this home is 32% below the ZIP 89052 median of $302. It is larger than 87% of the 381 homes for sale there.
Compared with the 381 homes for sale in ZIP 89052 today, from the MLS listings on this site.
Listed 50 days ago at $875,000. The price has come down once, $60,100 in all (7%).
As the listing names them. Schools are assigned by address and can change from year to year. Confirm with CCSD
Sellers take offers with a pre-approval more seriously. Jeremy Day at Five Star Mortgage can usually pre-approve you within a day.

Optional. You are free to use any lender.
Free, no obligation. VIPhomes.Vegas confirms by text.
Sellers take offers with a pre-approval more seriously. Jeremy Day at Five Star Mortgage can usually pre-approve you within a day.
Optional. You are free to use any lender.
In Silverado Court 3, Henderson. The prices on the map are 6 similar homes for sale nearby.
At the list price of $814,900 with 20 percent down, here is an estimate of the monthly payment, including taxes, insurance, and HOA dues. Change any number to fit your budget.
Illustrative only. Your lender, the county assessor, and your insurer set the real numbers. Not a loan offer from VIPhomes.Vegas.
Redfin
Engel & Volkers Las Vegas
Ideal Realty & Management
Coldwell Banker Premier
ERA Brokers Consolidated
Huntington & Ellis, A Real Est