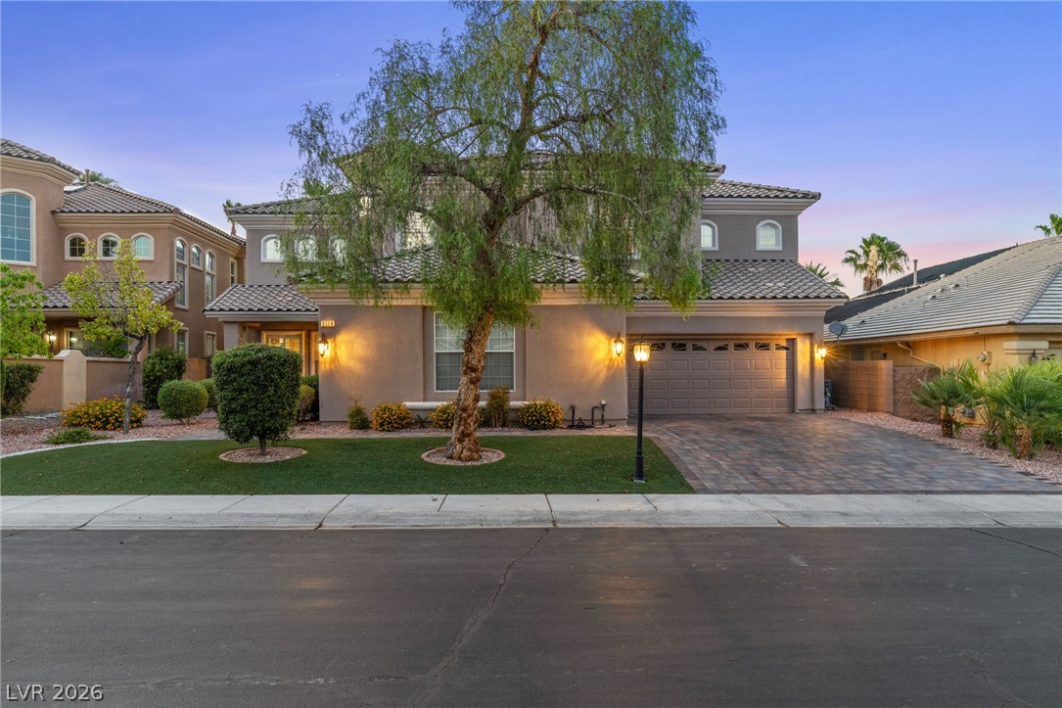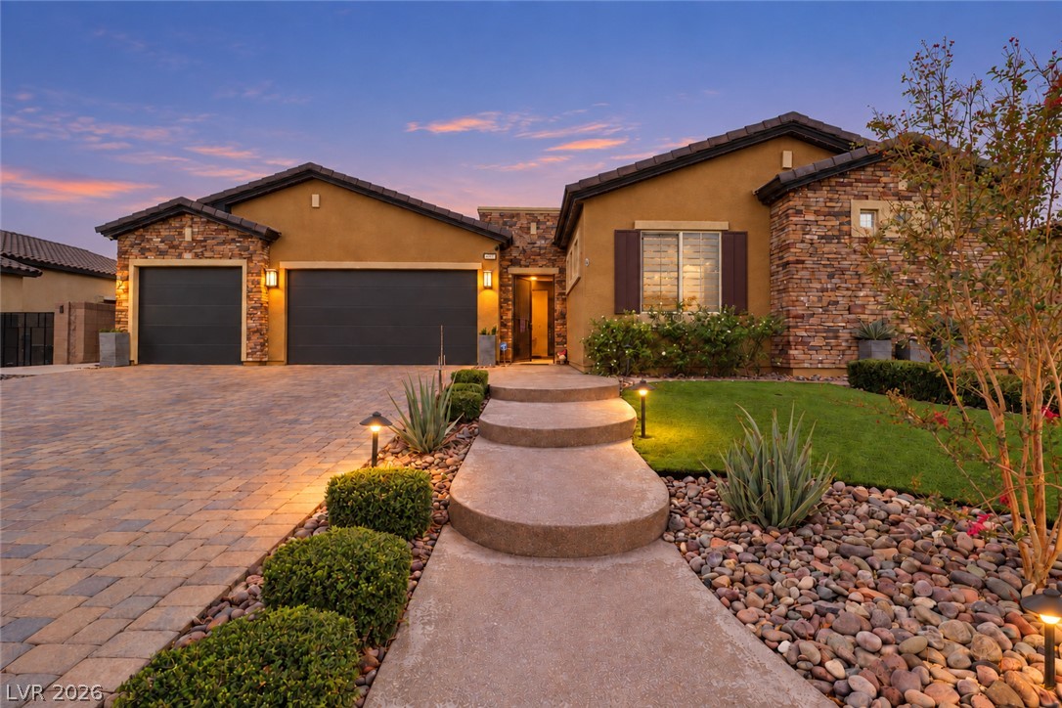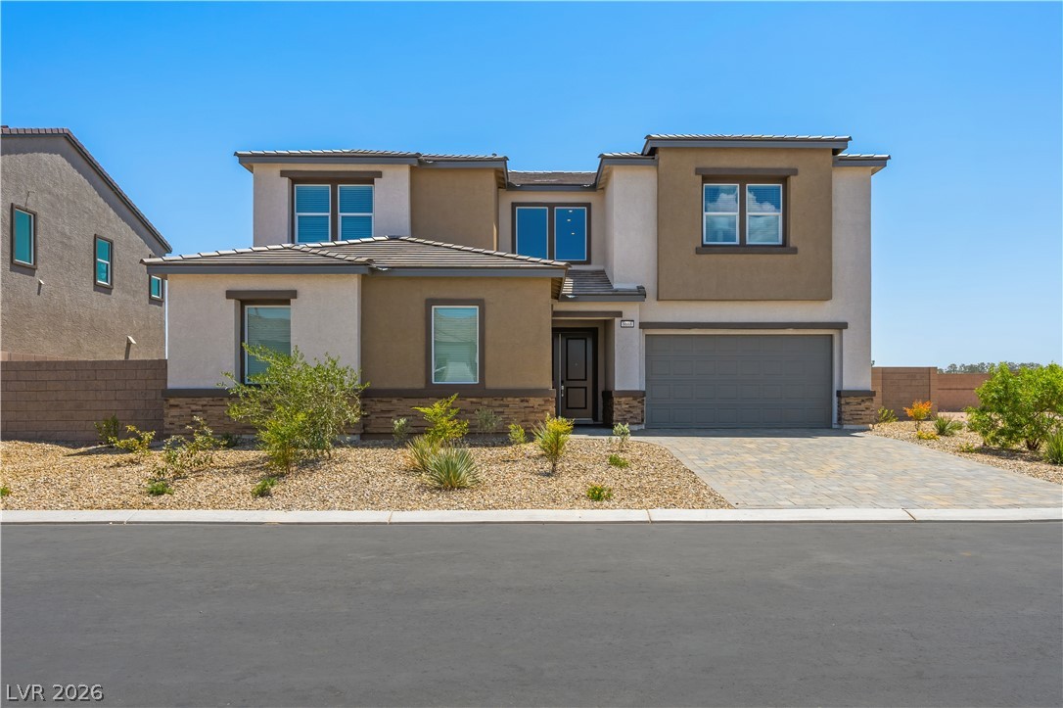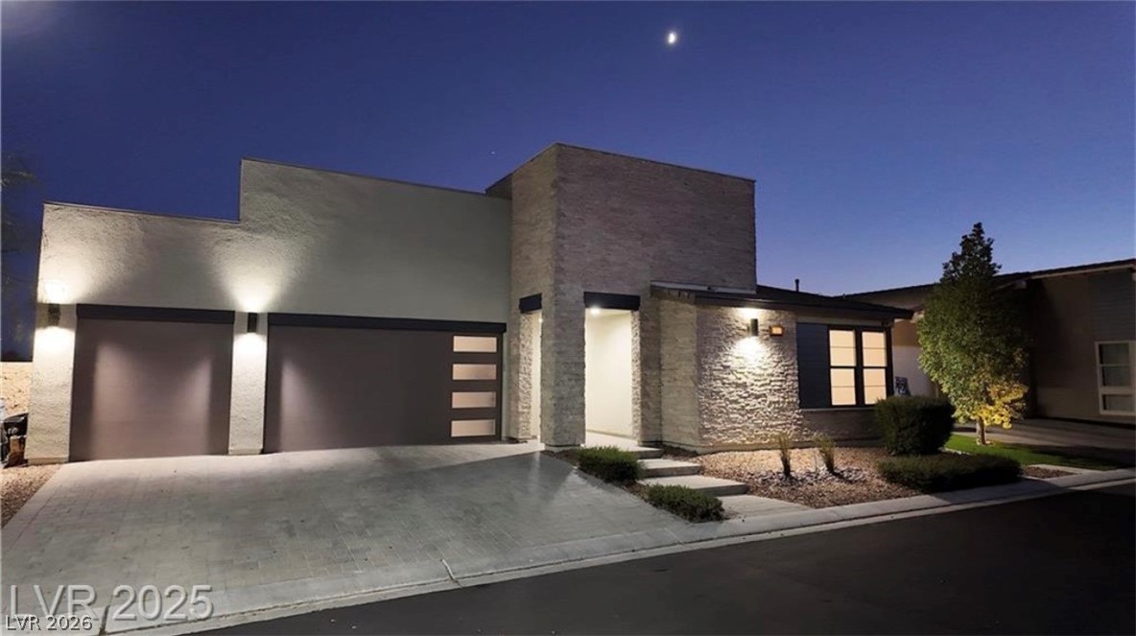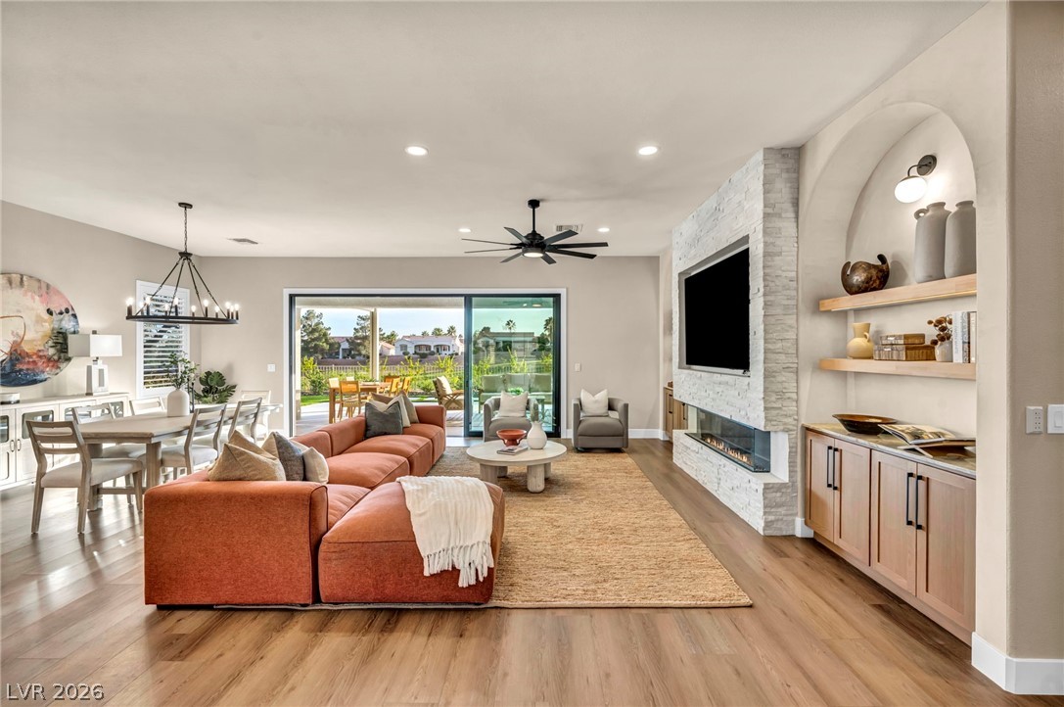
$1,095,00015 days on market
3 bedrooms2 bathrooms2,102 square feet
9917 VILLA RIDGE Drive, Las Vegas 89134
Xpand Realty & Property Mgmt
Sun City Las VegasIDX MLS 2820113
Listed by Melissa J. Croysdill, Simply Vegas, 702-685-3000
Strip views from every angle. This 2-bedroom, 3-bath high-rise residence at 4471 Dean Martin Dr blends elevated design with an unbeatable location — a short stroll to the Strip. Floor-to-ceiling windows fill the open-concept layout with natural light and frame those views day and night. The chef-inspired kitchen is finished with granite countertops and custom cabinetry, opening seamlessly into the living and dining space — built for both everyday living and entertaining. Both bedrooms are true en-suites, each with its own private bathroom, giving guests and owners a genuine sense of privacy.
Sleek wood floors run throughout, smart storage solutions keep the space clean and functional, and in-unit laundry adds everyday convenience. Step outside to a private terrace and take in the Strip skyline. Building amenities include 24-hour concierge, valet, a resort-style pool and spa, and a fitness center — full-service high-rise living, moments from world-class dining, entertainment, and nightlife. This home is move-in ready for an owner who wants the Strip lifestyle without the Strip noise.
At $558 a square foot, this home is 96% above the ZIP 89103 median of $285. It is larger than 89% of the 319 homes for sale there.
Compared with the 319 homes for sale in ZIP 89103 today, from the MLS listings on this site.
As the listing names them. Schools are assigned by address and can change from year to year. Confirm with CCSD
Sellers take offers with a pre-approval more seriously. Jeremy Day at Five Star Mortgage can usually pre-approve you within a day.

Optional. You are free to use any lender.
Free, no obligation. VIPhomes.Vegas confirms by text.
Sellers take offers with a pre-approval more seriously. Jeremy Day at Five Star Mortgage can usually pre-approve you within a day.
Optional. You are free to use any lender.
In The Martin, Las Vegas. The prices on the map are 6 similar homes for sale nearby.
At the list price of $1,095,000 with 20 percent down, here is an estimate of the monthly payment, including taxes, insurance, and HOA dues. Change any number to fit your budget.
Illustrative only. Your lender, the county assessor, and your insurer set the real numbers. Not a loan offer from VIPhomes.Vegas.
Xpand Realty & Property Mgmt
Schumacher Realty Group
Real Simple Real Estate
Coldwell Banker Premier
Lennar Sales Corp
Toro Realty