$491,90021 days on market
4 bedrooms2 bathrooms1,792 square feet
4608 Cave Lake Avenue, North Las Vegas 89032
RW Christian
Cheyenne & ValleyIDX MLS 2817684
Listed by RW Christian, RW Christian, 702-971-0496
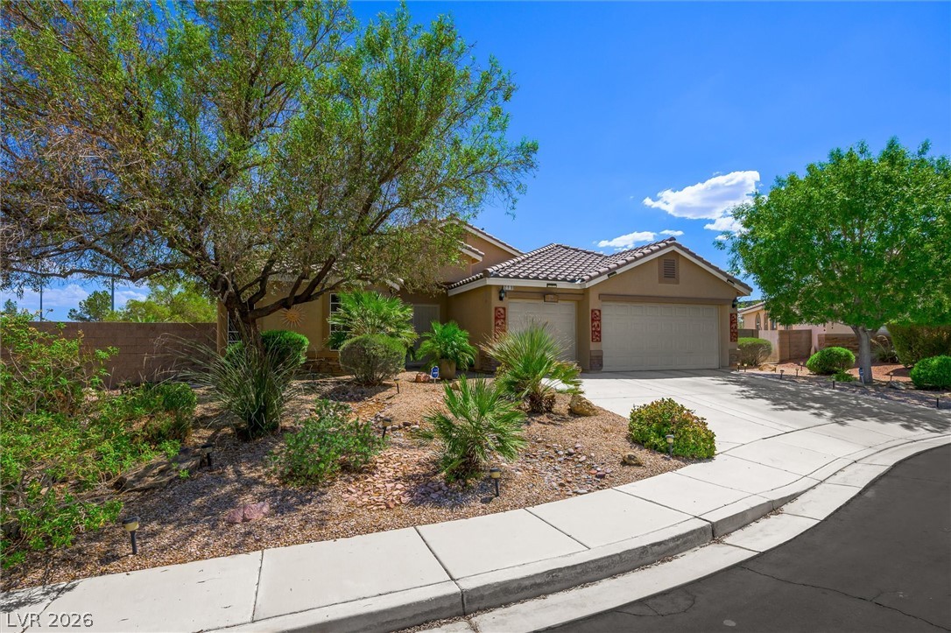
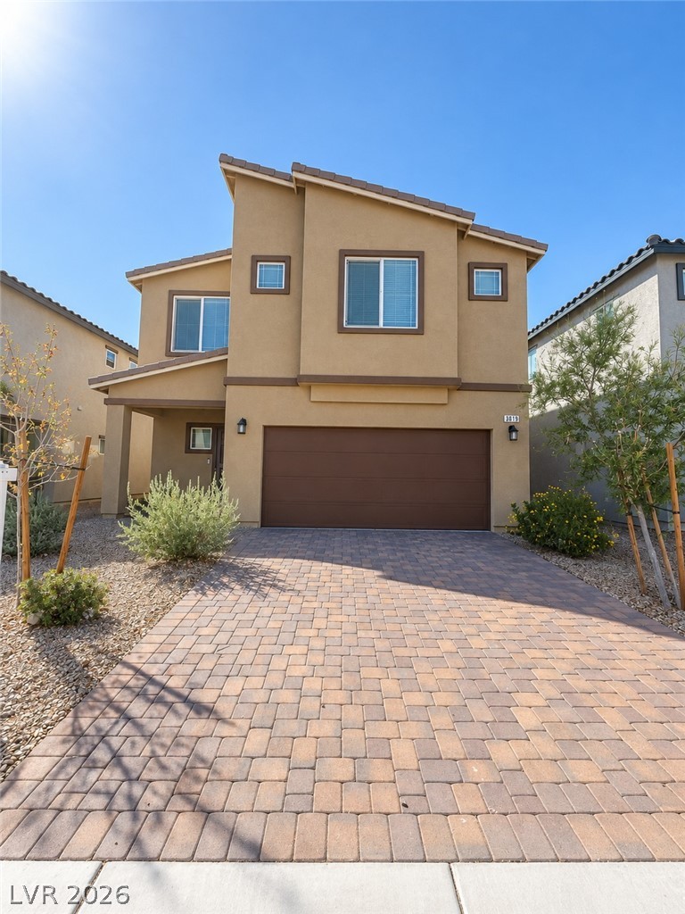
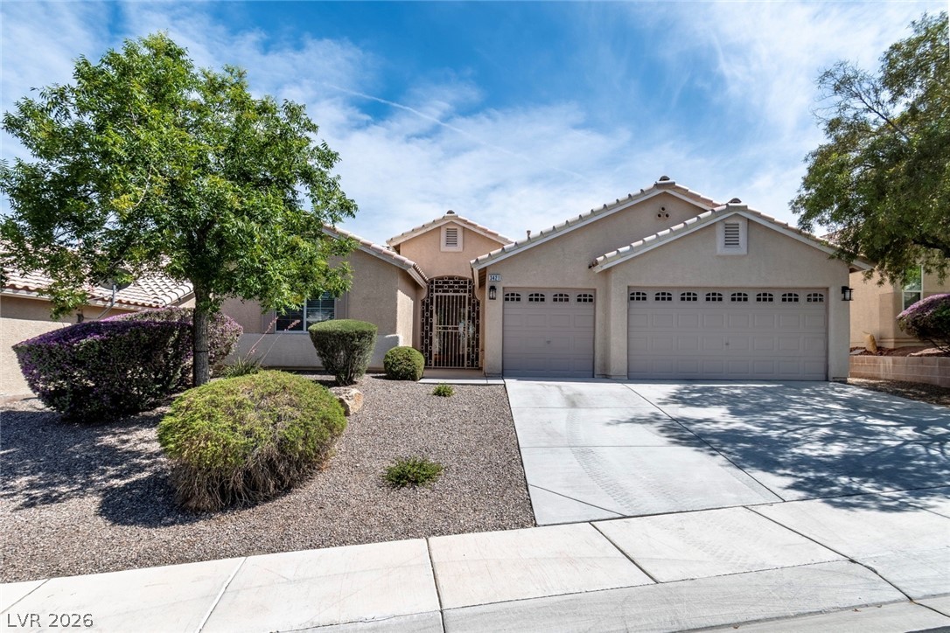
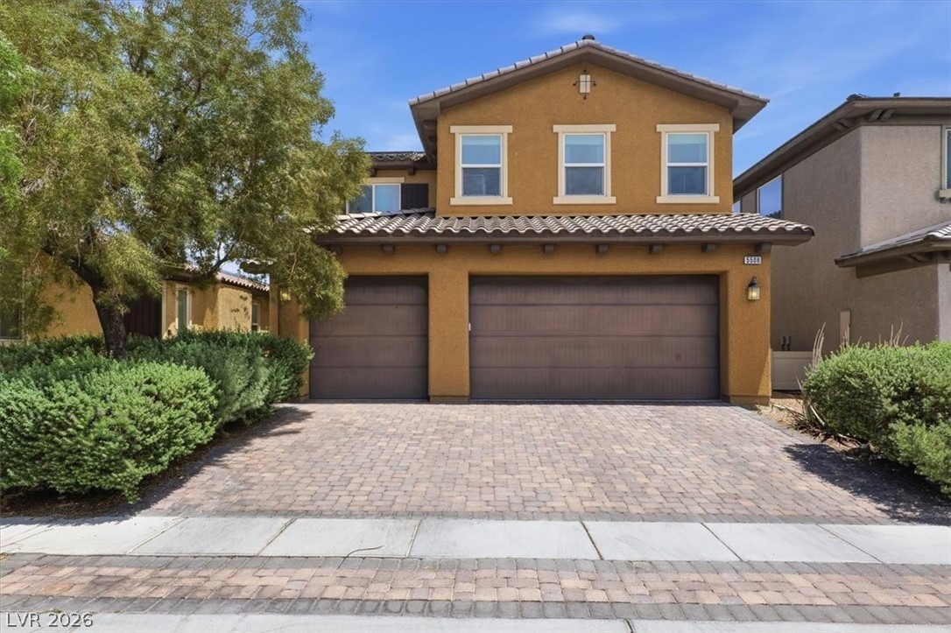
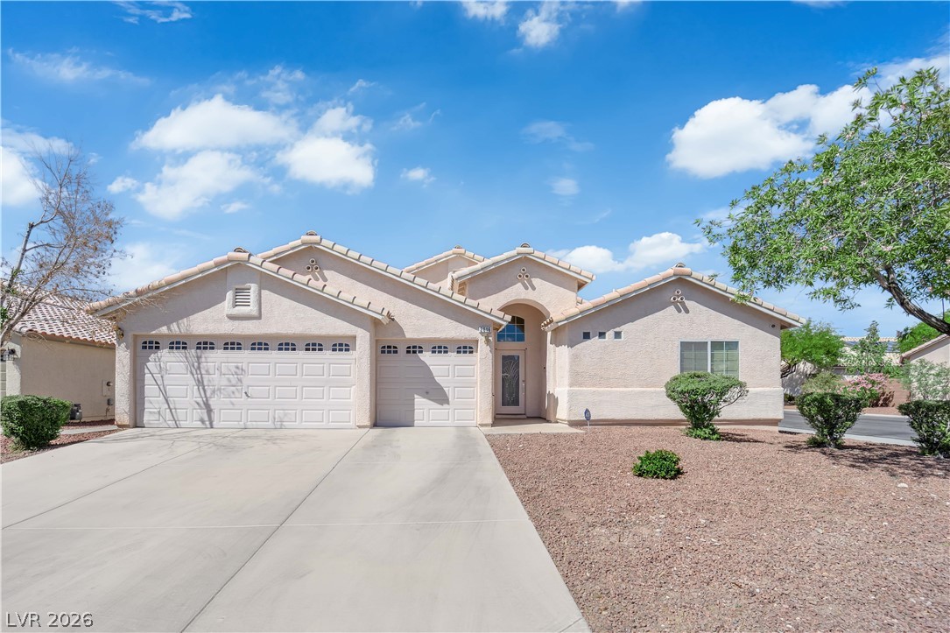
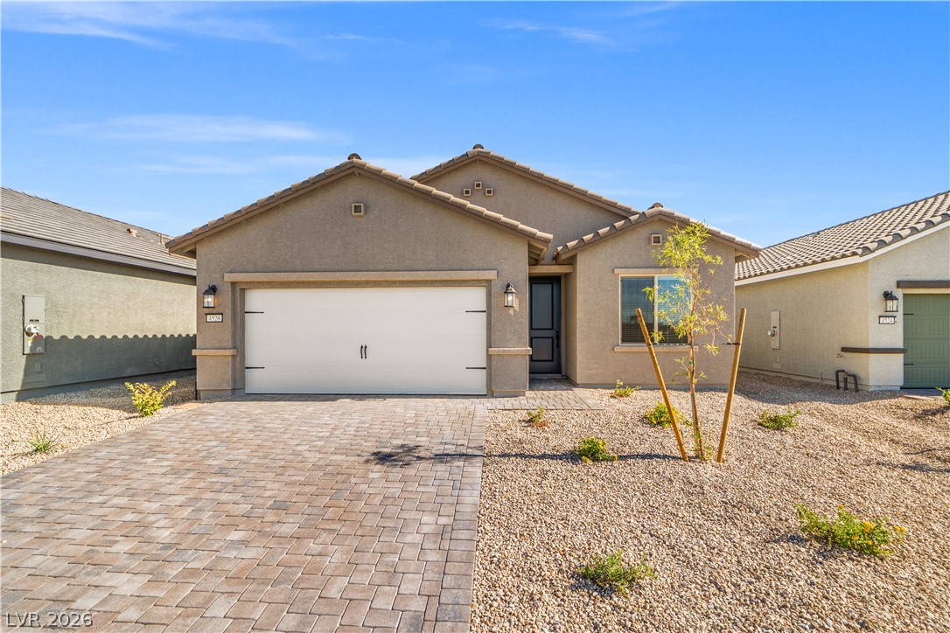
Boasting with charm, this stunning new-construction home is now available at Cheyenne Valle where homeowners can enjoy a beautiful community with charming amenities. This one-story, four-bedroom, two-bathroom home provides all the space with a desirable layout, including designer finishes all throughout. The large living area offers plenty of room for family gatherings, while the kitchen provides ample counter space and upgraded, modern appliances, making cooking and meal prep a breeze.
The dining room flows directly into both the living area and kitchen, creating a natural gathering spot for meals and socializing. Through the living room, you will find yourself at a charming, covered patio, perfect for enjoying the outdoors year-round. With high-end finishes throughout the home, the Ruby floor plan is the perfect space for you.
At $274 a square foot, this home is 15% above the ZIP 89032 median of $239. It is larger than 57% of the 149 homes for sale there.
Compared with the 149 homes for sale in ZIP 89032 today, from the MLS listings on this site.
Listed 41 days ago at $489,900.
As the listing names them. Schools are assigned by address and can change from year to year. Confirm with CCSD
Sellers take offers with a pre-approval more seriously. Jeremy Day at Five Star Mortgage can usually pre-approve you within a day.

Optional. You are free to use any lender.
Free, no obligation. VIPhomes.Vegas confirms by text.
Sellers take offers with a pre-approval more seriously. Jeremy Day at Five Star Mortgage can usually pre-approve you within a day.
Optional. You are free to use any lender.
In Cheyenne Valley, North Las Vegas. The prices on the map are 6 similar homes for sale nearby.
At the list price of $491,900 with 20 percent down, here is an estimate of the monthly payment, including taxes, insurance, and HOA dues. Change any number to fit your budget.
Illustrative only. Your lender, the county assessor, and your insurer set the real numbers. Not a loan offer from VIPhomes.Vegas.
RW Christian
Century 21 Americana
South Bay Realty
Coldwell Banker Premier
Sphere Real Estate
The Agency Las Vegas