$506,0001634 days on market
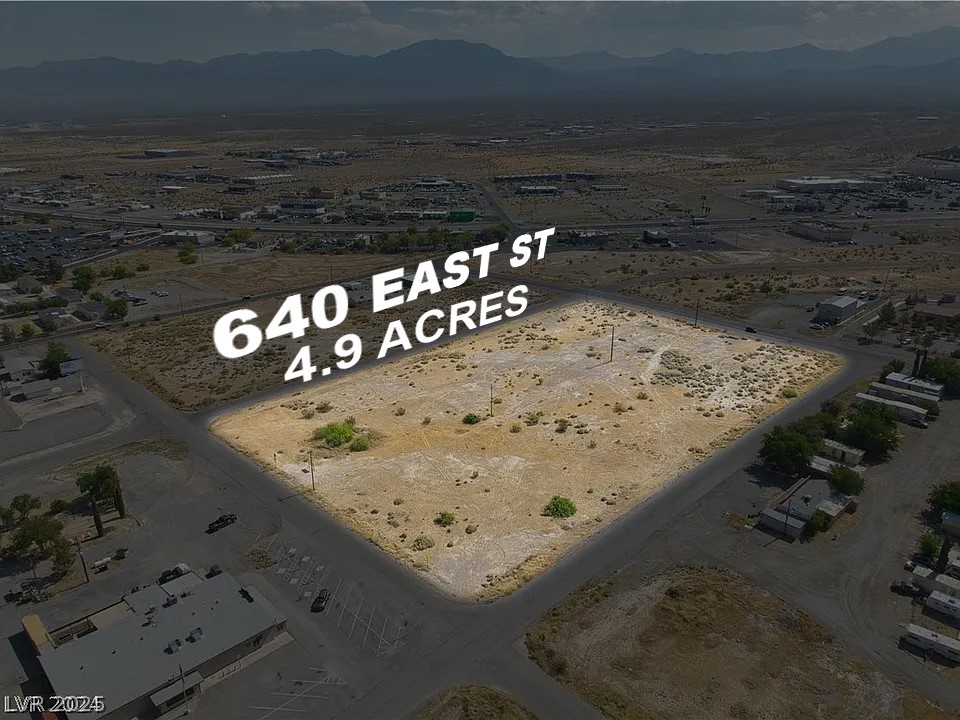
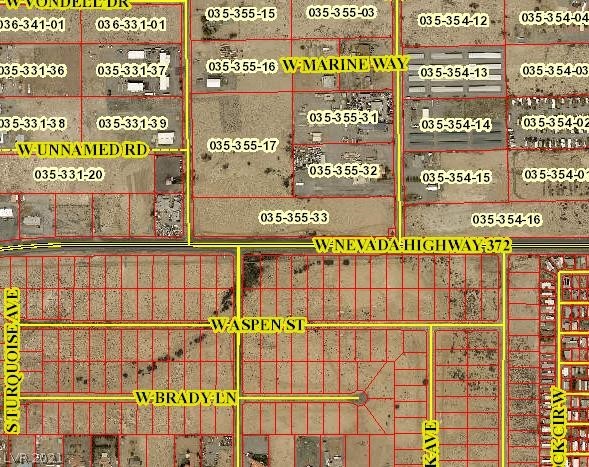
7.32 acres$69,126 per acreLand
630 W Nevada Hwy 372, Pahrump 89048
Access Realty
IDX MLS 2349185
Reduced from $535,000
Listed by Sarah Chapman, Nevada Realty, 775-727-1818
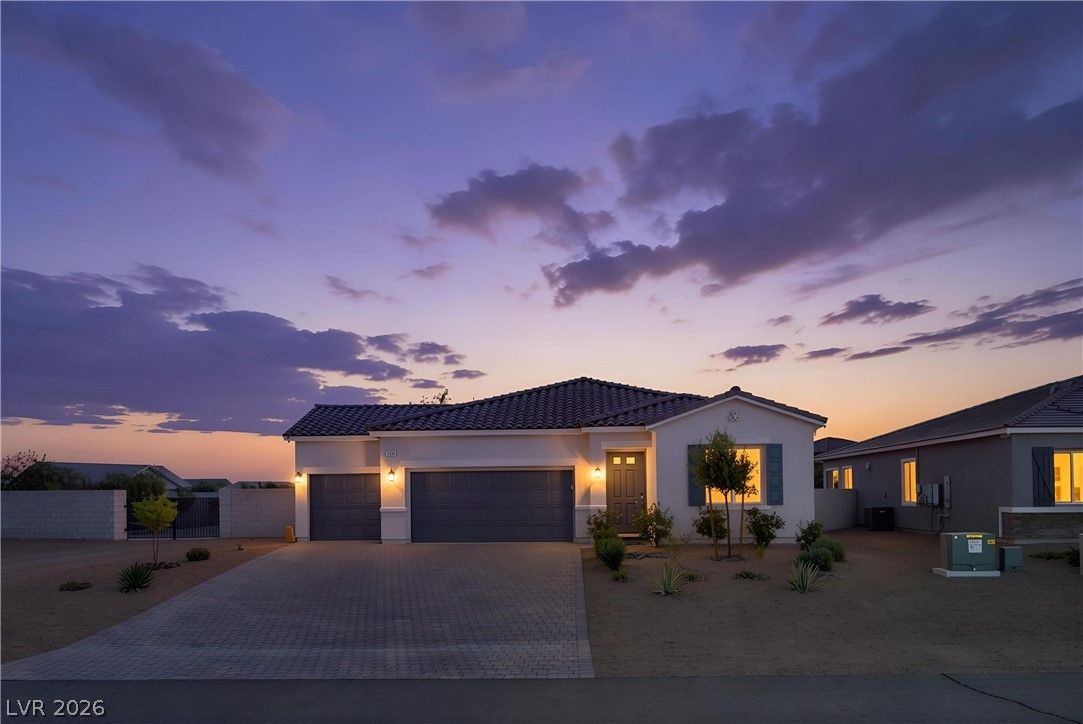
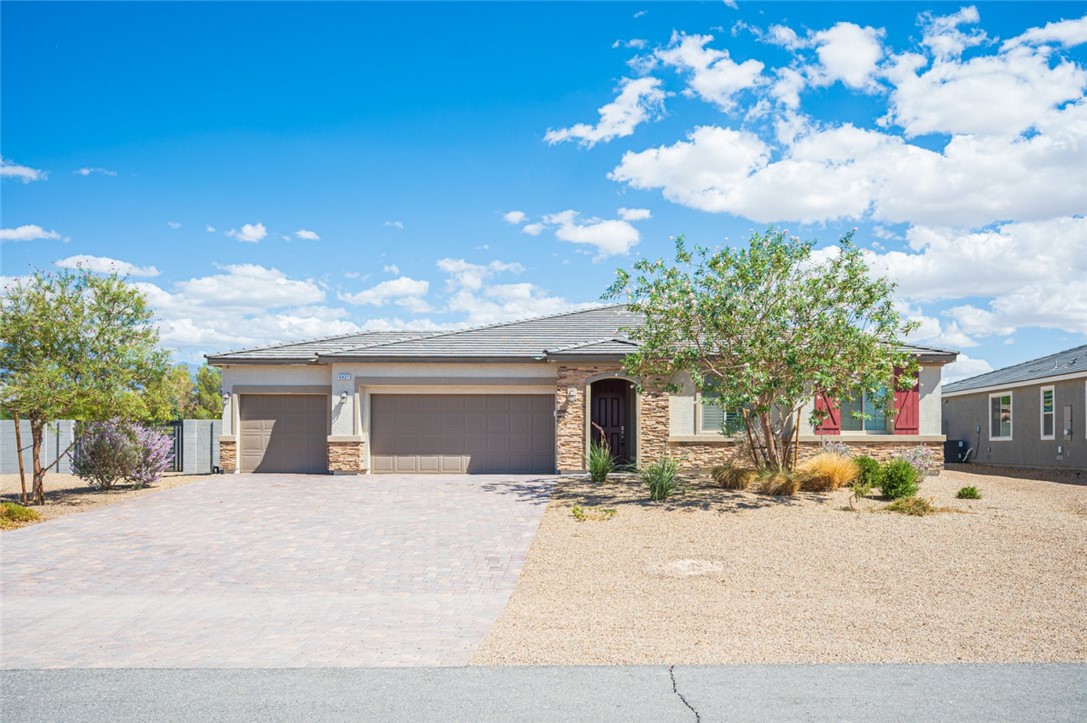
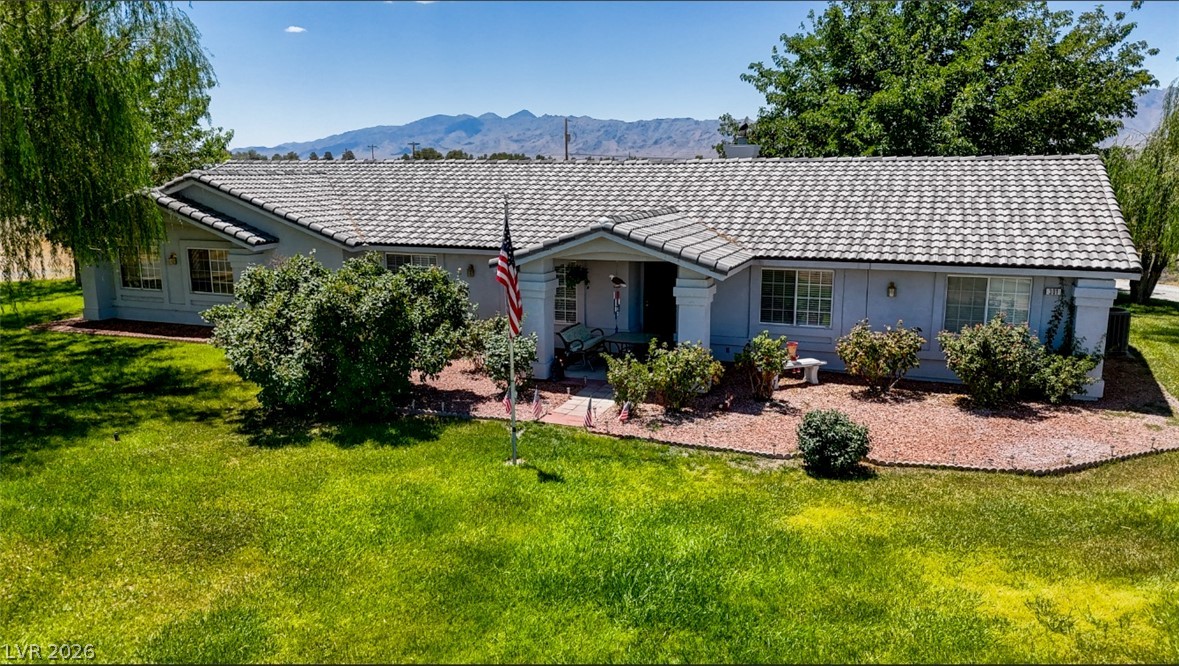
LOW, LOW HOA AND NO FLOOD INSURANCE REQUIRED! THIS HOME IS A MUST SEE!! Get the party started in this entertainer’s dream home! Featuring 39 solar panels with the potential for low to no electric bills depending on usage, this home offers 4 bedrooms or 3 bedrooms plus an office. The huge primary suite includes a wet bar, dual walk-in closets and an enormous bath with a jetted tub, walk-in shower, bidet and double vanity.
Enjoy an induction cooktop, kitchen cabinets with crown molding, formal dining room, breakfast nook, UV water sanitizer, R/O system and a separate laundry room with sink and cabinets. The oversized 3-car garage features storage racks and a built-in workbench. Outside is a true oasis with RV gates, an RV parking pad, sparkling pool, 4-person hot tub, firepit, full outdoor kitchen and abundant outdoor lighting. This party house is ready for unforgettable gatherings, or enjoy it as your own private oasis! THIS HOME HAS IT ALL! Don't forget to check out the 3D tour.
At $216 a square foot, this home is 3% above the ZIP 89061 median of $209. It is larger than 81% of the 230 homes for sale there.
Compared with the 230 homes for sale in ZIP 89061 today, from the MLS listings on this site.
Listed 45 days ago at $535,000. The price has come down once, $30,000 in all (6%).
As the listing names them. Schools are assigned by address and can change from year to year. Confirm with CCSD
Sellers take offers with a pre-approval more seriously. Jeremy Day at Five Star Mortgage can usually pre-approve you within a day.

Optional. You are free to use any lender.
Free, no obligation. VIPhomes.Vegas confirms by text.
Sellers take offers with a pre-approval more seriously. Jeremy Day at Five Star Mortgage can usually pre-approve you within a day.
Optional. You are free to use any lender.
In Artesiahafen Ranch Phs#1, Pahrump. The prices on the map are 6 similar homes for sale nearby.
At the list price of $505,000 with 20 percent down, here is an estimate of the monthly payment, including taxes, insurance, and HOA dues. Change any number to fit your budget.
Illustrative only. Your lender, the county assessor, and your insurer set the real numbers. Not a loan offer from VIPhomes.Vegas.
Access Realty
Real Broker LLC
JohnHart Real Estate
Nevada Realty
Nevada Realty
Virtue Real Estate Group