$275,0001 day on market
3 bedrooms2 bathrooms1,404 square feet
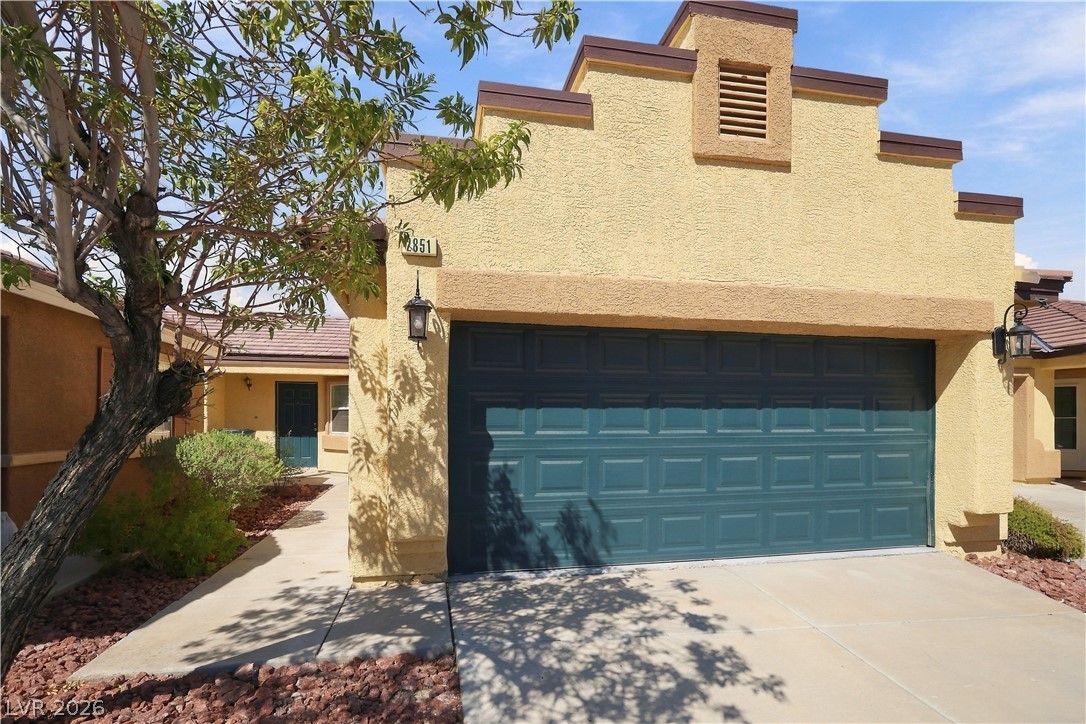
2851 China Cove Street, Laughlin 89029
Renaissance Realty Inc
Square At Bilbray RanchIDX MLS 2823531
Listed by Kevin Barbarita, Barbarita Realty Consultants, 702-298-3805
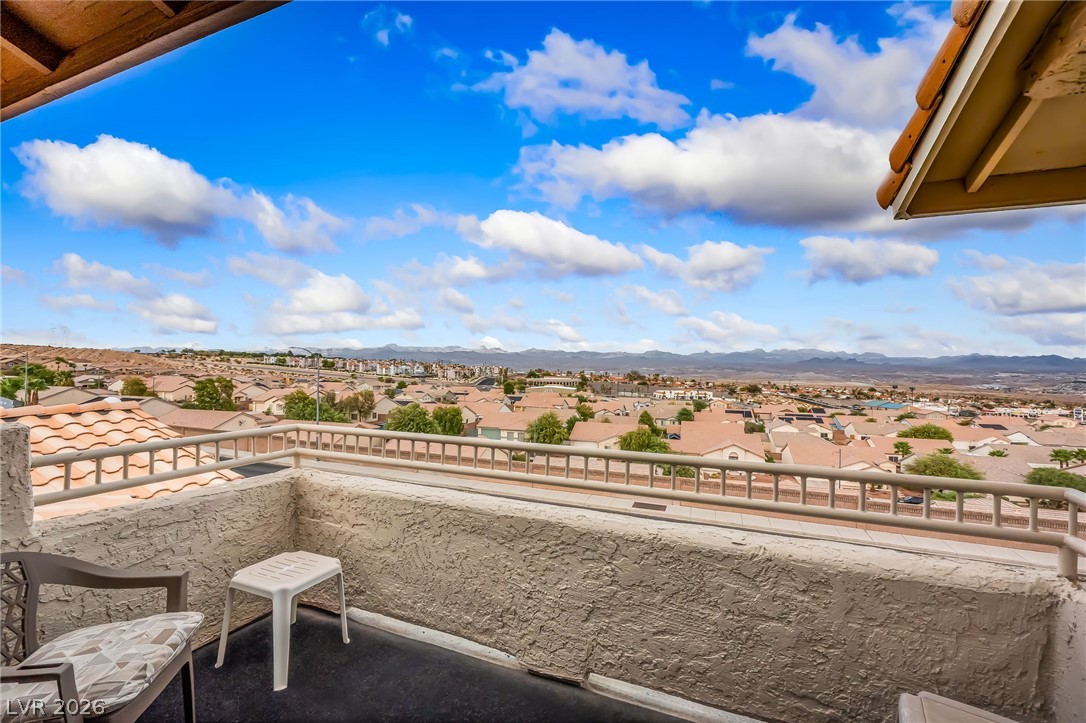
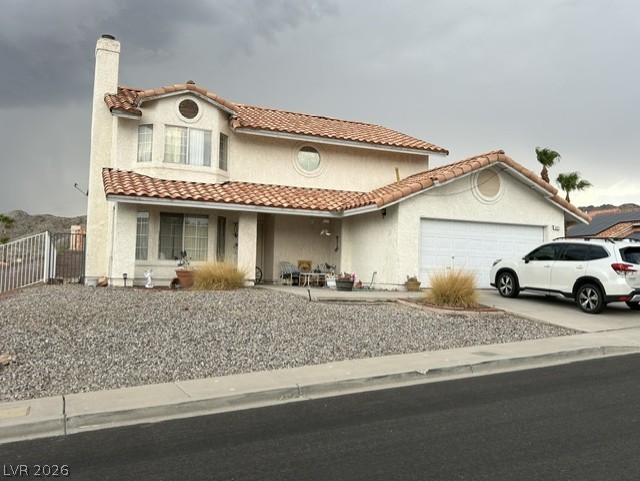
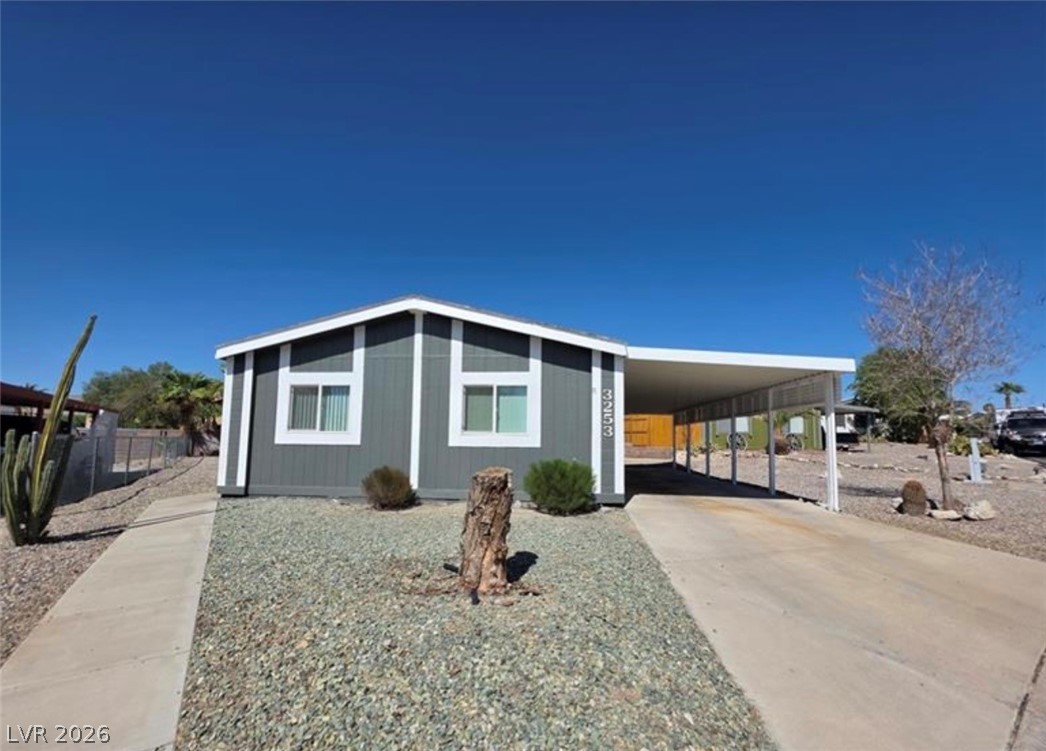
PANORAMIC TRI-STATE VIEWS VIEWS VIEWS!! in this stunning Quail Ridge patio home, where your covered patio frames sweeping mountain vistas across Nevada, Arizona, and California plus sparkling city lights after dark. This remodeled single-story 2-bed, 2-bath home features an open-concept layout with ceramic tile and Italian tile in the bedrooms. The kitchen shines with granite countertops, tile backsplash, undermount sink, LED can lights, reverse osmosis, serve-through to the dining area, and new GE Adora appliances.
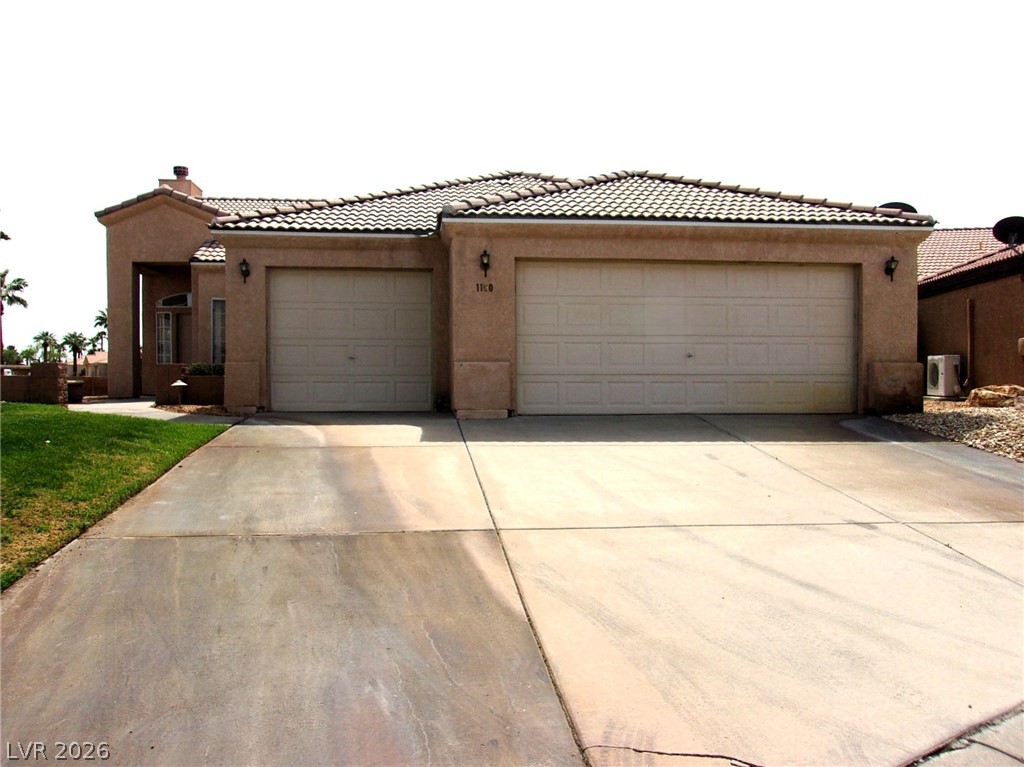
The primary suite offers private patio access and an ensuite with soaking tub, walk-in shower, and dual vanities. Enjoy your outdoor retreat year-round on the covered patio with a misting system and irrigation. TWO FINISHED 1-CAR GARAGES, one with interior entry and one off the tiled courtyard. Gated Quail Ridge amenities include a heated POOL and spa, clubhouse, putting green, horseshoe pit, with RV PARKING available. NO STATE INCOME TAX. Schedule your showing today!
At $209 a square foot, this home is 20% above the ZIP 89029 median of $175. It is larger than 66% of the 164 homes for sale there.
Compared with the 164 homes for sale in ZIP 89029 today, from the MLS listings on this site.
As the listing names them. Schools are assigned by address and can change from year to year. Confirm with CCSD
Sellers take offers with a pre-approval more seriously. Jeremy Day at Five Star Mortgage can usually pre-approve you within a day.

Optional. You are free to use any lender.
Free, no obligation. VIPhomes.Vegas confirms by text.
Sellers take offers with a pre-approval more seriously. Jeremy Day at Five Star Mortgage can usually pre-approve you within a day.
Optional. You are free to use any lender.
In Quail Ridge-Laughlin Amd, Laughlin. The prices on the map are 6 similar homes for sale nearby.
At the list price of $274,900 with 20 percent down, here is an estimate of the monthly payment, including taxes, insurance, and HOA dues. Change any number to fit your budget.
Illustrative only. Your lender, the county assessor, and your insurer set the real numbers. Not a loan offer from VIPhomes.Vegas.
Renaissance Realty Inc
Barbarita Realty Consultants
River City Realty
Realty ONE Group, Inc
RE/Max Five Star Realty
Renaissance Realty Inc