$409,9005 days on market
3 bedrooms3 bathrooms1,372 square feet
5289 Reeder Circle, Las Vegas 89119
Realty Edge
Century Garden SubIDX MLS 2824192
Reduced from $425,000
Listed by Heidi J. Rice, Rice Real Estate & Property, 702-551-9592
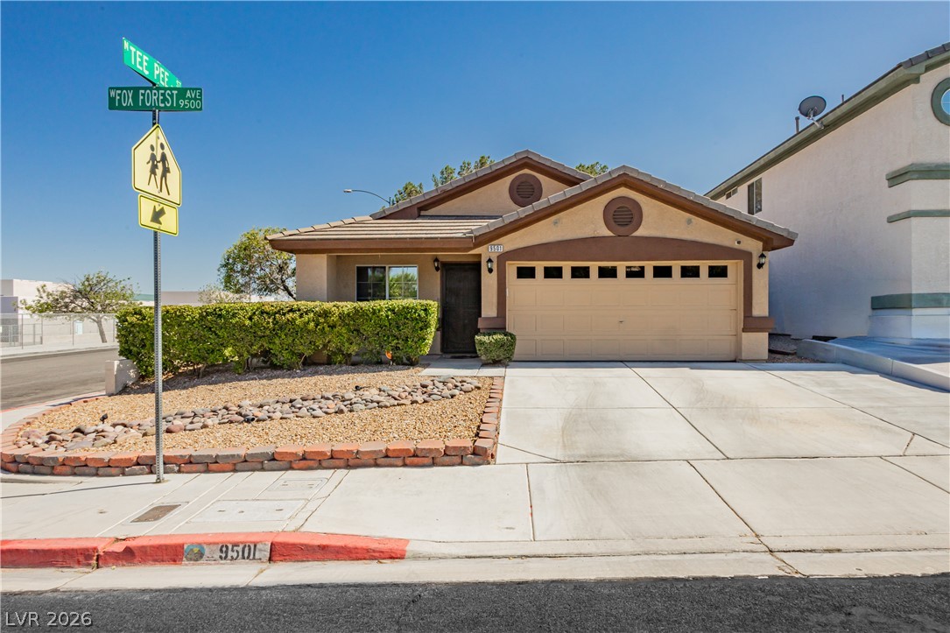
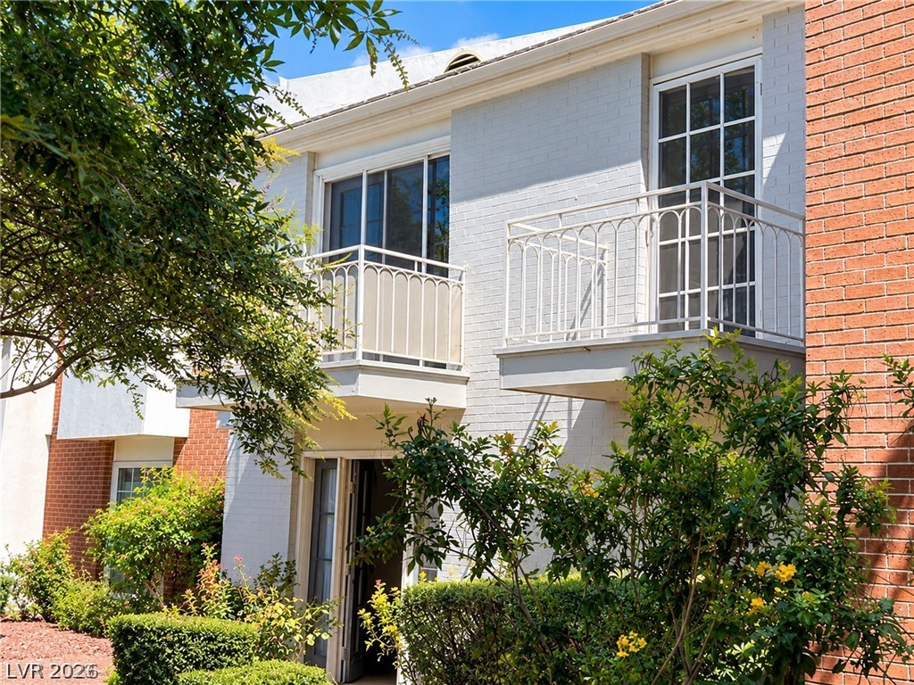
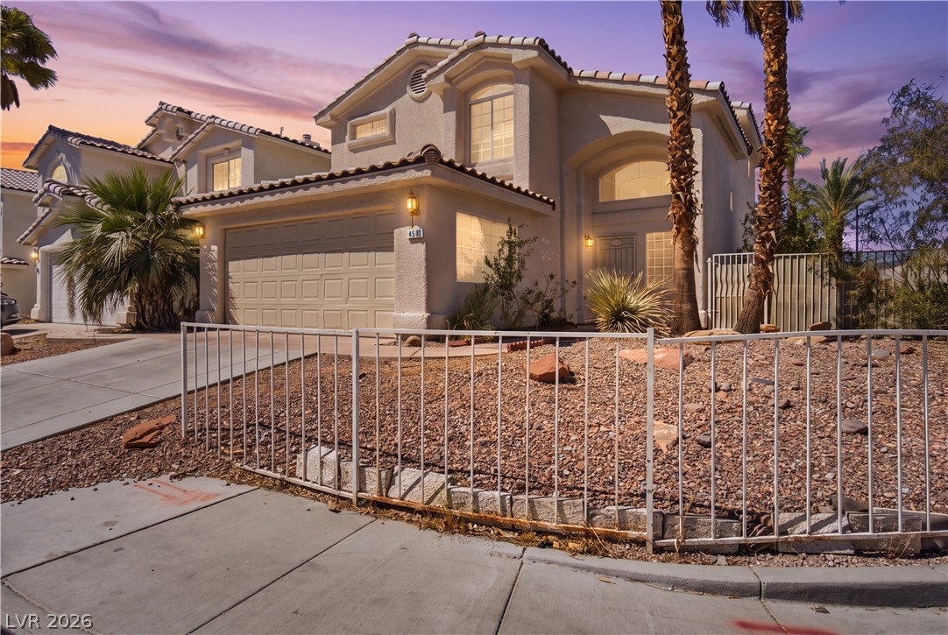
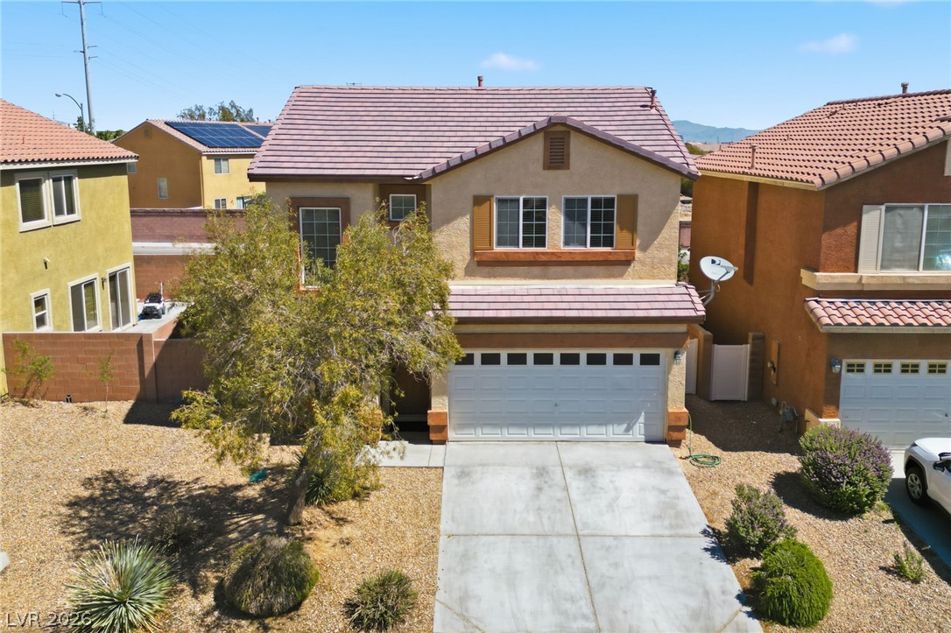
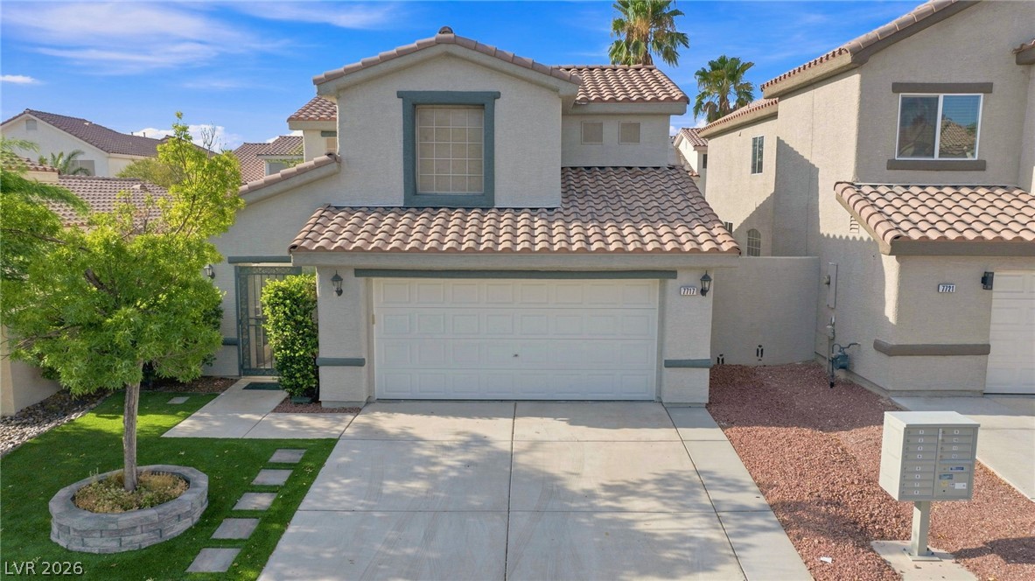
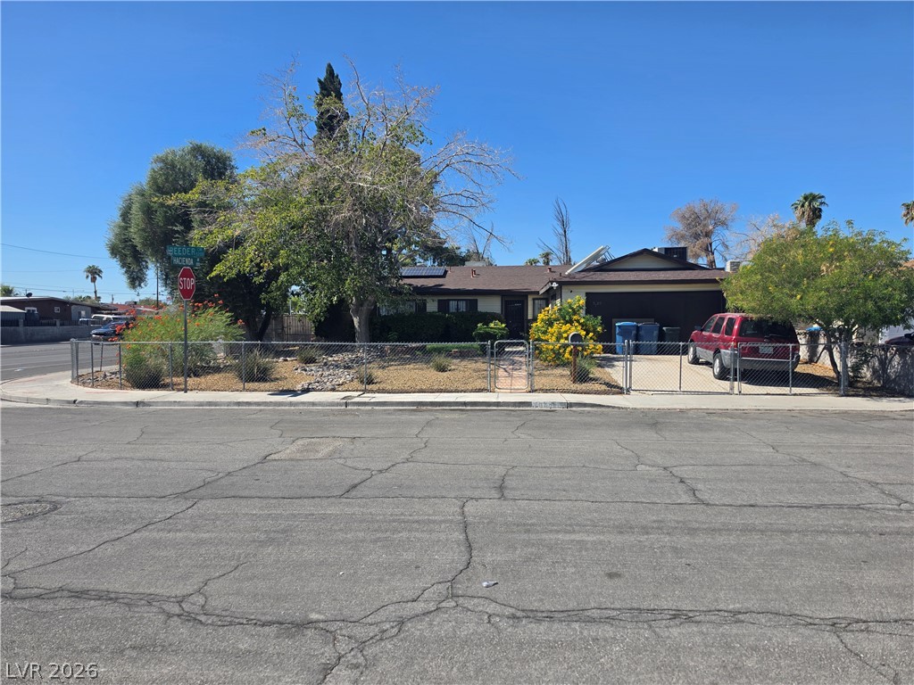
Community Pool & Gated Neighborhood! Beautifully upgraded 3-bedroom home in Arlington Ranch at Mountains Edge, a gated community with a pool, playground, and scenic walking trails. The home features fresh two-tone interior paint, brand-new plush carpeting, vaulted ceilings, and elegant arched entryways. The open floor plan offers plenty of natural light, with large-format tile flooring downstairs and a decorative tile inlay at the entry. The kitchen includes upgraded appliances, a pantry, ample cabinet space, and a convenient breakfast bar that opens to the main living area. Upstairs, all three bedrooms feature new upgraded carpeting.
Outside, the landscaped backyard combines low-maintenance desert landscaping with green artificial turf, creating an attractive outdoor space without the upkeep of traditional grass. Enjoy the added privacy of a gated neighborhood along with convenient access to the community pool, playground, trails, and the surrounding Mountains Edge area.
At $228 a square foot, this home is 4% below the ZIP 89178 median of $238. It is larger than 27% of the 220 homes for sale there.
Compared with the 220 homes for sale in ZIP 89178 today, from the MLS listings on this site.
Listed 38 days ago at $425,000. The price has come down once, $15,100 in all (4%).
As the listing names them. Schools are assigned by address and can change from year to year. Confirm with CCSD
Sellers take offers with a pre-approval more seriously. Jeremy Day at Five Star Mortgage can usually pre-approve you within a day.

Optional. You are free to use any lender.
Free, no obligation. VIPhomes.Vegas confirms by text.
Sellers take offers with a pre-approval more seriously. Jeremy Day at Five Star Mortgage can usually pre-approve you within a day.
Optional. You are free to use any lender.
In Twilight North At Arlington Ranch, Las Vegas. The prices on the map are 6 similar homes for sale nearby.
At the list price of $409,900 with 20 percent down, here is an estimate of the monthly payment, including taxes, insurance, and HOA dues. Change any number to fit your budget.
Illustrative only. Your lender, the county assessor, and your insurer set the real numbers. Not a loan offer from VIPhomes.Vegas.
Realty Edge
Vegas International Properties
Realty ONE Group, Inc
Real Broker LLC
Simply Vegas
Key Realty