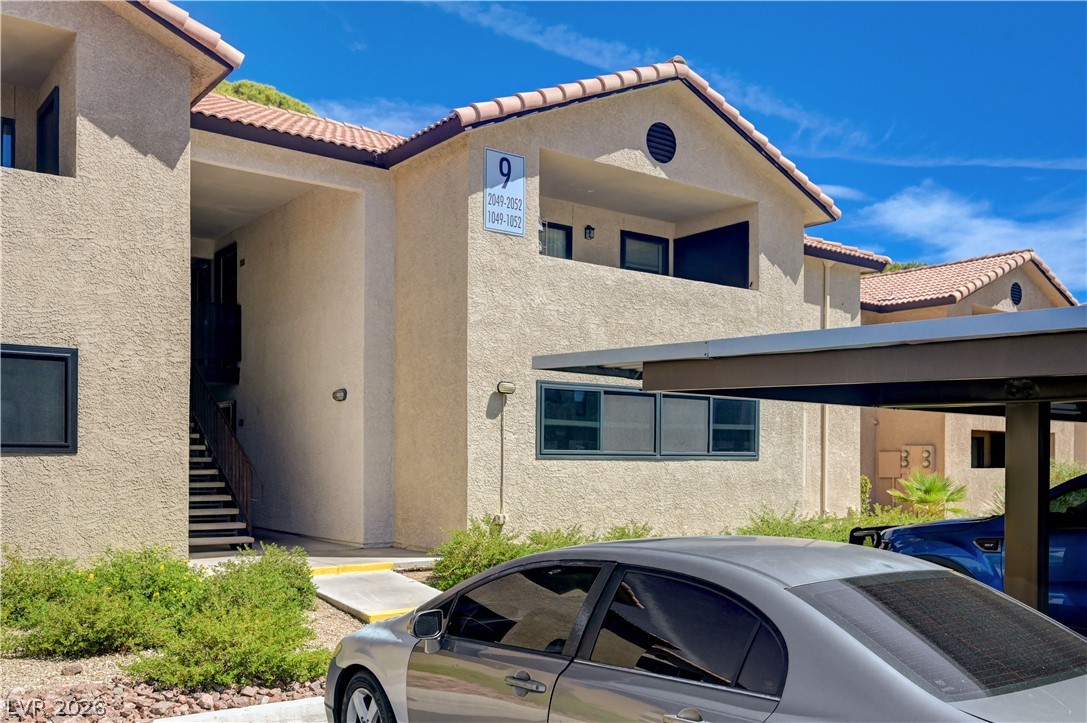
$129,00024 days on market
2 bedrooms1 bathrooms840 square feet
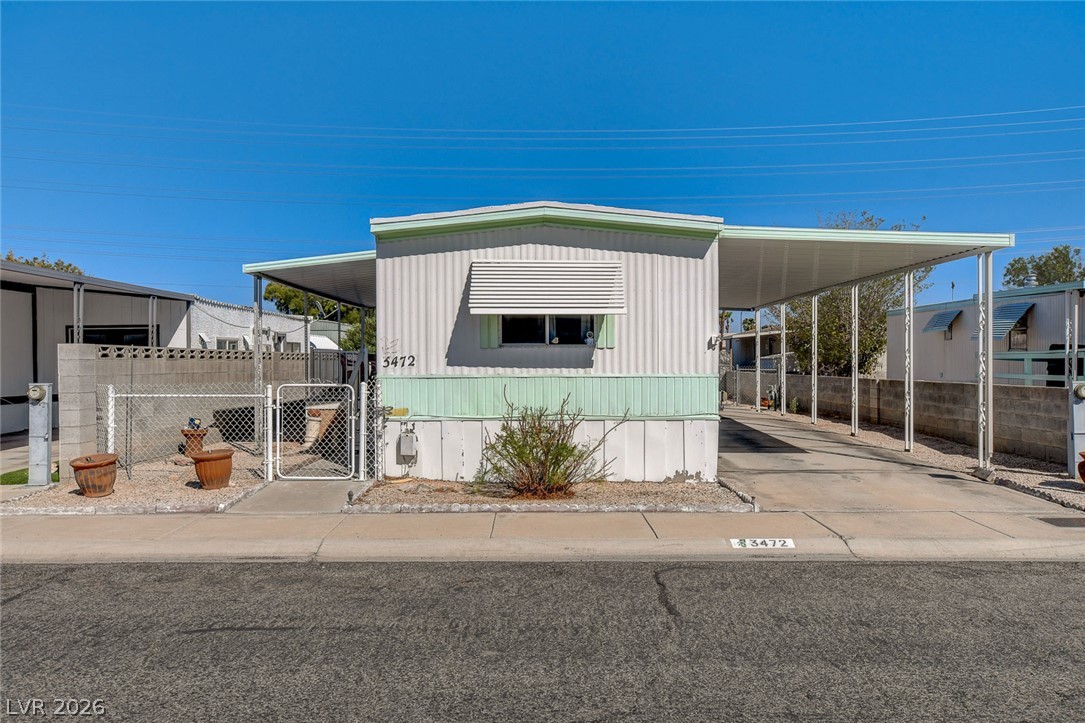
3472 Katmai Drive, Las Vegas 89122
Sphere Real Estate
Desert Inn Mobile Estate 2IDX MLS 2818390
Listed by Tony Espinoza, Excellence Fine Living Realty, 702-600-0998
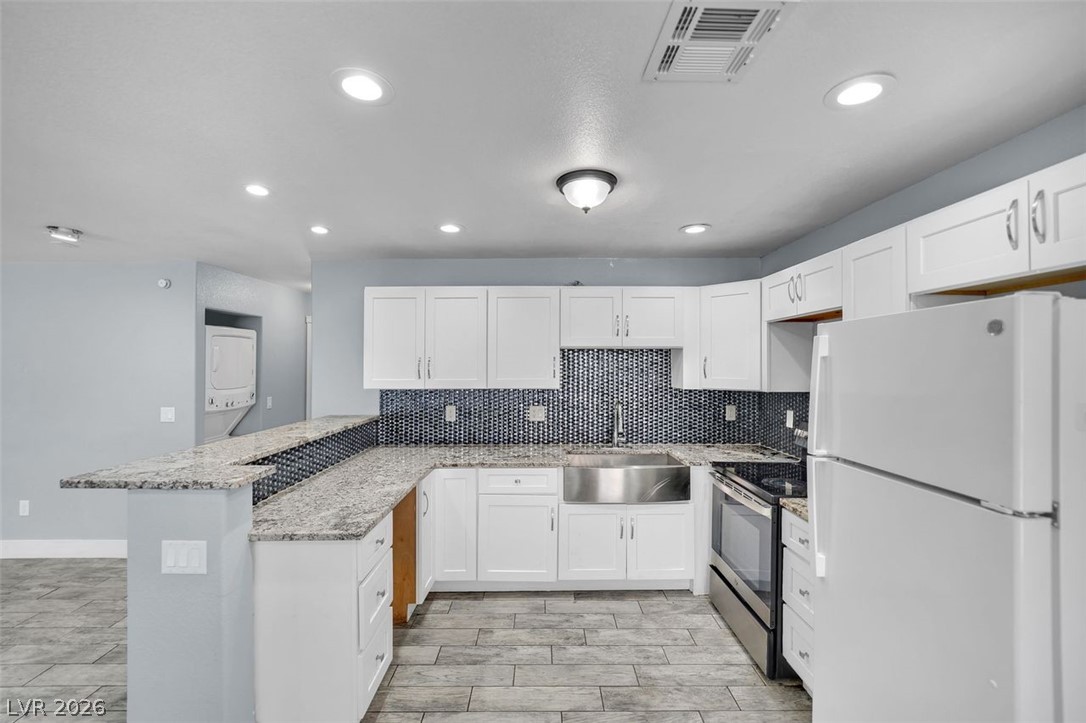
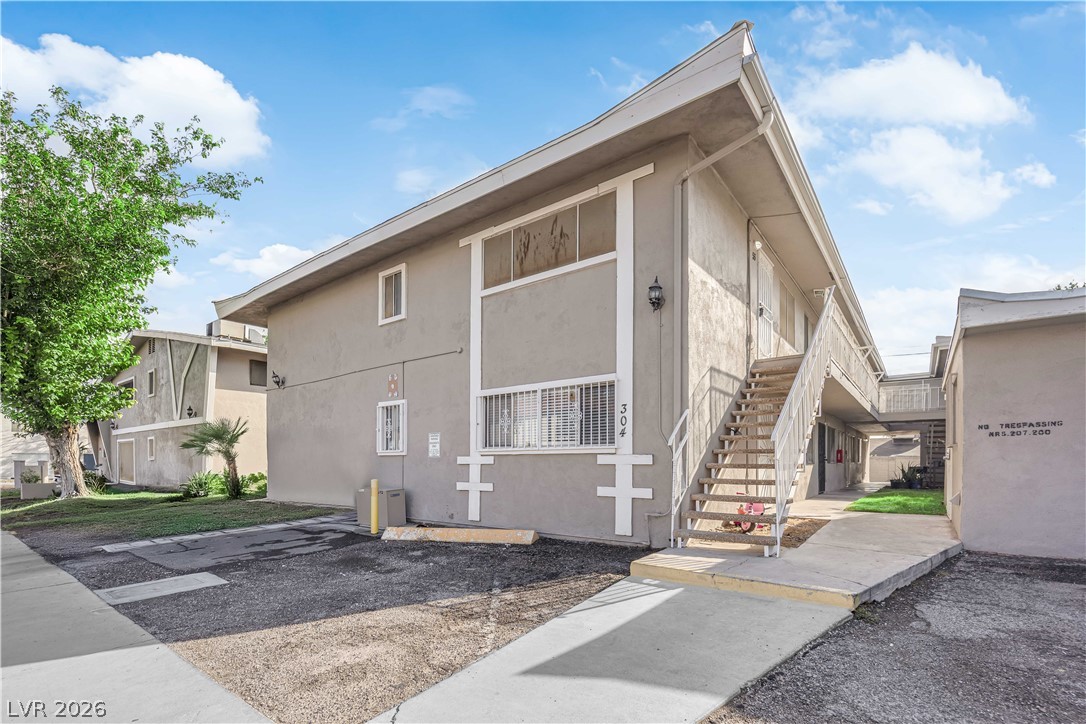
WELCOME TO THIS BEAUTIFUL, MOVE-IN-READY FIRST-FLOOR CONDO! THIS MODERN 2-BEDROOM, 2-BATH HOME OFFERS A GREAT COMBINATION OF STYLE, COMFORT, AND CONVENIENCE. ENJOY TILE FLOORING THROUGHOUT THE MAIN LIVING AREAS AND LAMINATE WOOD FLOORING IN BOTH BEDROOMS. THE PRIMARY BATHROOM FEATURES GRANITE COUNTERTOPS AND UPDATED LIGHT FIXTURES, WHILE THE HALL BATHROOM SHOWCASES A BRAND-NEW VANITY WITH A FRESH, MODERN LOOK. THE BRIGHT KITCHEN OFFERS PLENTY OF NATURAL LIGHT, GRANITE COUNTERTOPS, AND ALL KITCHEN APPLIANCES ARE INCLUDED.
ONE OF THE BEST FEATURES OF THIS HOME IS ITS LOCATION DIRECTLY ACROSS FROM THE COMMUNITY POOL AND BBQ AREA—PERFECT FOR RELAXING AND ENTERTAINING. CONVENIENTLY LOCATED JUST MINUTES FROM THE LAS VEGAS STRIP, APPROXIMATELY 2 MINUTES FROM SUNRISE HOSPITAL, AND CLOSE TO SUPERMARKETS, SHOPPING CENTERS, RESTAURANTS, AND THE BOULEVARD MALL. EASY ACCESS TO MAJOR FREEWAYS MAKES COMMUTING A BREEZE. THIS PROPERTY IS AN EXCELLENT CHOICE FOR A FIRST-TIME HOMEBUYER, STARTER HOME, PRIMARY RESIDENCE, OR SOMEONE LOOKING FOR A LOW-MAINTENANCE LAS VEGAS LIFESTYLE. GREAT LOCATION, MODERN UPDATES, FIRST-FLOOR ACCESS, AND MOVE-IN READY—DON’T MISS THIS OPPORTUNITY. SCHEDULE YOUR PRIVATE SHOWING TODAY!
At $136 a square foot, this home is 46% below the ZIP 89169 median of $253. It is larger than 42% of the 141 homes for sale there.
Compared with the 141 homes for sale in ZIP 89169 today, from the MLS listings on this site.
As the listing names them. Schools are assigned by address and can change from year to year. Confirm with CCSD
Sellers take offers with a pre-approval more seriously. Jeremy Day at Five Star Mortgage can usually pre-approve you within a day.

Optional. You are free to use any lender.
Free, no obligation. VIPhomes.Vegas confirms by text.
Sellers take offers with a pre-approval more seriously. Jeremy Day at Five Star Mortgage can usually pre-approve you within a day.
Optional. You are free to use any lender.
In Casa Vegas Apt Homes, Las Vegas. The prices on the map are 6 similar homes for sale nearby.
At the list price of $129,000 with 20 percent down, here is an estimate of the monthly payment, including taxes, insurance, and HOA dues. Change any number to fit your budget.
Illustrative only. Your lender, the county assessor, and your insurer set the real numbers. Not a loan offer from VIPhomes.Vegas.
Sphere Real Estate
Simply Vegas
Century 21 Americana
Compass Realty & Management
LPT Realty, LLC
LPT Realty, LLC