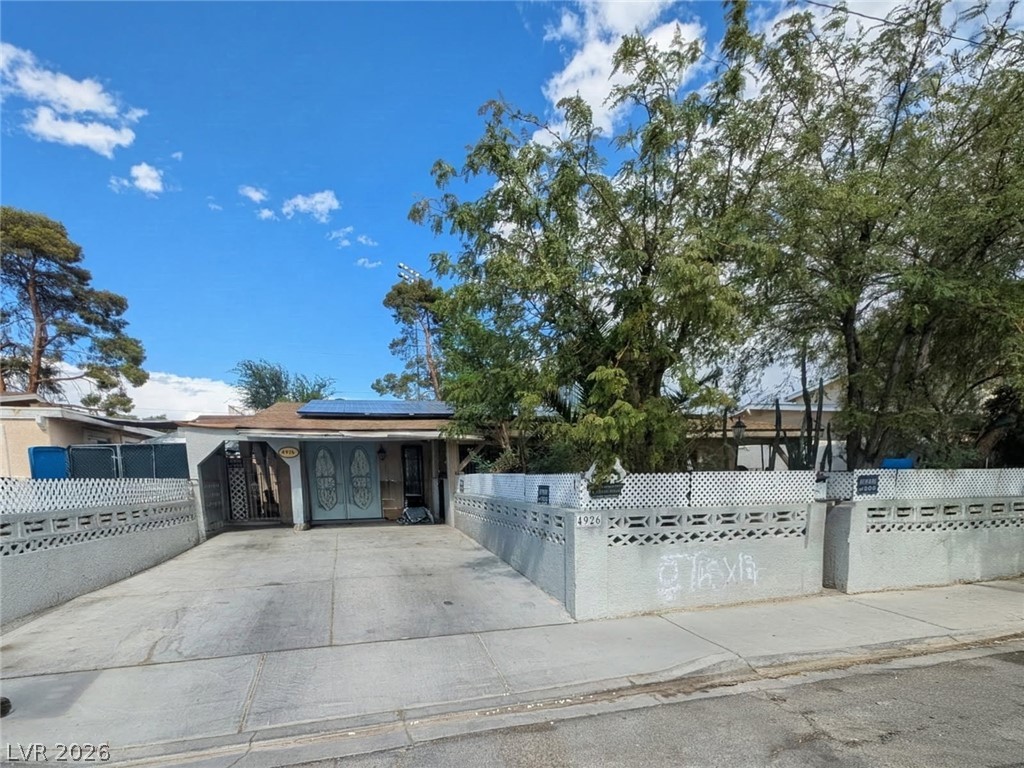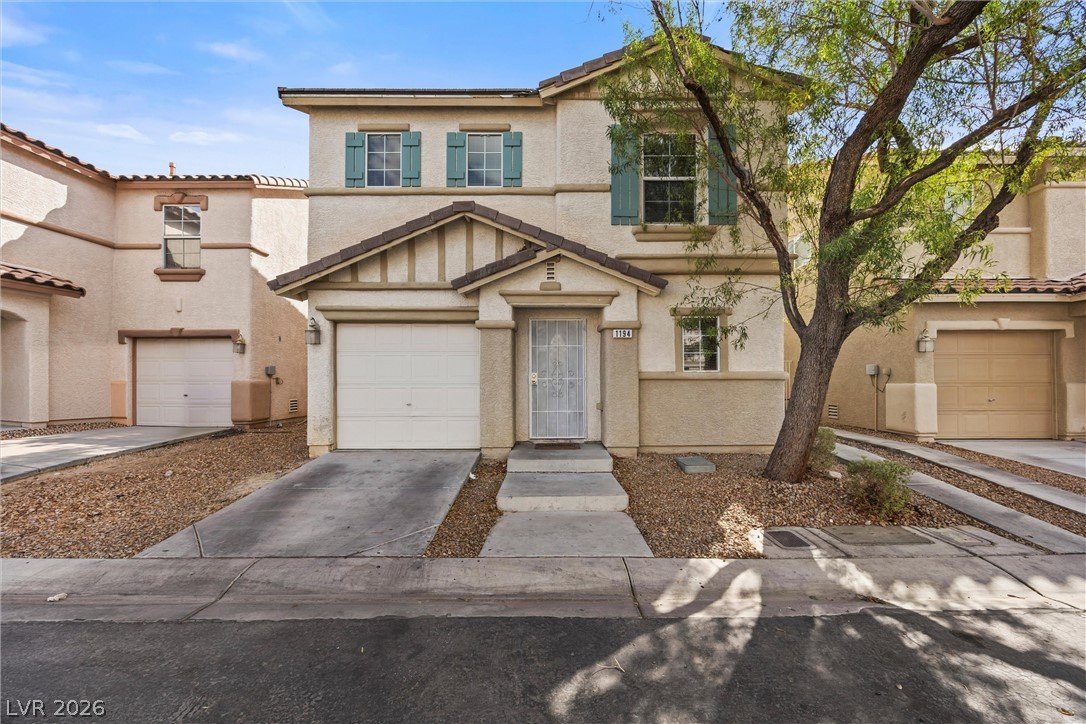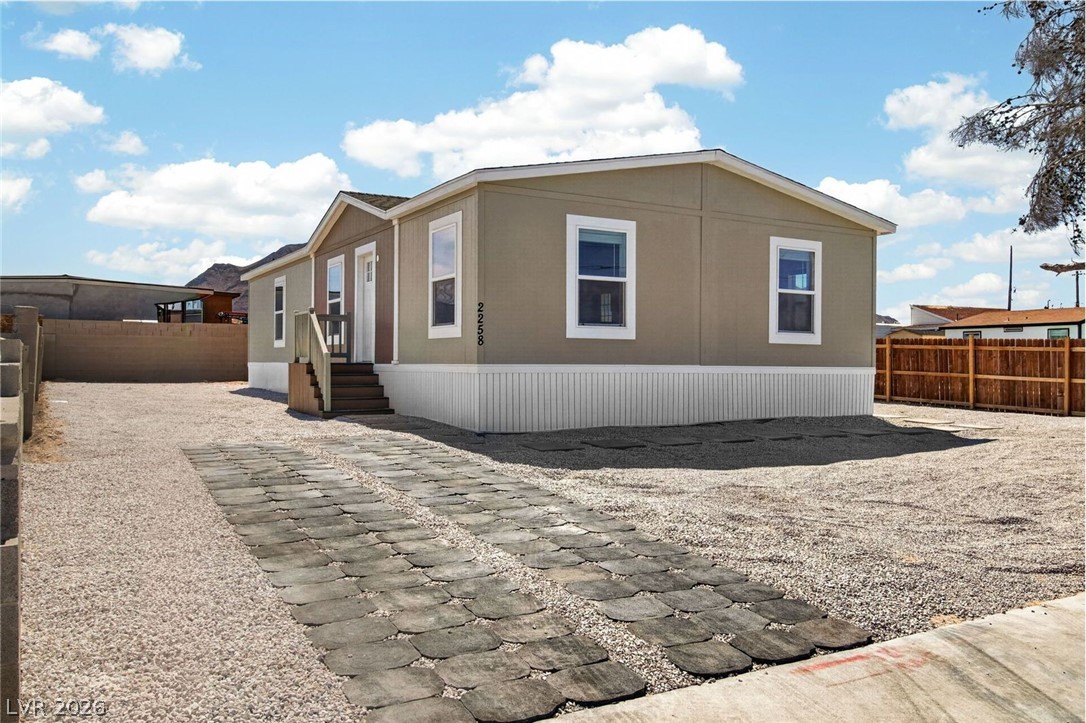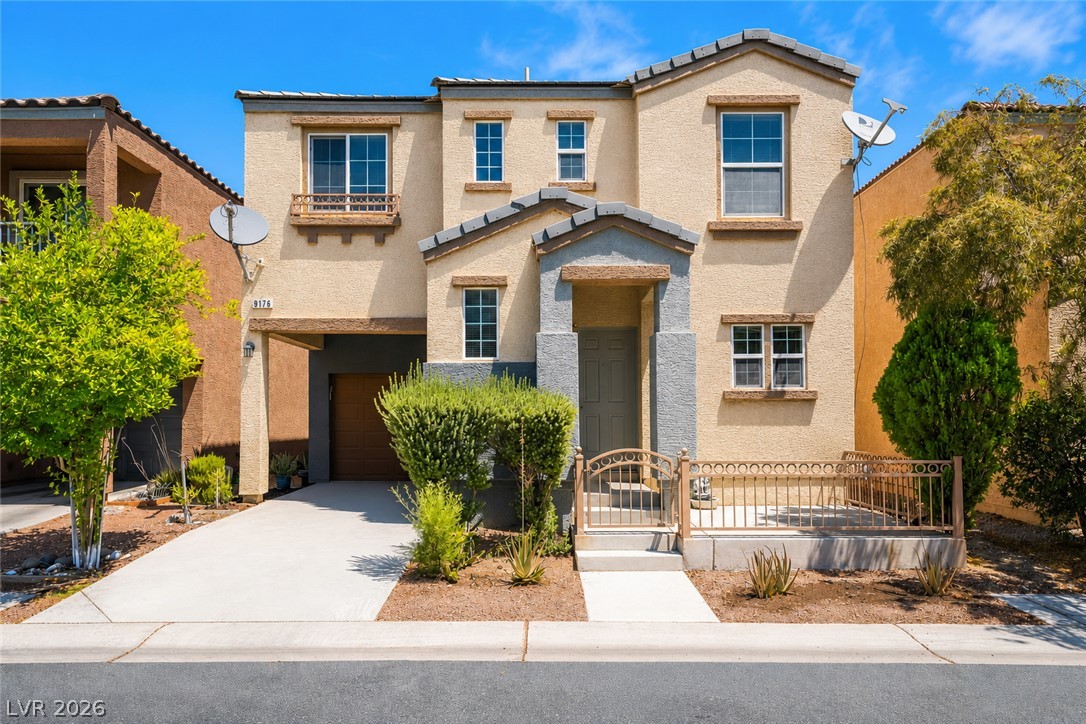
$330,0001 day on market
2 bedrooms2 bathrooms1,157 square feet
5976 Wheat Penny Avenue, Las Vegas 89122
Signature Real Estate Group
Stallion Mountain Estate 2 7IDX MLS 2823037
Listed by Brenda J. Williams, Sphere Real Estate, 702-490-9090
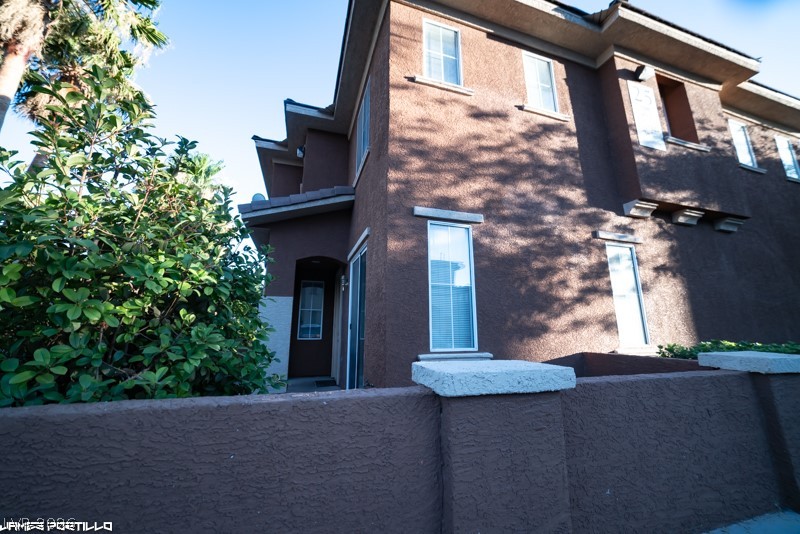
Welcome home to this beautifully updated, move-in-ready two-story residence offering 1,337 square feet of comfortable living space. This charming 3-bedroom, 2.5-bath home features a warm and inviting floor plan designed for both everyday living and entertaining. ASSUMABLE LOAN: Existing loan with a 5.125% interest rate may be assumable by a qualified buyer, subject to lender/servicer approval and applicable requirements.
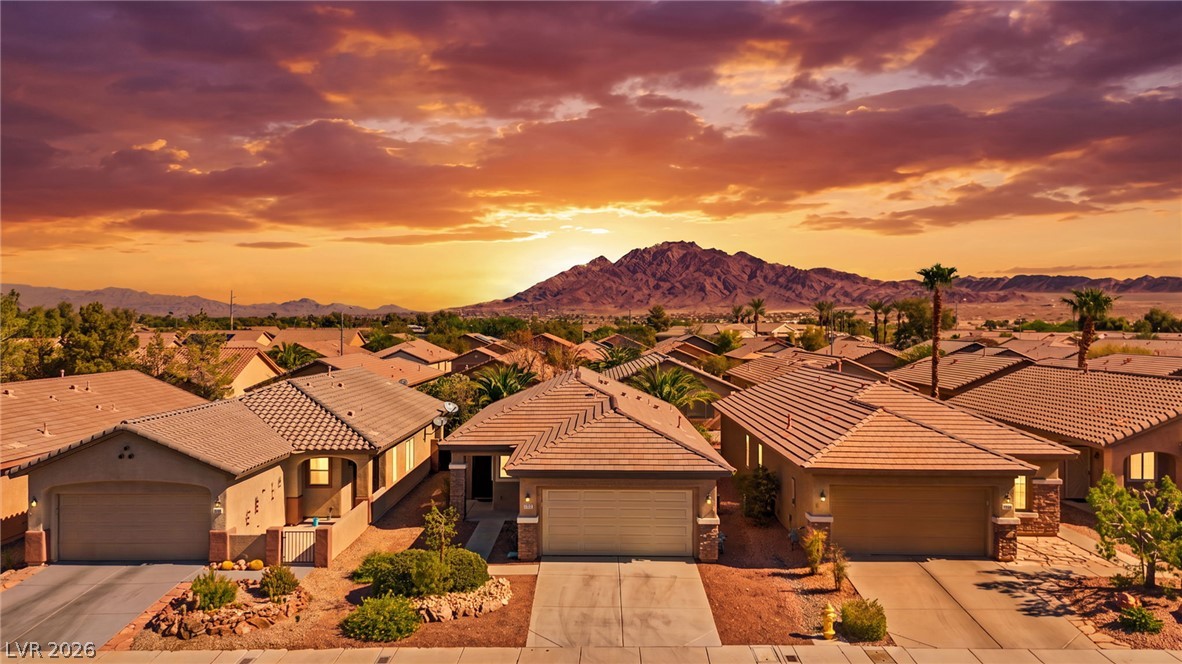
Buyer to independently verify loan balance, payment, interest rate, eligibility, and assumption requirements. Inside, you’ll find dual-pane windows throughout and a well-appointed kitchen featuring a large walk-in pantry, creating a bright and comfortable atmosphere. The thoughtfully designed layout offers a wonderful balance of style, functionality, and space. Step outside to your large, private, and beautifully updated backyard, where you’ll enjoy the added privacy of no homes directly behind you. The property backs to Duck Creek Trail, offering an open backdrop and a peaceful setting. This outdoor space is perfect for relaxing, entertaining, or enjoying the beautiful Las Vegas weather. This one will not last!
At $247 a square foot, this home is 11% above the ZIP 89122 median of $221. It is larger than 40% of the 250 homes for sale there.
Compared with the 250 homes for sale in ZIP 89122 today, from the MLS listings on this site.
As the listing names them. Schools are assigned by address and can change from year to year. Confirm with CCSD
Sellers take offers with a pre-approval more seriously. Jeremy Day at Five Star Mortgage can usually pre-approve you within a day.

Optional. You are free to use any lender.
Free, no obligation. VIPhomes.Vegas confirms by text.
Sellers take offers with a pre-approval more seriously. Jeremy Day at Five Star Mortgage can usually pre-approve you within a day.
Optional. You are free to use any lender.
In Hacienda North-Phase 1 Amd, Las Vegas. The prices on the map are 6 similar homes for sale nearby.
At the list price of $330,000 with 20 percent down, here is an estimate of the monthly payment, including taxes, insurance, and HOA dues. Change any number to fit your budget.
Illustrative only. Your lender, the county assessor, and your insurer set the real numbers. Not a loan offer from VIPhomes.Vegas.
Signature Real Estate Group
Century 21 Elevate
Realty ONE Group, Inc
Infinity Brokerage
Real Broker LLC
Weichert Realtors-Millennium