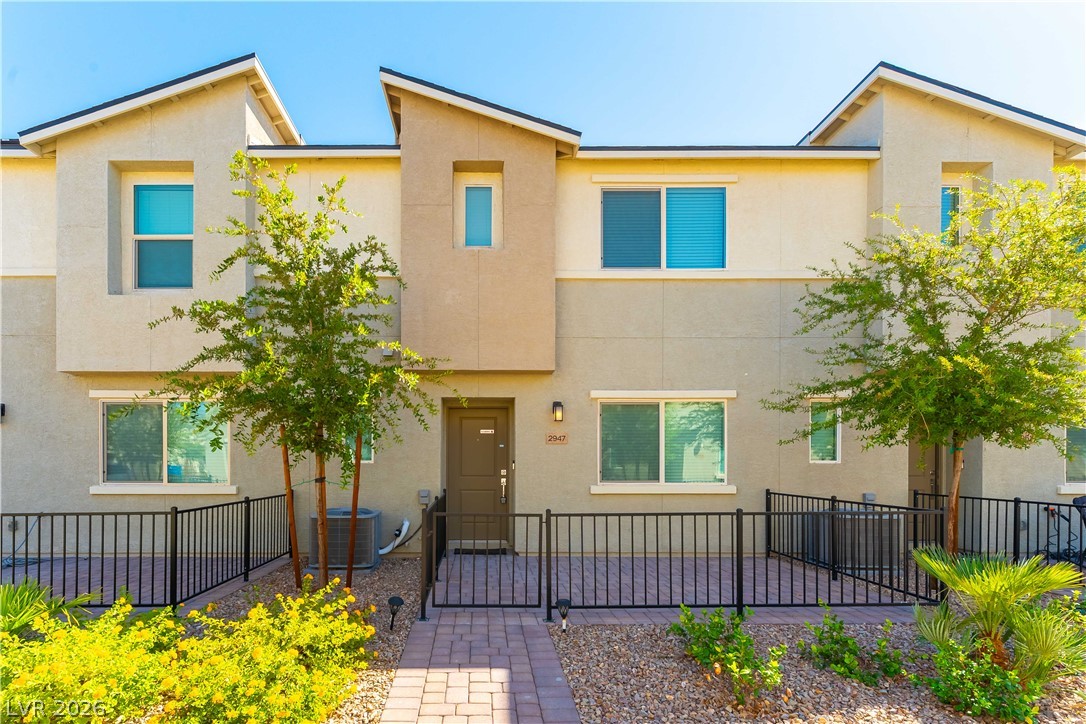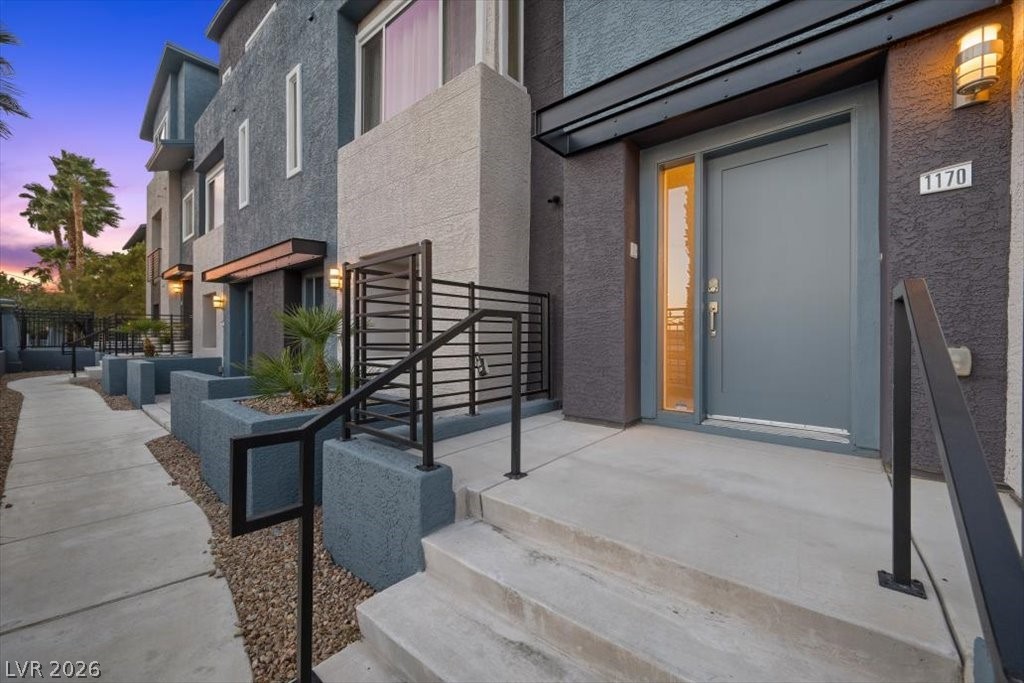
$350,0001 day on market
3 bedrooms4 bathrooms1,602 square feet
9050 W Tropicana Avenue #1170, Las Vegas 89147
Serhant
Travina 2-Phase 2IDX MLS 2824098
Listed by Olga M. Kokubu, RE/MAX CENTRAL, 702-360-2030
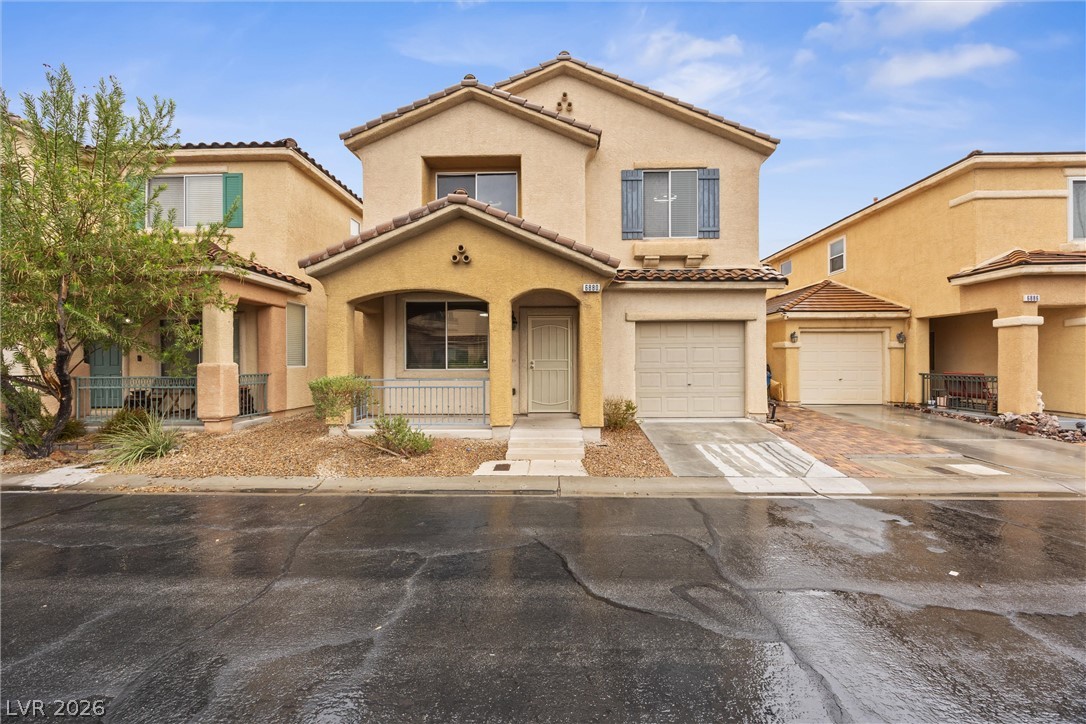
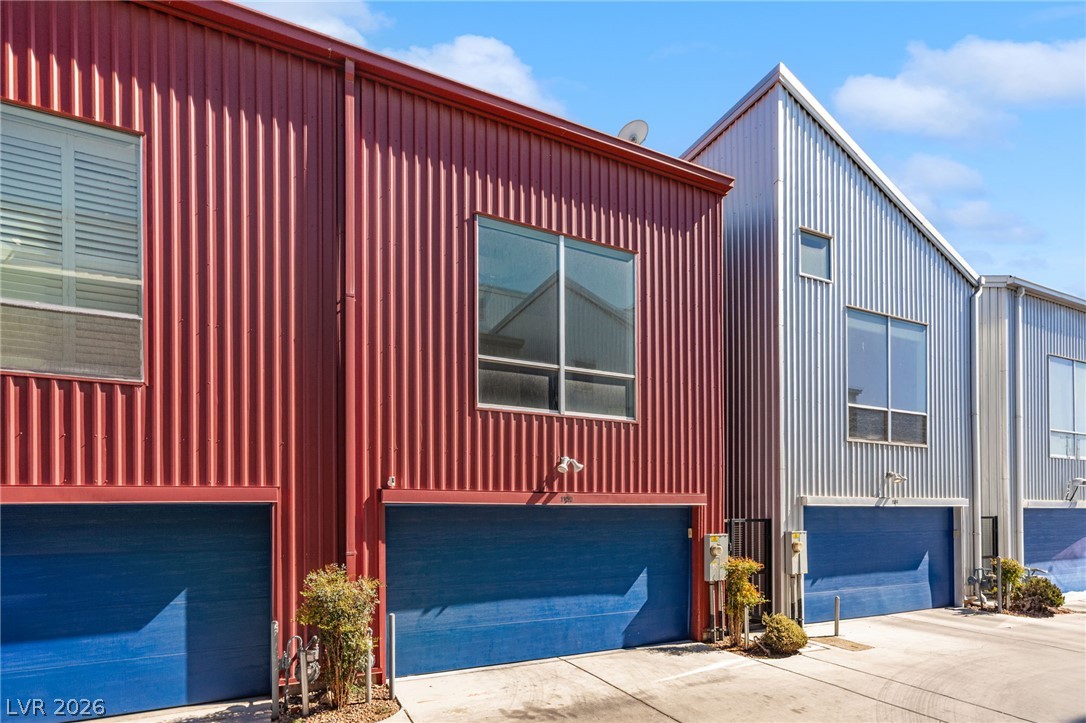
BACK ON THE MARKET ~~FIRST-TIME & QUALIFIED BUYERS — ASK ABOUT DOWN PAYMENT & CLOSING COST ASSISTANCE! $17,500 DOWN PAYMENT AND CLOSING COSTS available to qualified buyers that can GET help of purchasing a home. Don't assume you need a huge down payment to become a homeowner! ~~BEAUTIFULLY REMODELED ARCADIA TOWN HOME — MOVE-IN READY! Welcome to 3634 Hestia Ave., Las Vegas, NV 89106, a beautifully remodeled home in the desirable Arcadia community! 1,473 Sq.
Ft. 3 Bedrooms + LOFT 2.5 Bathrooms 2-Car Garage with Epoxy Flooring Loft with potential to become a 4th bedroom ~ ALL APPLIANCES INCLUDED ~ This home has been thoughtfully updated and is truly different from the ordinary! The kitchen features ALL-NEW CABINETRY, while the living areas showcase beautiful Luxury Vinyl flooring. Wet areas have attractive tile, and the bedrooms feature designer carpet for comfort. The open, versatile loft provides additional living space and could potentially be converted into a 4th bedroom, home office, playroom, or private retreat. And the epoxy-finished garage gives this home an extra polished touch! ~ Call to schedule a showing. Let's see if you qualify and get you into this beautiful home!
At $238 a square foot, this home is 7% below the ZIP 89106 median of $256. It is larger than 58% of the 92 homes for sale there.
Compared with the 92 homes for sale in ZIP 89106 today, from the MLS listings on this site.
As the listing names them. Schools are assigned by address and can change from year to year. Confirm with CCSD
Sellers take offers with a pre-approval more seriously. Jeremy Day at Five Star Mortgage can usually pre-approve you within a day.

Optional. You are free to use any lender.
Free, no obligation. VIPhomes.Vegas confirms by text.
Sellers take offers with a pre-approval more seriously. Jeremy Day at Five Star Mortgage can usually pre-approve you within a day.
Optional. You are free to use any lender.
In Rancho & Vegas - Phase 1, Las Vegas. The prices on the map are 6 similar homes for sale nearby.
At the list price of $350,000 with 20 percent down, here is an estimate of the monthly payment, including taxes, insurance, and HOA dues. Change any number to fit your budget.
Illustrative only. Your lender, the county assessor, and your insurer set the real numbers. Not a loan offer from VIPhomes.Vegas.
Serhant
THE Brokerage A RE Firm
Innovative Real Estate Strateg
Huntington & Ellis, A Real Est
Galindo Group Real Estate
Realty ONE Group, Inc