$237,90072 days on market
2 bedrooms2 bathrooms1,078 square feet
1817 Cutlass Drive #0, Henderson 89014
Huntington & Ellis, A Real Est
Ridgeview Village AmdIDX MLS 2792462
Listed by Stephen Ord, KNJ Real Estate, 702-400-6000
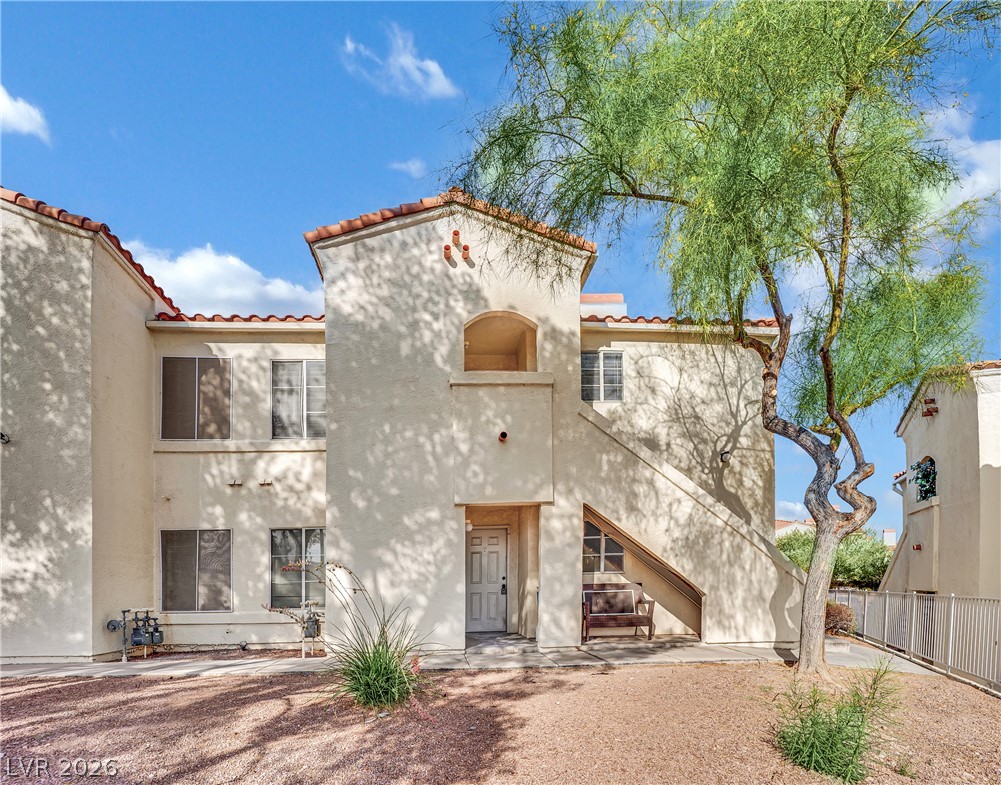
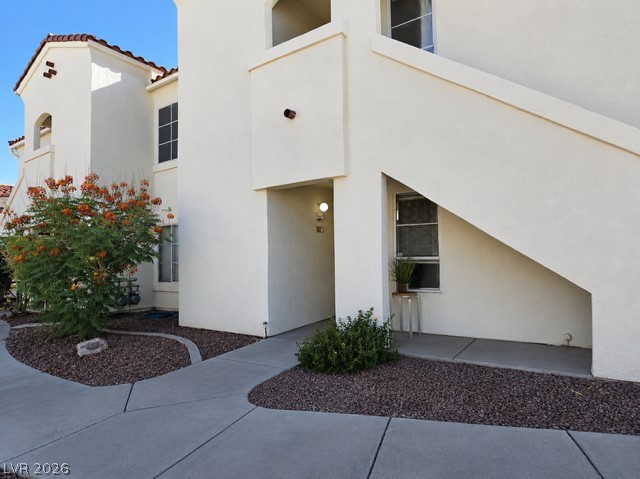
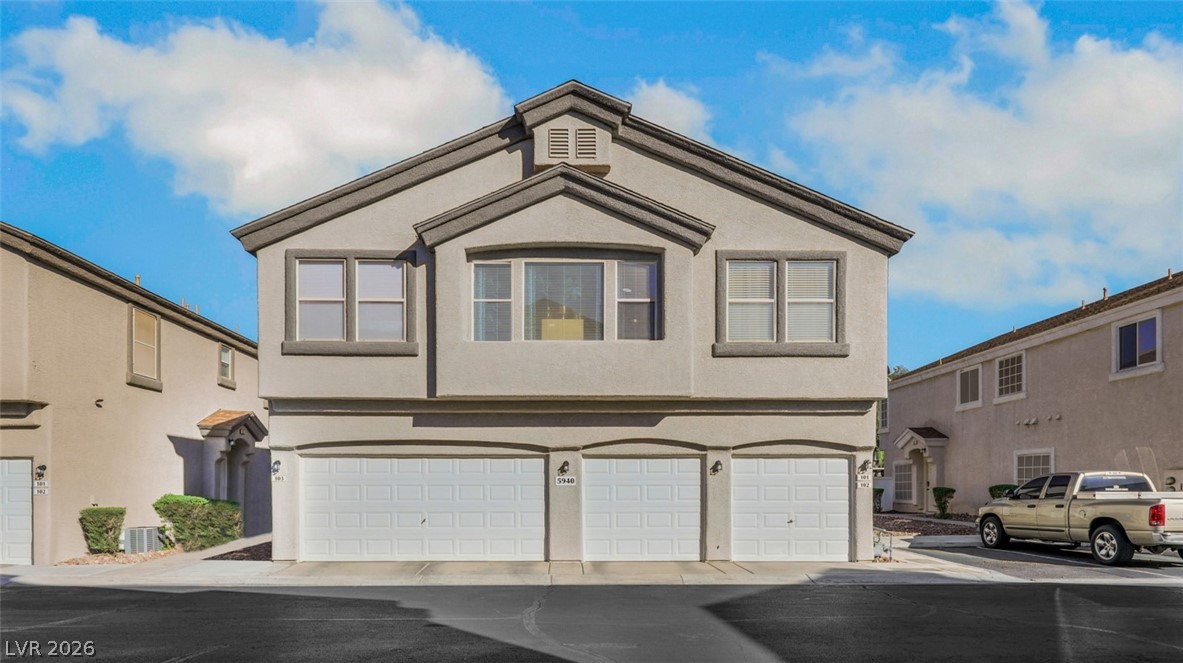
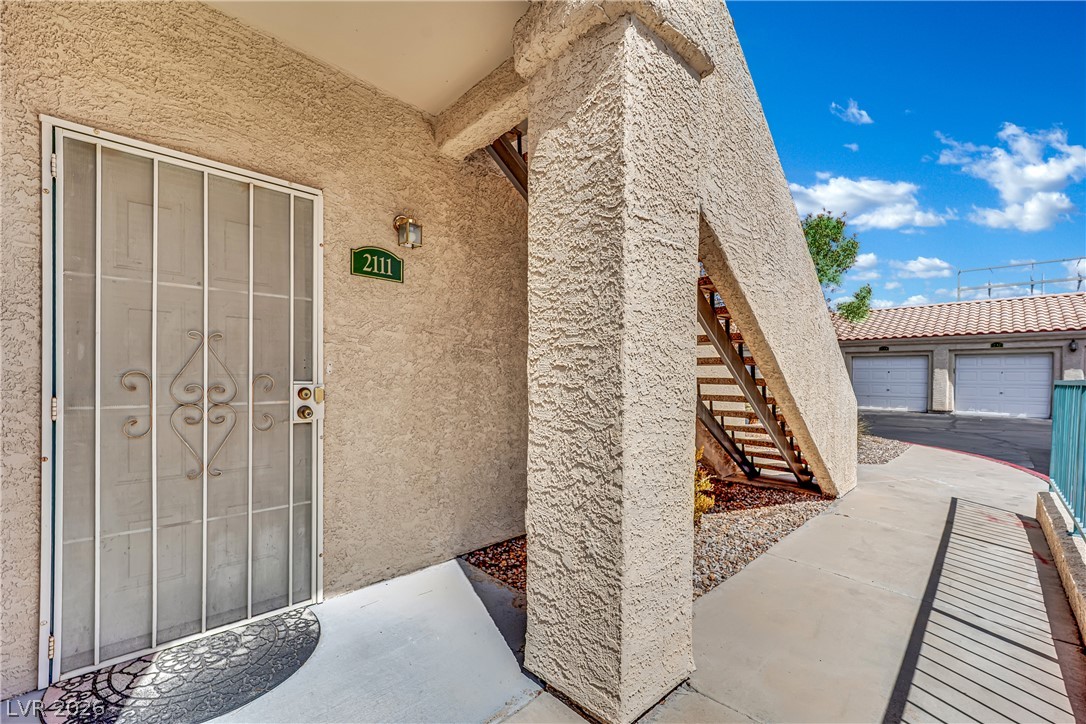
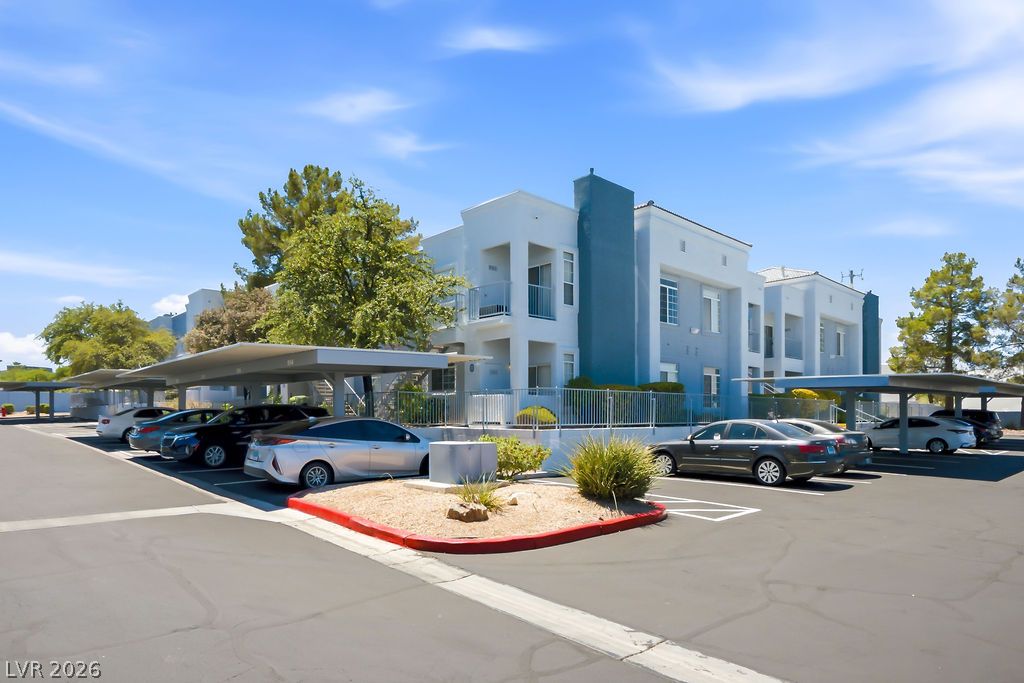
Best Location in the Community! Rare corner/end unit in a gated Henderson community featuring a detached private garage, community pool, spa, clubhouse, and a park with volleyball and basketball courts just across the street. This beautifully updated condo offers an open and inviting floor plan filled with natural light, luxury vinyl plank flooring throughout the living areas, dining room, kitchen, and bathrooms, and stylish modern finishes throughout.
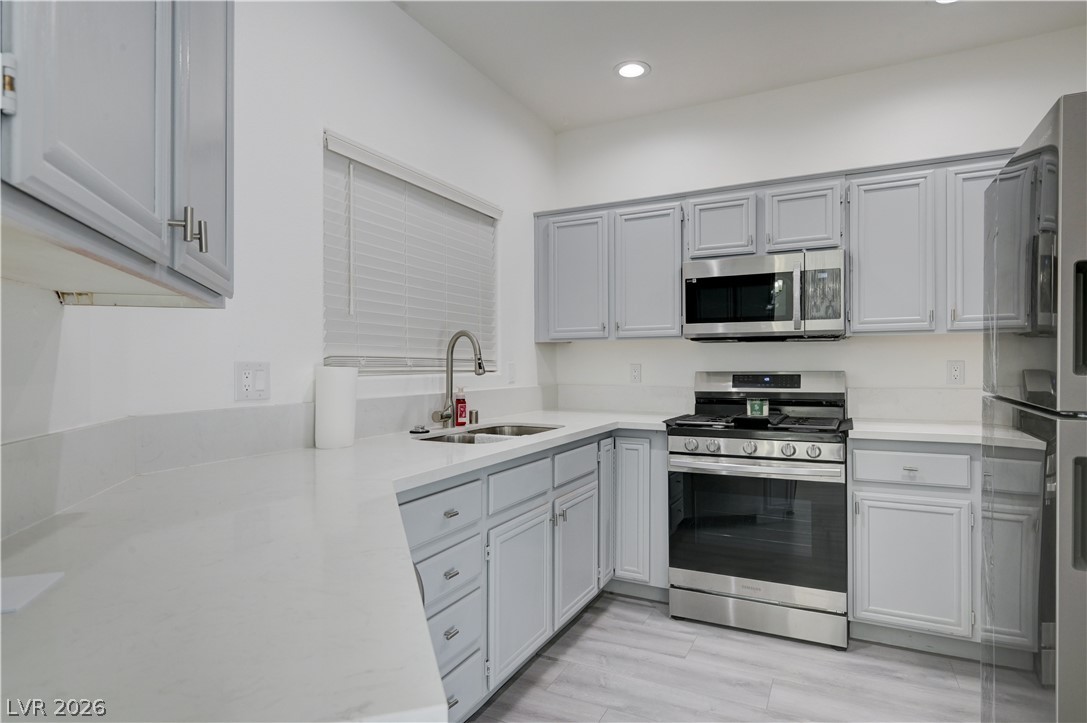
The upgraded kitchen showcases refinished cabinetry, attractive solid surface countertops with a quartz-look finish, stainless steel appliances, stainless steel sink, breakfast bar, and a side-by-side refrigerator with ice maker. The spacious living room flows seamlessly into the dining area and opens to a private covered balcony, creating the perfect space for relaxing or entertaining. The oversized primary suite features private balcony access, a ceiling fan, large walk-in closet, dual vanity sinks, and a Roman tub and shower combination. Large windows throughout the home provide abundant natural light and enhance the bright, airy feel. Conveniently located near schools, shopping, dining, parks, and freeway access, this move-in ready condo offers an exceptional combination of location, upgrades, community amenities, and the added value of a detached private garage. A rare opportunity in one of Henderson's most desirable gated communities that you do not want to miss!
At $189 a square foot, this home is 33% below the ZIP 89011 median of $281. It is larger than 11% of the 665 homes for sale there.
Compared with the 665 homes for sale in ZIP 89011 today, from the MLS listings on this site.
As the listing names them. Schools are assigned by address and can change from year to year. Confirm with CCSD
Sellers take offers with a pre-approval more seriously. Jeremy Day at Five Star Mortgage can usually pre-approve you within a day.

Optional. You are free to use any lender.
Free, no obligation. VIPhomes.Vegas confirms by text.
Sellers take offers with a pre-approval more seriously. Jeremy Day at Five Star Mortgage can usually pre-approve you within a day.
Optional. You are free to use any lender.
In South Valley Ranch, Henderson. The prices on the map are 6 similar homes for sale nearby.
At the list price of $236,000 with 20 percent down, here is an estimate of the monthly payment, including taxes, insurance, and HOA dues. Change any number to fit your budget.
Illustrative only. Your lender, the county assessor, and your insurer set the real numbers. Not a loan offer from VIPhomes.Vegas.
Huntington & Ellis, A Real Est
Advantage Realty
LIFE Realty District
Realty ONE Group, Inc
LPT Realty, LLC
Hudson Real Estate