$399,99933 days on market
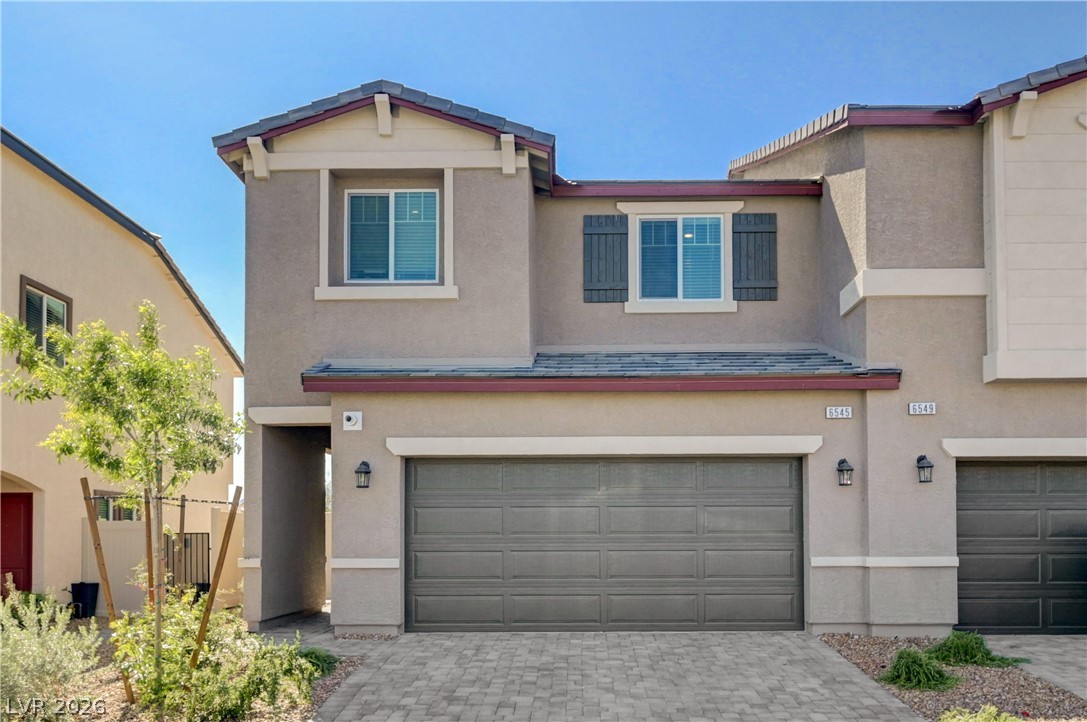
4 bedrooms3 bathrooms1,798 square feet
6545 Cinnamon Hazelnut Street, North Las Vegas 89084
More Realty Incorporated
Commerce & CentennialIDX MLS 2815666
Reduced from $429,999
Listed by Shana L. Reese, Premier Realty Group, 702-823-1100
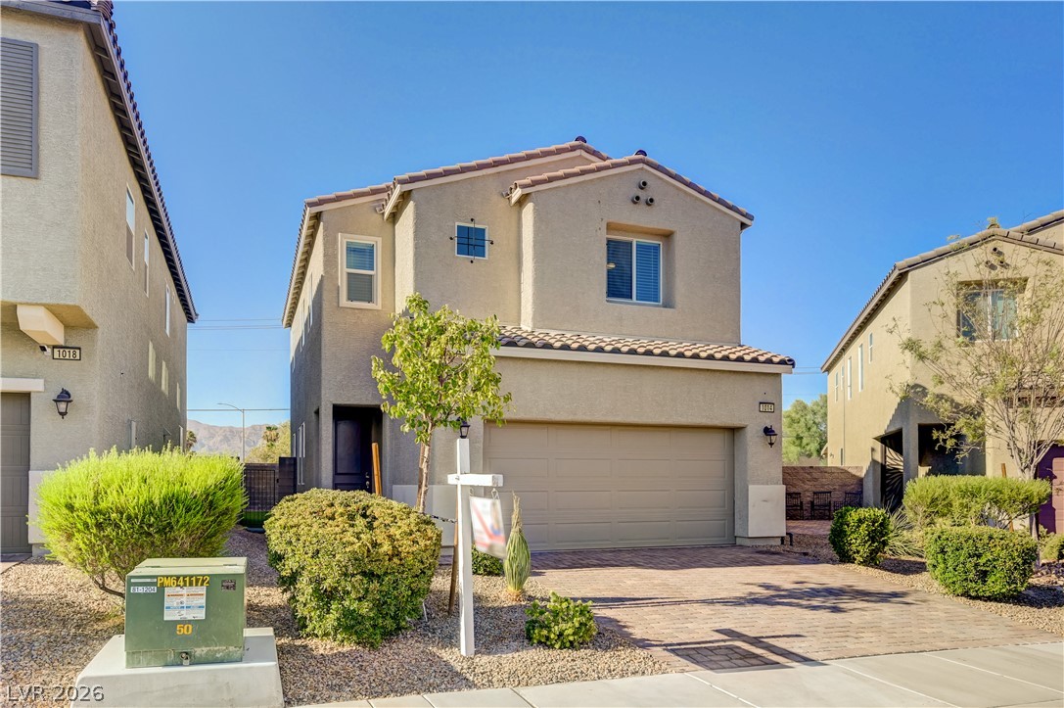
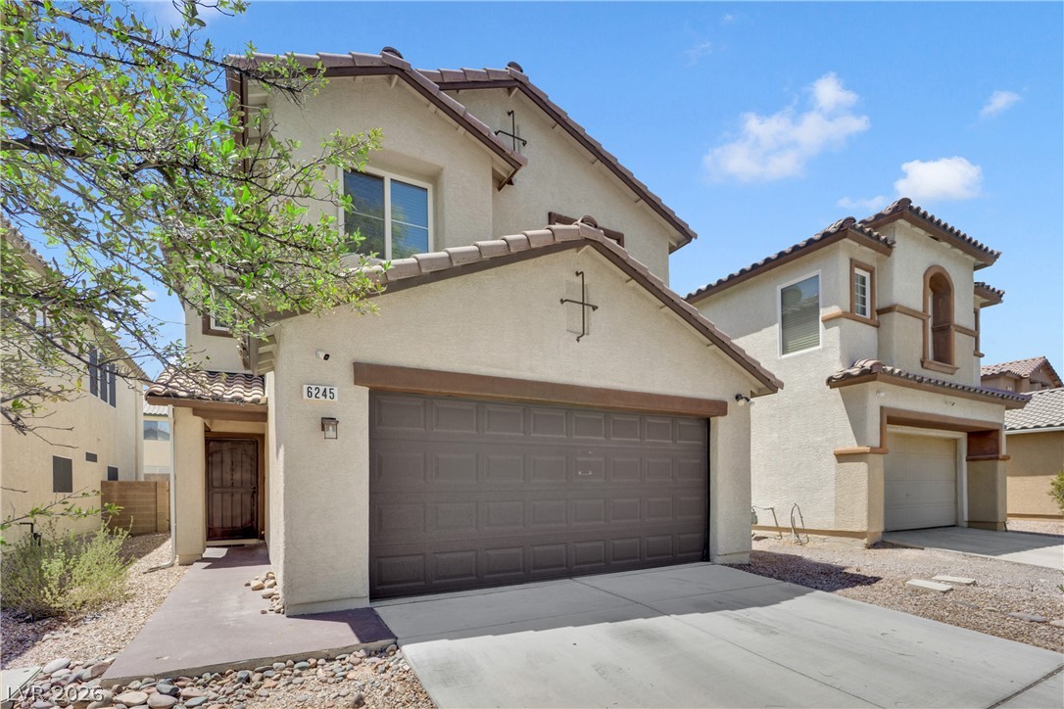
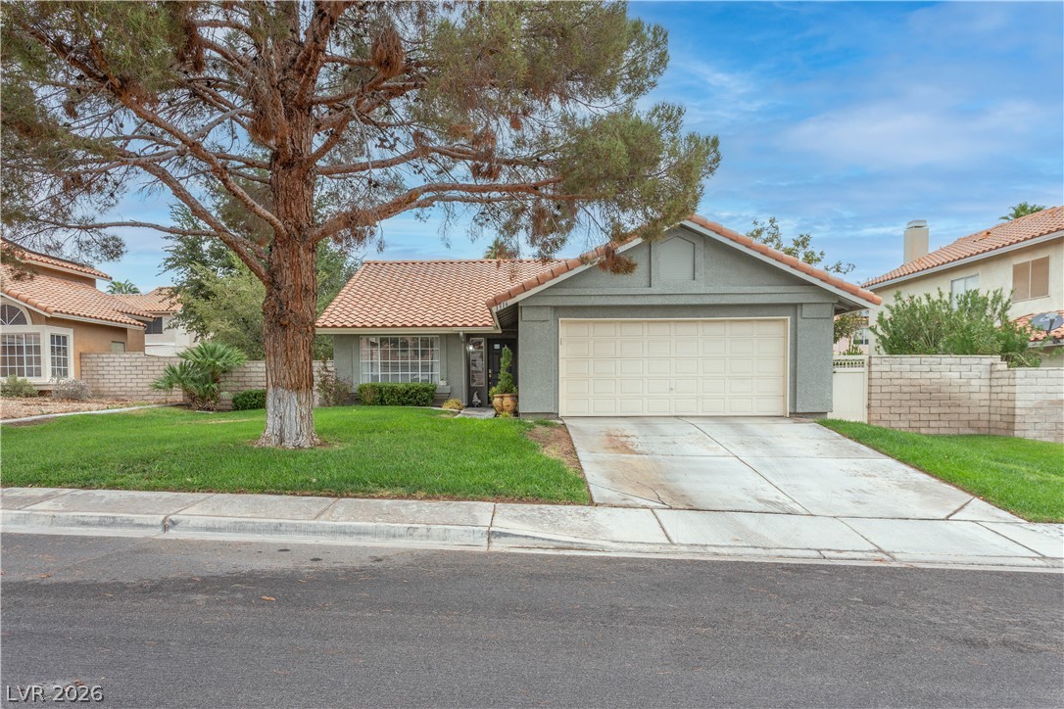
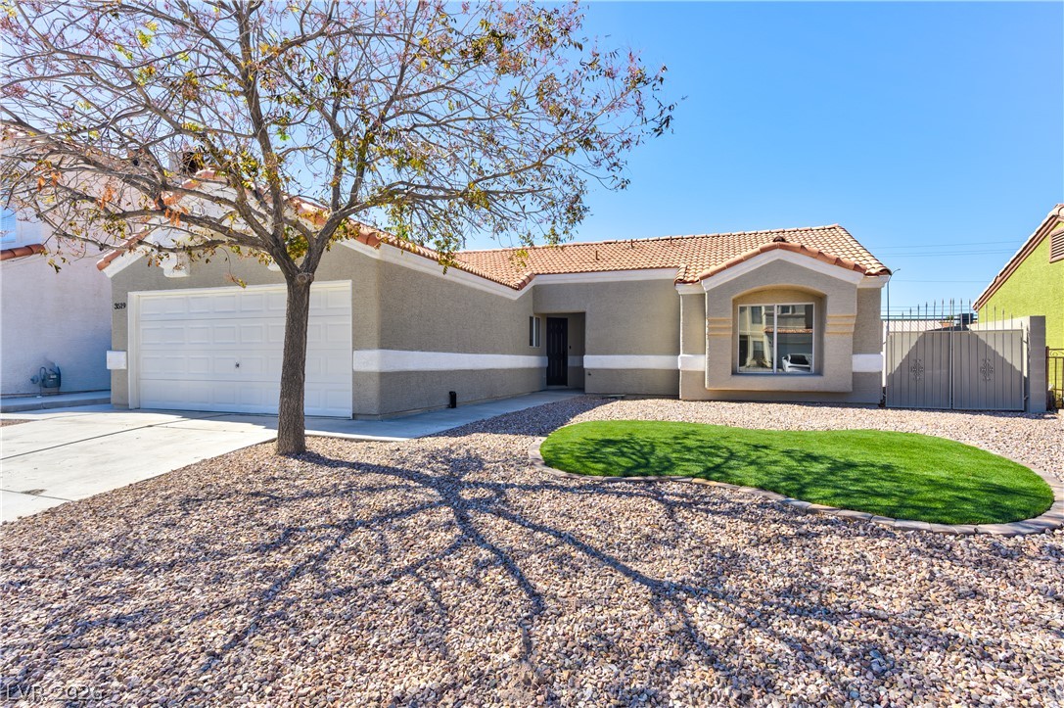
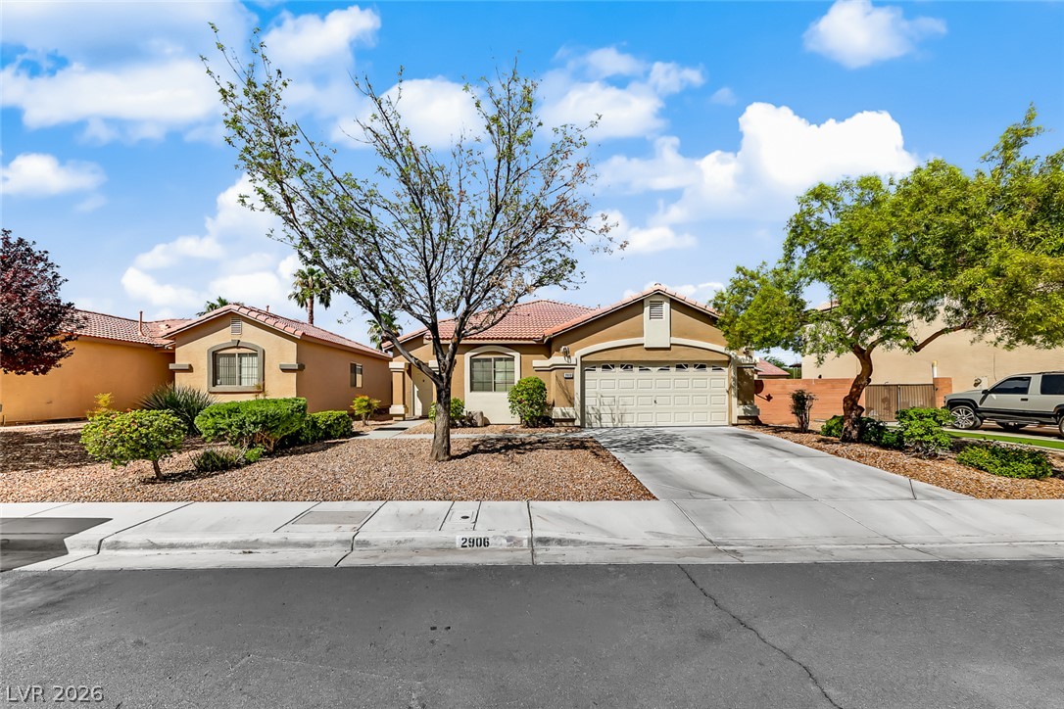
Welcome to 6004 Stanton Summit Dr. Located at the end of a Cul De Sac on an oversized lot, with paid off solar. (14 panels installed in 2018) Inside, an inviting entryway showcases Luxury Vinyl Plank flooring that transitions smoothly into the main living areas. The spacious, open kitchen is equipped with wood cabinetry, granite countertops and all appliances. The bedrooms offer serene settings designed for rest. The primary bedroom suite is complete with carpeted flooring and a ceiling fan.
The primary bathroom is appointed with tile flooring, a separate walk-in closet, a built-in soaking tub, a double vanity, and blinds. The private fenced back yard offers a tranquil outdoor retreat. A porch, a covered patio, flagstone pathways, and a stone patio create sophisticated spaces for outdoor gatherings set against a manicured lawn and low-maintenance gravel landscaping.
At $207 a square foot, this home is 5% below the ZIP 89081 median of $218. It is larger than 55% of the 153 homes for sale there.
Compared with the 153 homes for sale in ZIP 89081 today, from the MLS listings on this site.
Listed 38 days ago at $429,999. The price has come down once, $30,000 in all (7%).
As the listing names them. Schools are assigned by address and can change from year to year. Confirm with CCSD
Sellers take offers with a pre-approval more seriously. Jeremy Day at Five Star Mortgage can usually pre-approve you within a day.

Optional. You are free to use any lender.
Free, no obligation. VIPhomes.Vegas confirms by text.
Sellers take offers with a pre-approval more seriously. Jeremy Day at Five Star Mortgage can usually pre-approve you within a day.
Optional. You are free to use any lender.
In Centennial Bruce South 40, North Las Vegas. The prices on the map are 6 similar homes for sale nearby.
At the list price of $399,999 with 20 percent down, here is an estimate of the monthly payment, including taxes, insurance, and HOA dues. Change any number to fit your budget.
Illustrative only. Your lender, the county assessor, and your insurer set the real numbers. Not a loan offer from VIPhomes.Vegas.
More Realty Incorporated
Las Vegas Valley Realty, Inc
Huntington & Ellis, A Real Est
BHHS Nevada Properties
Precision Realty
eXp Realty