$529,00024 days on market
3 bedrooms3 bathrooms2,674 square feet
9164 Dalmahoy Place, Las Vegas 89145
NextHome People First
Windsor At QueensridgeIDX MLS 2805813
Listed by Robin I. Smith, Keller Williams Realty Las Veg, 702-212-2222
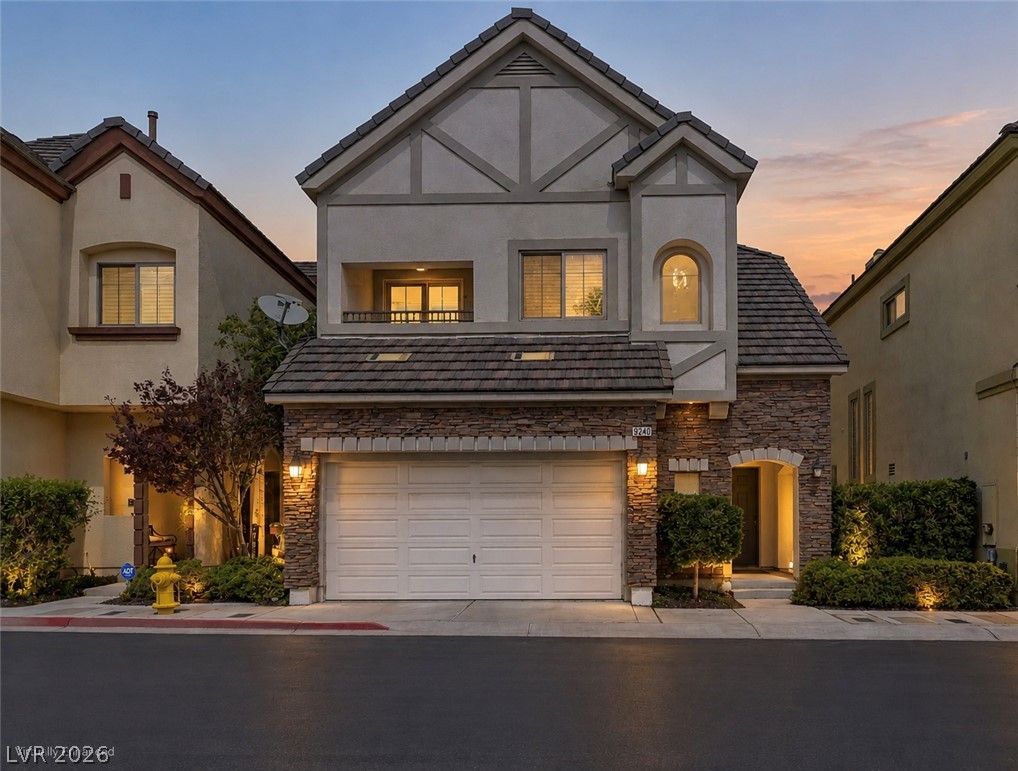
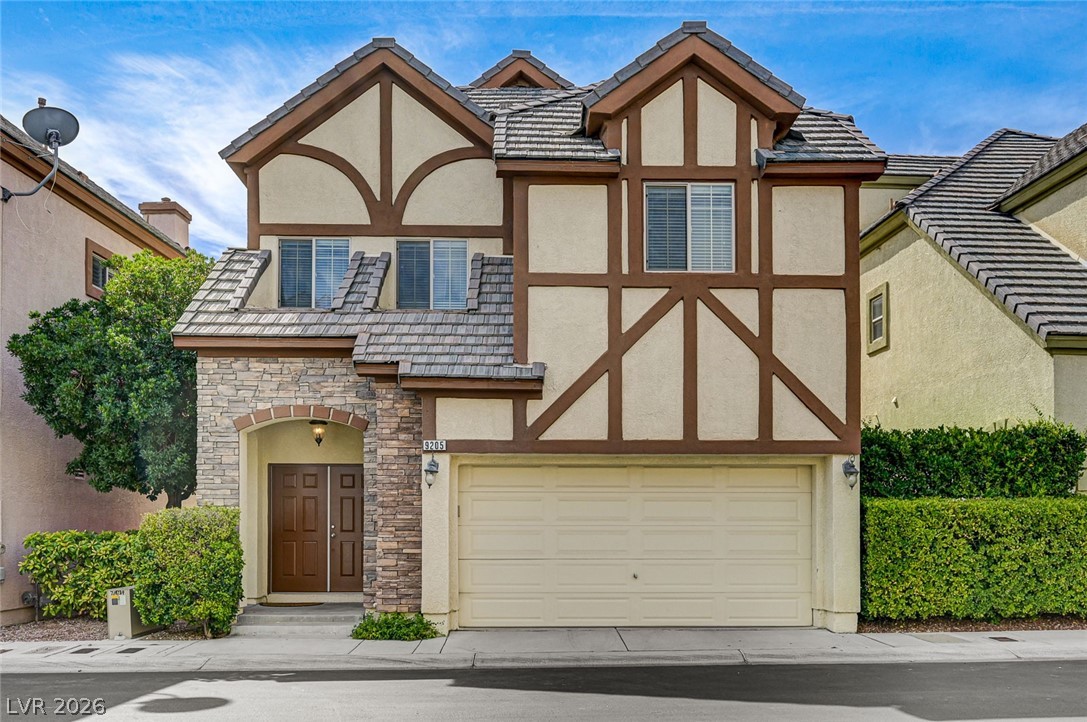
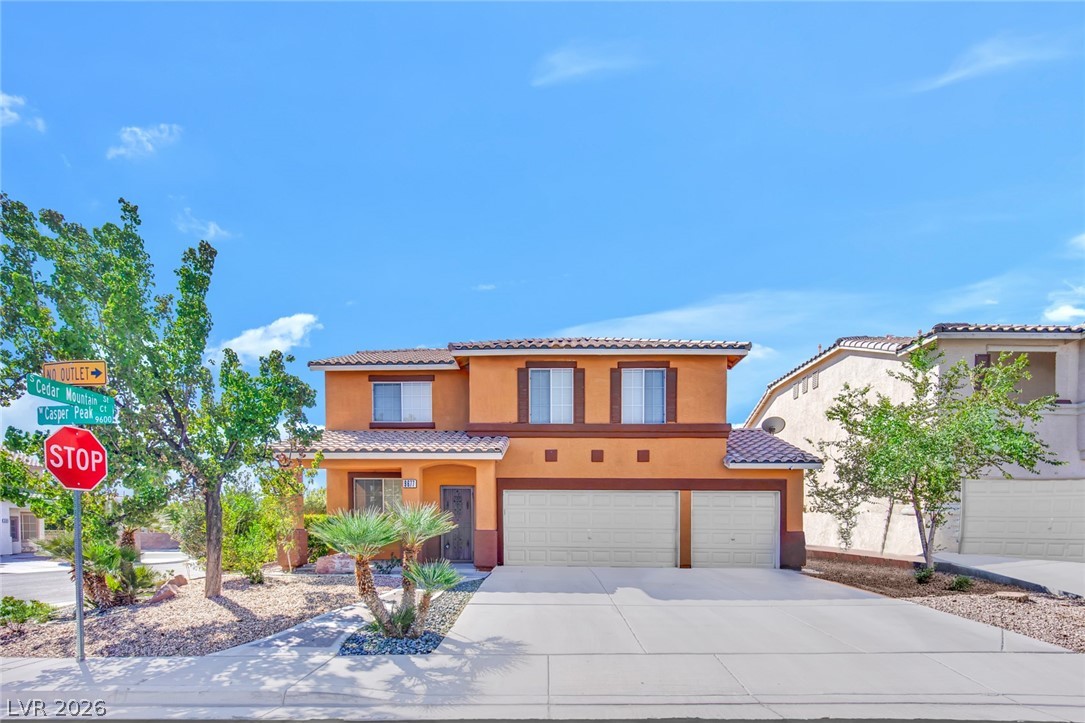
Distinctive Tudor-inspired architecture gives this gated-community home a memorable identity before you ever step inside. Stone detailing and a dramatic arched entry frame the exterior, while double doors reveal a bright two-story interior with soaring ceilings and a floor plan that can shift easily between everyday living and entertaining. Built by Pulte Homes with 2x6 construction and energy-efficient blown-in insulation, the residence combines lasting substance with a comprehensive recent refresh.
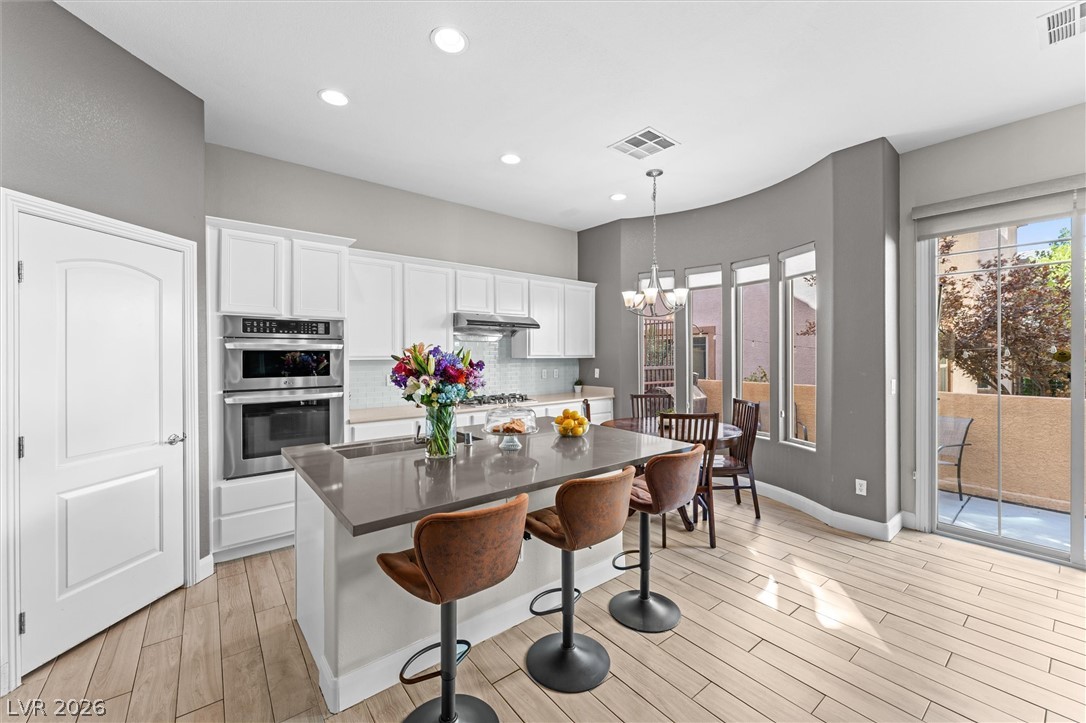
Brand-new vinyl plank flooring and baseboards create a clean foundation throughout, joined by fresh interior paint and new low-voltage recessed lighting. Warm cream cabinetry complements the new flooring and brings a lighter, more cohesive palette to the home. A dual-sided fireplace and custom built-ins add architectural definition to the generous main living area. Nearby, the spacious kitchen provides abundant cabinetry and counter space, stainless-steel appliances, plantation shutters and a large center island with a gas cooktop, keeping meal preparation and conversation naturally connected. Upstairs, a vaulted loft adds another full living zone that can function as an office, media room, game room or quiet lounge. The primary suite offers its own private balcony and a custom-organized walk-in closet, while the ensuite bath is arranged with dual vanities, a soaking tub, a separate glass-enclosed shower and a distinctive see-through fireplace. Secondary bedrooms include ceiling fans and window coverings. Outdoor space unfolds in two parts: a substantial courtyard-style patio and an additional backyard area, both surrounded by mature, low-maintenance desert landscaping. These private settings allow for dining, gathering or simply enjoying time outside. With an attached garage, extensive interior updates, flexible loft and multiple outdoor areas, the home pairs its unmistakable character with practical features and renewed finishes.
At $207 a square foot, this home is 55% below the Queensridge median of $464. It is larger than 32% of the 31 homes for sale there.
Compared with the 31 homes for sale in Queensridge today, from the MLS listings on this site.
As the listing names them. Schools are assigned by address and can change from year to year. Confirm with CCSD
Sellers take offers with a pre-approval more seriously. Jeremy Day at Five Star Mortgage can usually pre-approve you within a day.

Optional. You are free to use any lender.
Free, no obligation. VIPhomes.Vegas confirms by text.
Sellers take offers with a pre-approval more seriously. Jeremy Day at Five Star Mortgage can usually pre-approve you within a day.
Optional. You are free to use any lender.
In Windsor At Queensridge, part of Queensridge, Las Vegas. The prices on the map are 6 similar homes for sale nearby.
At the list price of $525,000 with 20 percent down, here is an estimate of the monthly payment, including taxes, insurance, and HOA dues. Change any number to fit your budget.
Illustrative only. Your lender, the county assessor, and your insurer set the real numbers. Not a loan offer from VIPhomes.Vegas.
Homes in Queensridge sold for a median of $1,137,000 over the last 12 months, usually in about 31 days at 92.1 percent of the original list price. With 32 homes for sale, that is 4.8 months of supply. Supply is balanced between buyers and sellers.
| Month | Median sold price | Sales |
|---|---|---|
| Nov 2025 | $1,317,500 | 8 |
| Dec 2025 | $990,000 | 7 |
| Jan 2026 | $1,125,000 | 5 |
| Feb 2026 | $1,099,500 | 6 |
| Mar 2026 | $1,100,000 | 5 |
| Apr 2026 | $1,265,000 | 8 |
| May 2026 | $1,775,000 | 6 |
| Jun 2026 | $972,500 | 8 |
| Jul 2026 | $1,337,500 | 8 |
| Aug 2026 | $480,000 | 3 |
| Sep 2026 | $1,400,000 | 7 |
| Oct 2026 | $1,042,500 | 2 |
Closed sales in Queensridge, last 12 months, 76 sales. LVR data as of October 11, 2026.
Queensridge has 32 homes for sale. The most, 9, are priced between $1M and $1.5M.
NextHome People First
Douglas Elliman of Nevada LLC
Coldwell Banker Premier
M Realty
Realty ONE Group, Inc
The Zhu Realty Group, LLC