$429,900Listed today
2 bedrooms2 bathrooms1,359 square feet
9532 Eagle Valley Drive, Las Vegas 89134
Realty ONE Group, Inc
Sun City SummerlinIDX MLS 2823807
Reduced from $449,900
Listed by Jay J. Foley Jr., Foley Realty, 702-596-4061
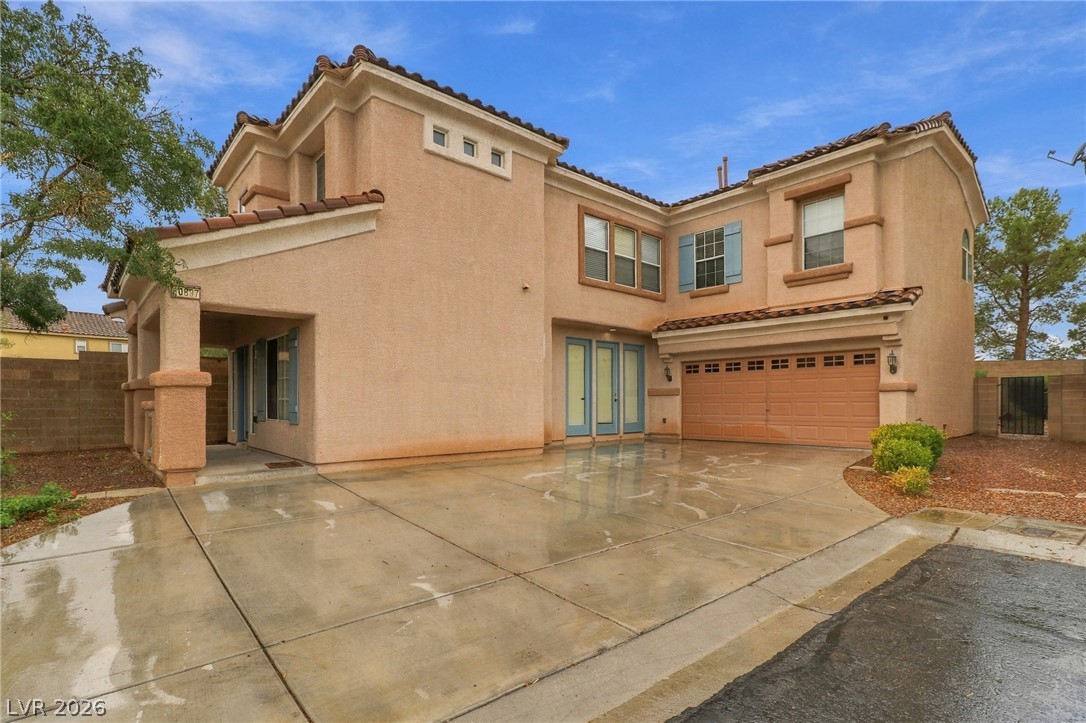
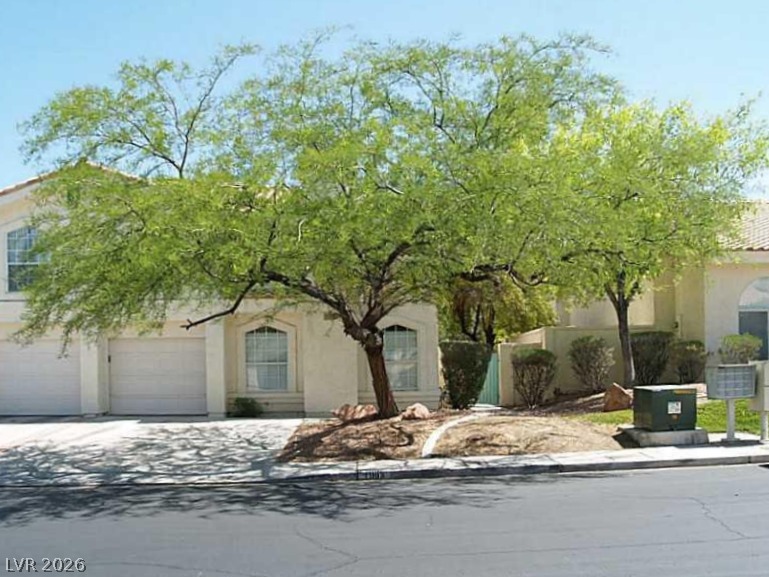
Spacious 4-bedroom home in Chelsea Place with over 2,200 sq. ft. of living space on a 7,405 sq. ft. lot with no HOA and an electronically gated front entry. The unique two-car garage features three garage doors, including a drive-through bay providing direct access to the rear covered patio area and additional vehicle access or parking. The large, private backyard is enclosed by block walls and features a dedicated garden bed, large concrete waterfall fountain, storage shed, and covered patio.
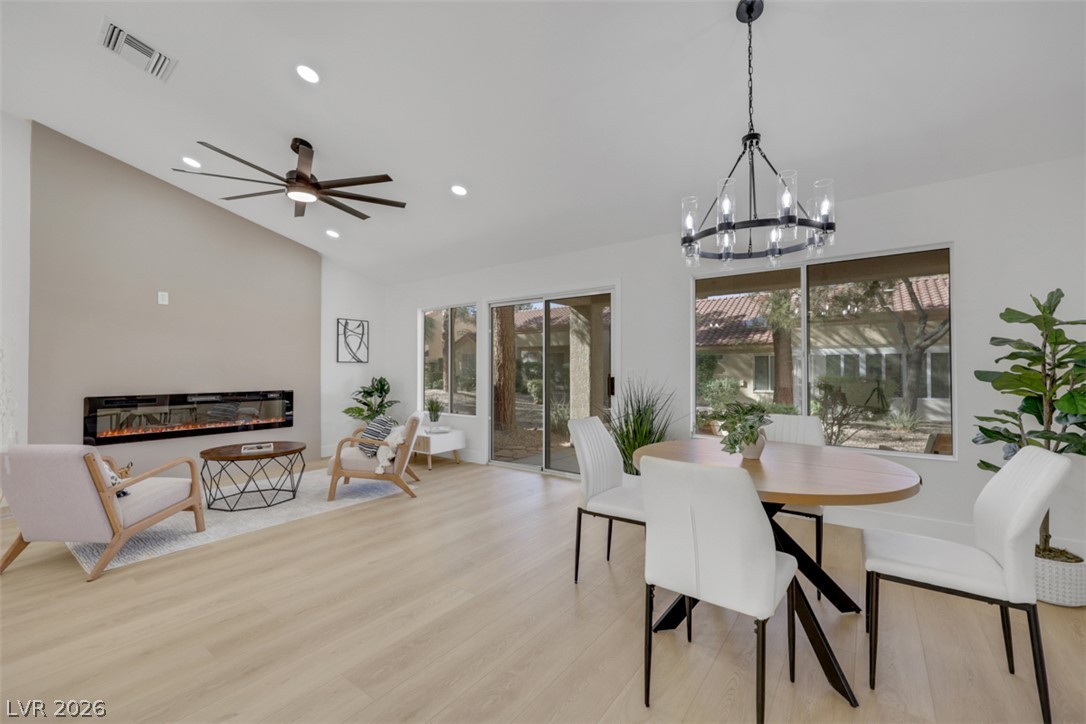
The front yard offers mature landscaping and a grass lawn. Inside, you’ll find a downstairs primary suite, generous living areas, and an upstairs family room with wet bar. The home is ready for a new owner to update to their own style. The kitchen is ready for updating, and the primary bedroom flooring has been removed, allowing the buyer to select their preferred flooring. A great opportunity to personalize a spacious home with a large lot, private outdoor space, gated entry, drive-through garage access, and no HOA. Sold as-is.
At $195 a square foot, this home is 20% below the ZIP 89107 median of $243. It is larger than 84% of the 128 homes for sale there.
Compared with the 128 homes for sale in ZIP 89107 today, from the MLS listings on this site.
Listed 40 days ago at $449,900. The price has come down once, $20,000 in all (4%).
As the listing names them. Schools are assigned by address and can change from year to year. Confirm with CCSD
Sellers take offers with a pre-approval more seriously. Jeremy Day at Five Star Mortgage can usually pre-approve you within a day.

Optional. You are free to use any lender.
Free, no obligation. VIPhomes.Vegas confirms by text.
Sellers take offers with a pre-approval more seriously. Jeremy Day at Five Star Mortgage can usually pre-approve you within a day.
Optional. You are free to use any lender.
In Chelsea Place, Las Vegas. The prices on the map are 6 similar homes for sale nearby.
At the list price of $429,900 with 20 percent down, here is an estimate of the monthly payment, including taxes, insurance, and HOA dues. Change any number to fit your budget.
Illustrative only. Your lender, the county assessor, and your insurer set the real numbers. Not a loan offer from VIPhomes.Vegas.
Realty ONE Group, Inc
Epique Realty
Simply Vegas
Results Realty
LPT Realty, LLC
Love Las Vegas Realty