$1,424,95069 days on market
4 bedrooms4 bathrooms3,410 square feet
126 Vernalis Avenue, Las Vegas 89138
Real Estate Consultants of Nv
Summerlin Village 29 Parcel J Primrose ParkIDX MLS 2793523
Listed by Frank J. Gargano, Real Estate Consultants of Nv, 702-596-2040
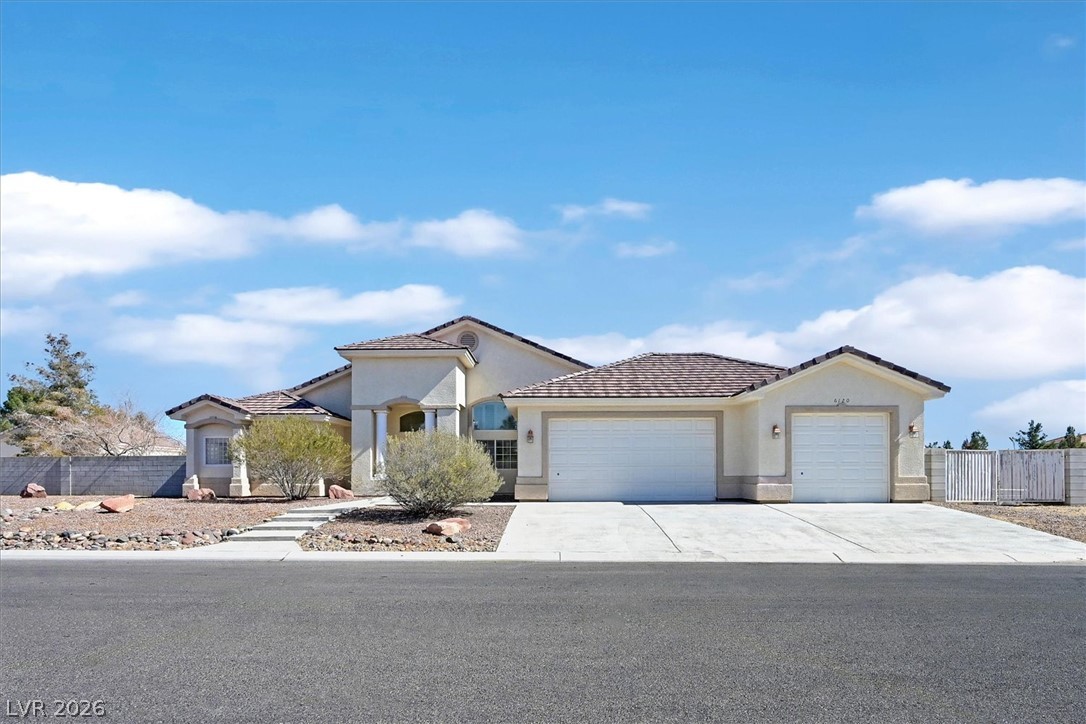
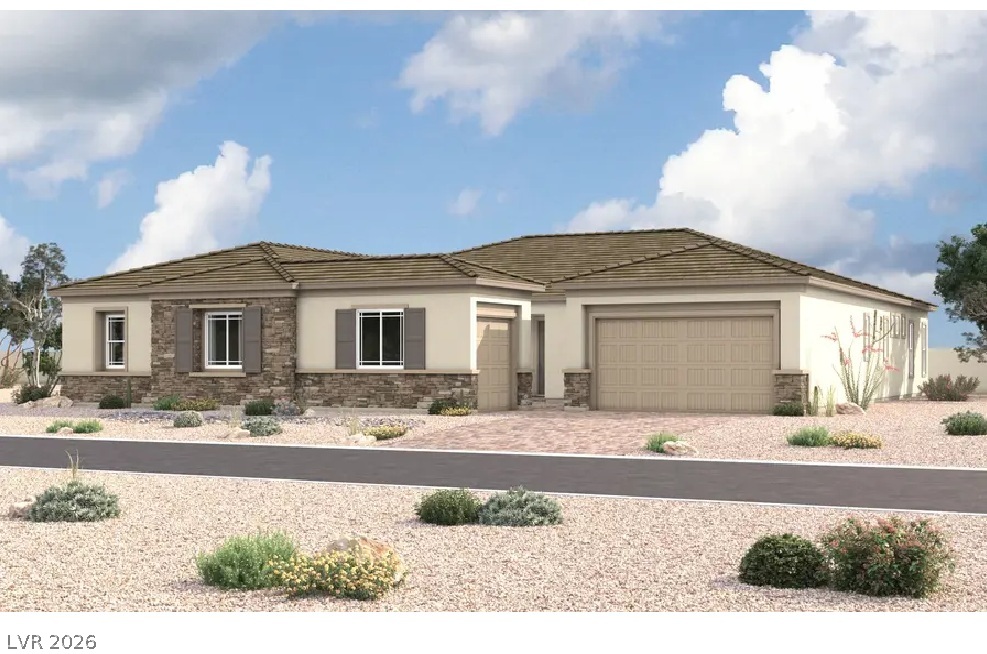
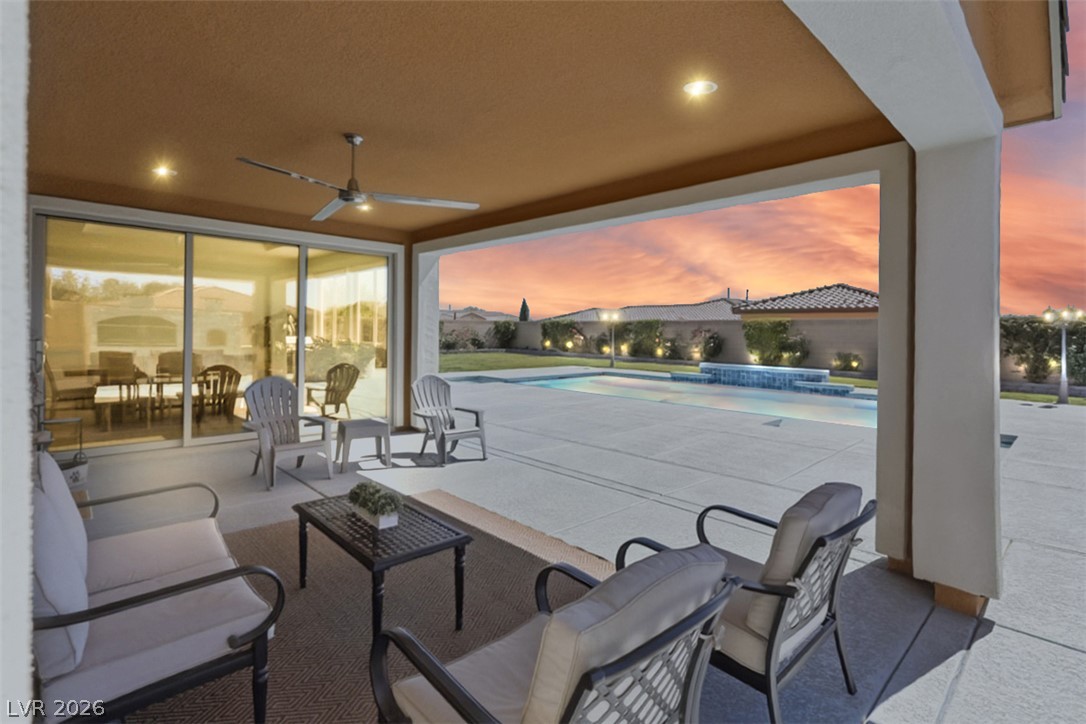
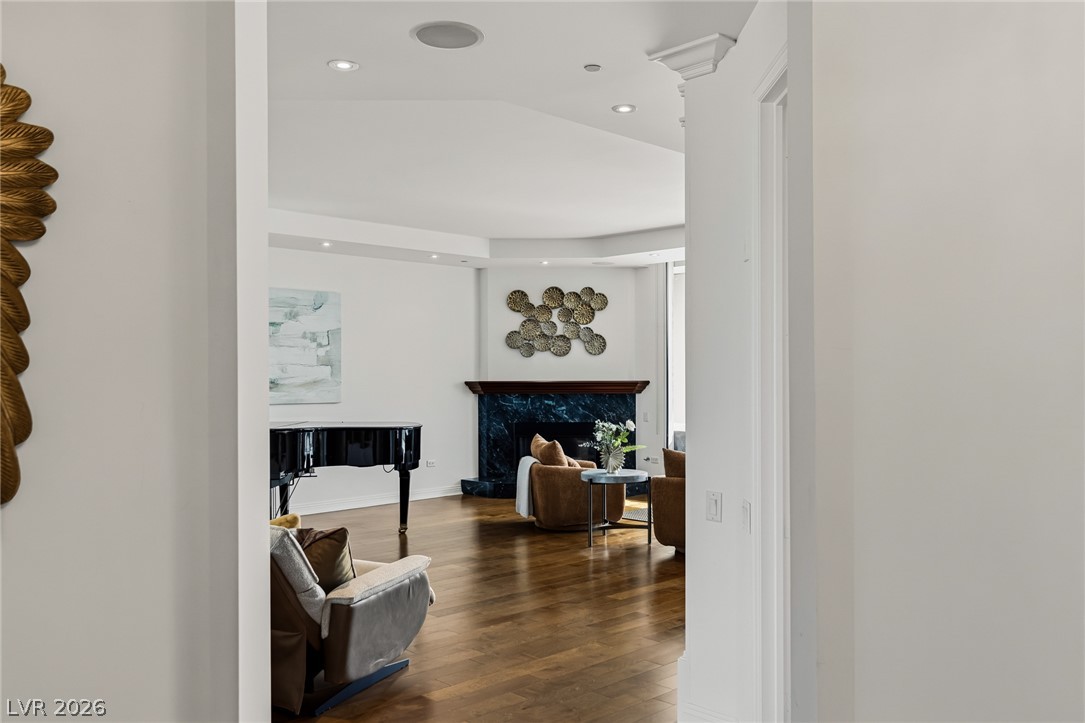
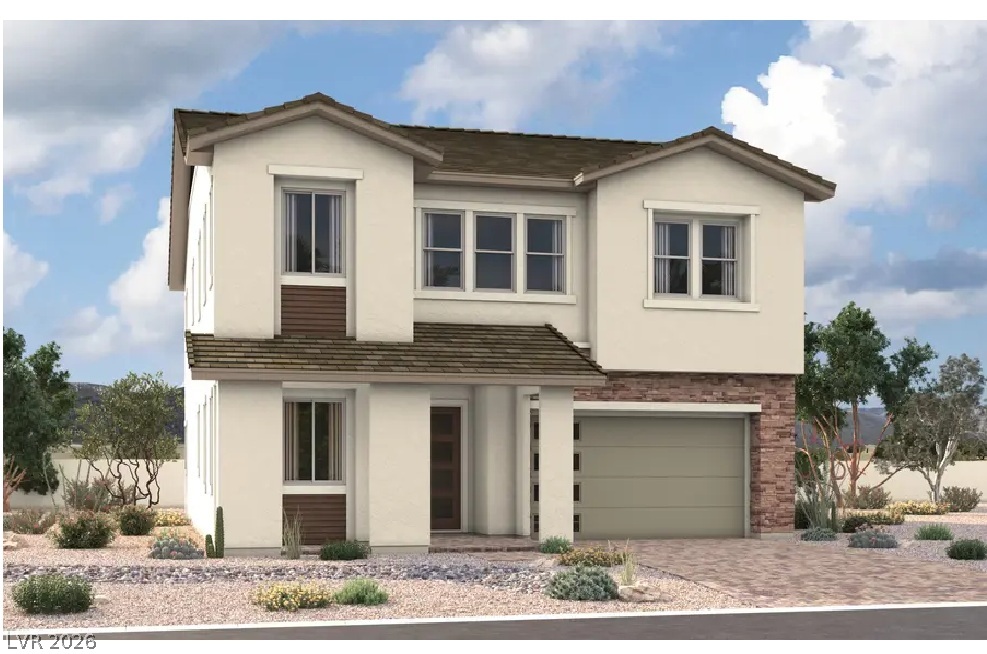
Brand New Richmond American Designer Home* Features include - walk-in shower at primary bath, tile surrounds at tubs/showers, wet bar at dining room, courtyard wall and gate, linear fireplace at great room, extended covered patio w/multislide doors at nook and great room, laundry door at primary closet, garage service door, tray ceiling at dining room, French doors at study, upgraded and add'l. insulation, electric car charger prewire, BBQ stub, soft water loop, Professional kitchen w/GE stainless-steel appliance pkg., upgraded cabinets w/stacked feature, glass doors (select locations), and door hardware; wet bar at mud room, upgraded quartz or quartzite countertops throughout; upgraded quartz kitchen sink, pot filler at cooktop, add'l.
ceiling fan prewires and lighting, upgraded kitchen and bath faucets and accessories, upgraded carpet and ceramic tile flooring throughout; two-tone interior paint, upgraded interior trim pkg., laundry sink and cabinets, video doorbell, + more!
At $411 a square foot, this home is 73% above the ZIP 89139 median of $238. It is larger than 81% of the 306 homes for sale there.
Compared with the 306 homes for sale in ZIP 89139 today, from the MLS listings on this site.
Listed 24 days ago at $1,269,918.
As the listing names them. Schools are assigned by address and can change from year to year. Confirm with CCSD
Sellers take offers with a pre-approval more seriously. Jeremy Day at Five Star Mortgage can usually pre-approve you within a day.

Optional. You are free to use any lender.
Free, no obligation. VIPhomes.Vegas confirms by text.
Sellers take offers with a pre-approval more seriously. Jeremy Day at Five Star Mortgage can usually pre-approve you within a day.
Optional. You are free to use any lender.
In Eldorado Valley View South, Las Vegas. The prices on the map are 6 similar homes for sale nearby.
At the list price of $1,424,950 with 20 percent down, here is an estimate of the monthly payment, including taxes, insurance, and HOA dues. Change any number to fit your budget.
Illustrative only. Your lender, the county assessor, and your insurer set the real numbers. Not a loan offer from VIPhomes.Vegas.
Real Estate Consultants of Nv
Realty ONE Group, Inc
Real Estate Consultants of Nv
Keller Williams Realty Las Veg
Realty ONE Group, Inc
BHHS Nevada Properties