$315,00022 days on market
4 bedrooms2 bathrooms1,850 square feet
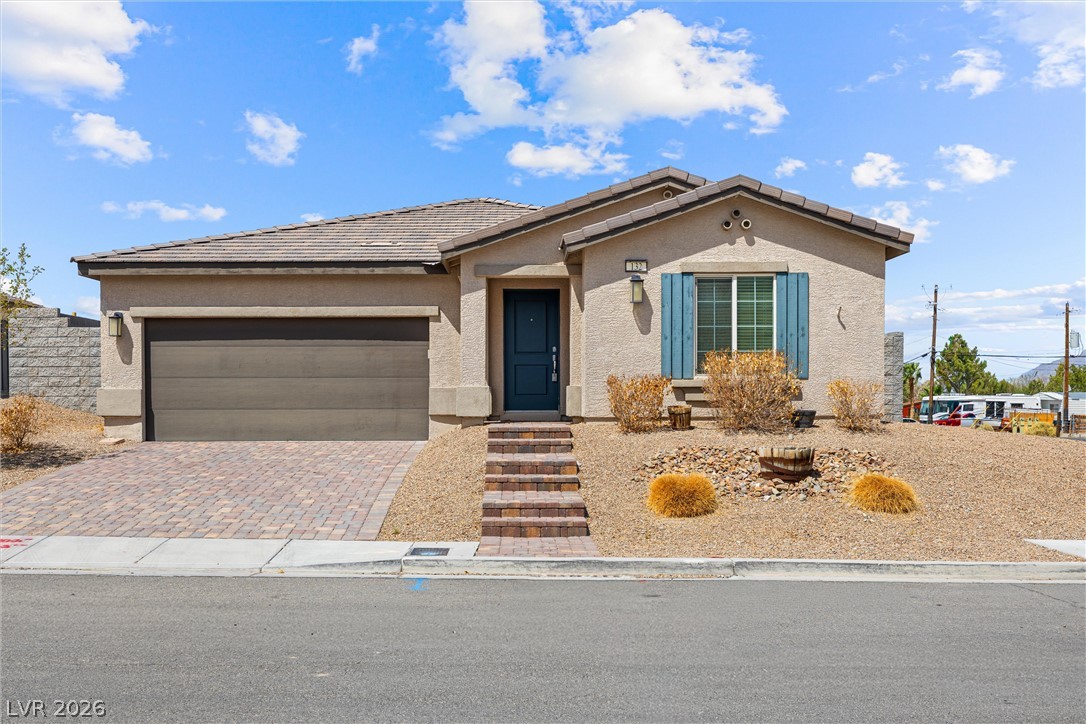
132 W Winston Lane, Indian Springs 89018
Realty ONE Group, Inc
Indian Spgs Macfarland EstateIDX MLS 2807727
Reduced from $322,500
Listed by Michael Moretti, Coldwell Banker Premier, 702-987-5600
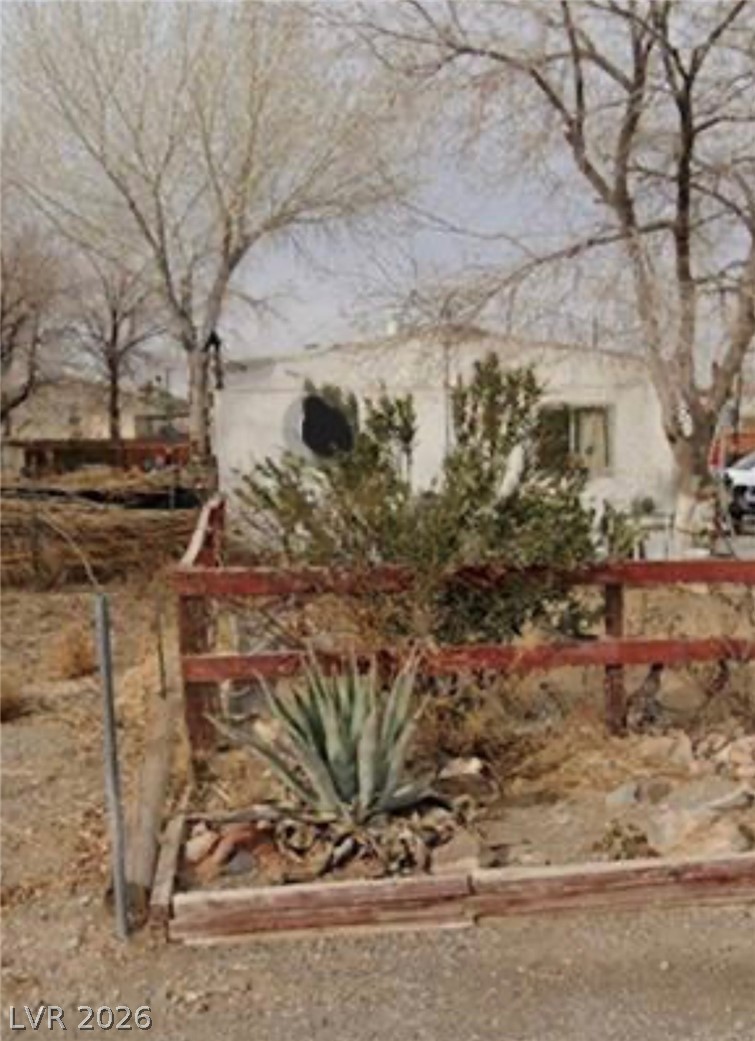
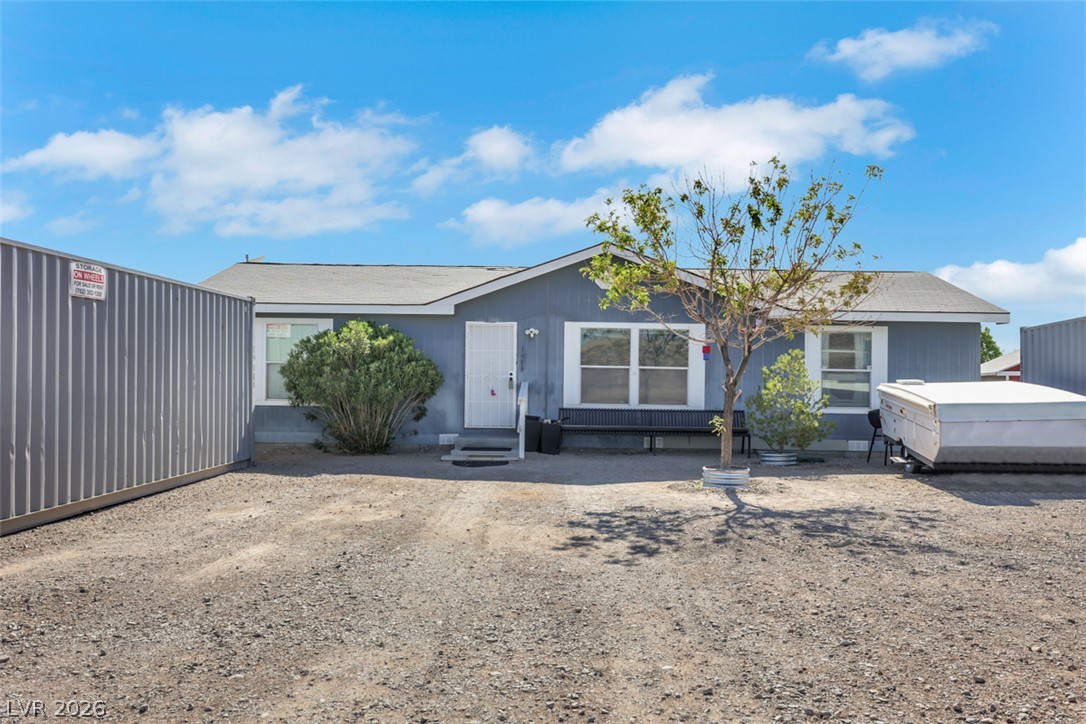
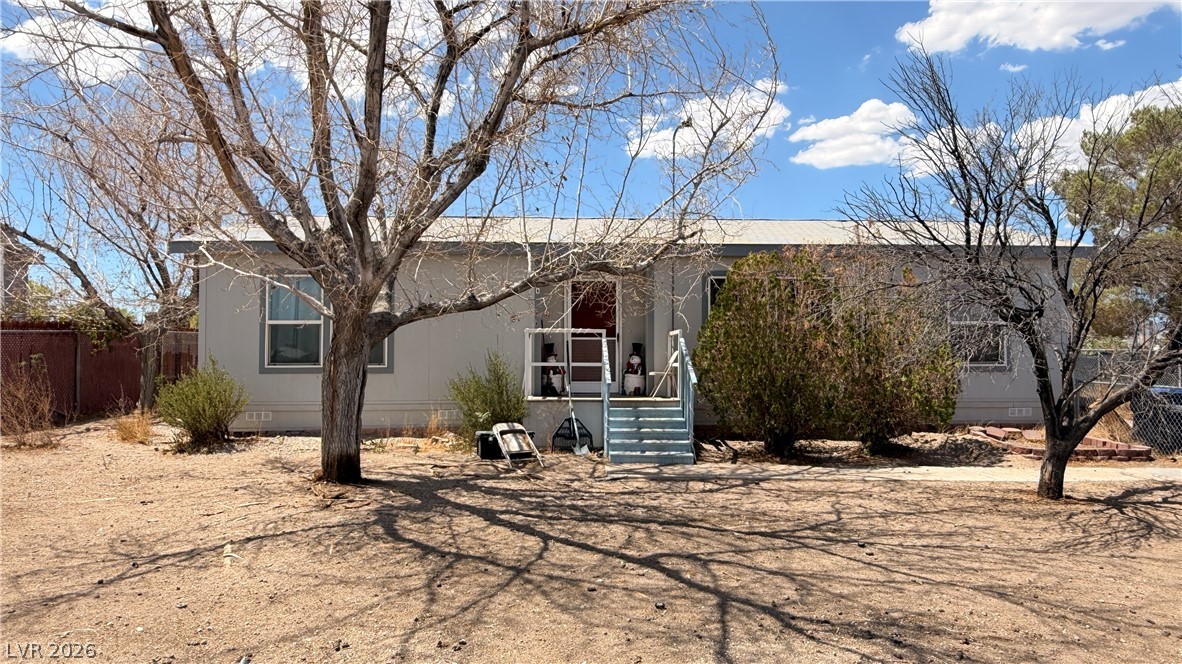
Move-in ready single-story home in Indian Springs offering 4 bedrooms, 2 baths and approximately 1,850 square feet of open, functional living space. The spacious kitchen features granite countertops, stainless steel appliances, a large center island with breakfast bar and plenty of cabinetry, opening seamlessly to the generous living and dining areas. Luxury vinyl plank flooring extends throughout the main living spaces and bedrooms for a clean, cohesive look.
The primary suite includes a walk-in closet and private bath with dual sinks and a walk-in shower. Outside, enjoy a low-maintenance backyard with artificial turf, desert landscaping and a patio area. Additional highlights include an attached 2-car garage, dual-pane windows and a 7,405-square-foot lot. Solar system to convey without a buyer assumption or solar loan/lease obligation, subject to seller/title verification. Built in 2019 with no HOA, this home combines modern finishes, comfortable living spaces and easy-care landscaping.
At $166 a square foot, this home is 16% below the ZIP 89018 median of $196. It is larger than 57% of the 20 homes for sale there.
Compared with the 20 homes for sale in ZIP 89018 today, from the MLS listings on this site.
Listed 34 days ago at $322,500. The price has come down once, $16,000 in all (5%).
As the listing names them. Schools are assigned by address and can change from year to year. Confirm with CCSD
Sellers take offers with a pre-approval more seriously. Jeremy Day at Five Star Mortgage can usually pre-approve you within a day.

Optional. You are free to use any lender.
Free, no obligation. VIPhomes.Vegas confirms by text.
Sellers take offers with a pre-approval more seriously. Jeremy Day at Five Star Mortgage can usually pre-approve you within a day.
Optional. You are free to use any lender.
In Indian Spgs Macfarland Estate, Indian Springs. The prices on the map are 6 similar homes for sale nearby.
At the list price of $306,500 with 20 percent down, here is an estimate of the monthly payment, including taxes, insurance, and HOA dues. Change any number to fit your budget.
Illustrative only. Your lender, the county assessor, and your insurer set the real numbers. Not a loan offer from VIPhomes.Vegas.
Realty ONE Group, Inc
Realty ONE Group, Inc
Realty ONE Group, Inc
BHHS Nevada Properties
eXp Realty
Western Realty