$219,9902 days on market
2 bedrooms2 bathrooms728 square feet
2140 Petersham Court #B, Las Vegas 89108
Platinum Real Estate Prof
Richmond Park Phase 1 2nd AmdIDX MLS 2810137
Reduced from $225,000
Listed by Harvey Tadmor, Real Simple Real Estate, 702-292-6788
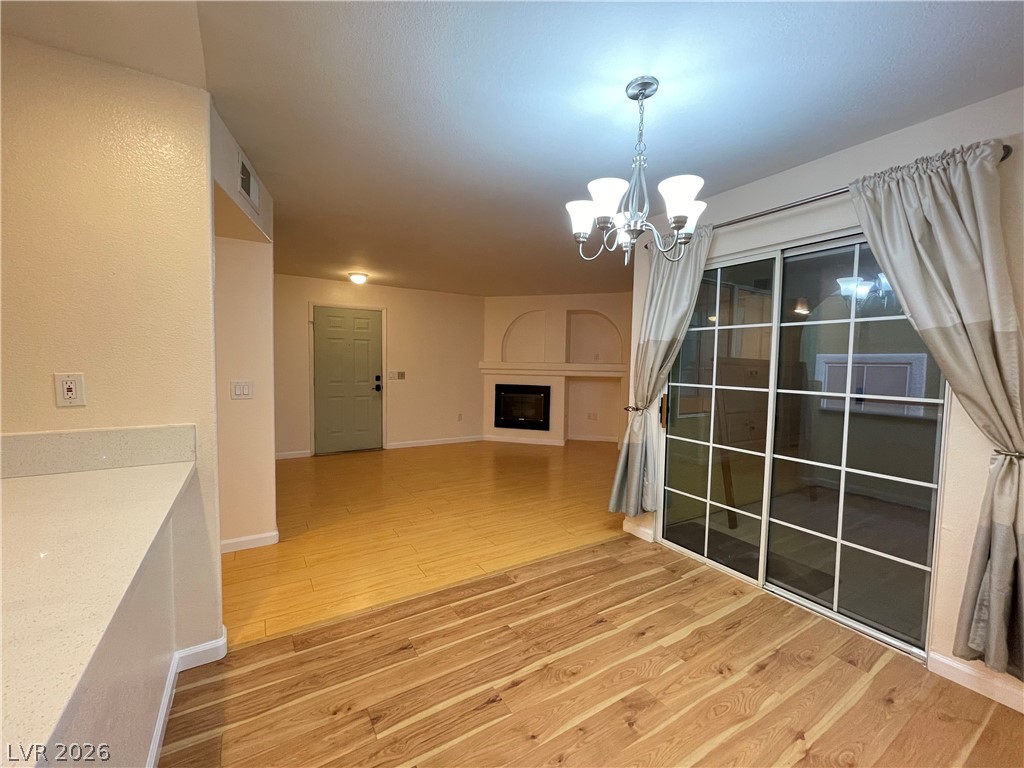
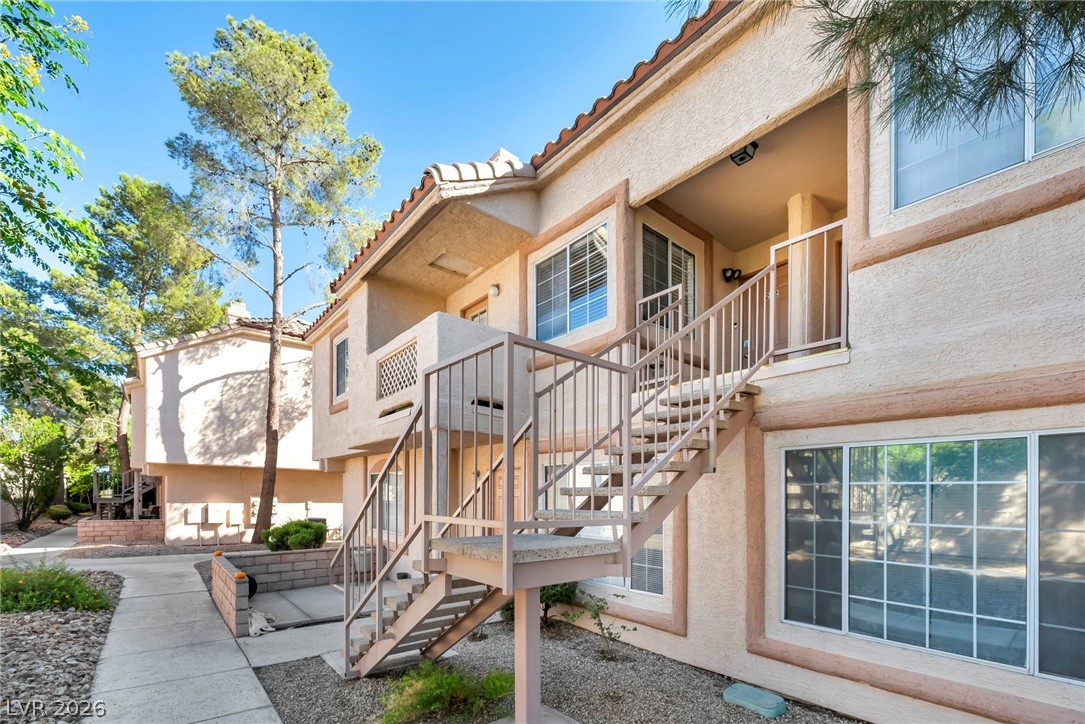
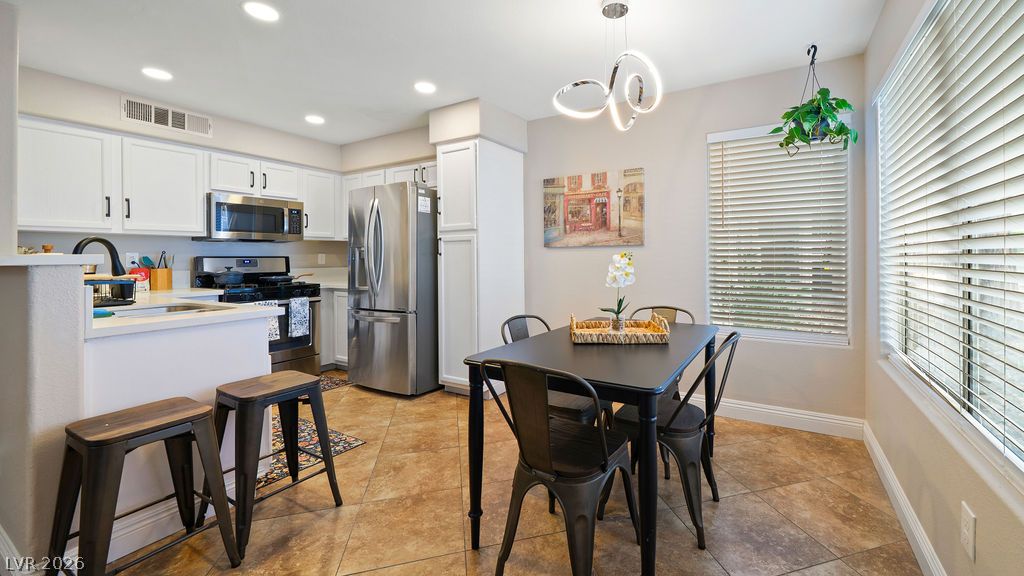
Completely remodeled home in a charming 55+ age restricted community directly across from the club house and pool! This inviting double wide manufactured home has been converted to real property, was completely redone, and offers an open concept 2 bedrooms, 2 bathrooms and a generously sized family room, perfect for relaxation and entertaining. Recent upgrades include new paint inside and out, new luxury vinyl flooring throughout, new lighting and plumbing fixtures and so much more! You will love the brand-new kitchen with white shaker cabinets, Calcutta Quartz counter tops (including breakfast bar, stainless steel appliances (including brand new stove, dishwasher, and microwave), a separate laundry room featuring additional cabinetry and storage.
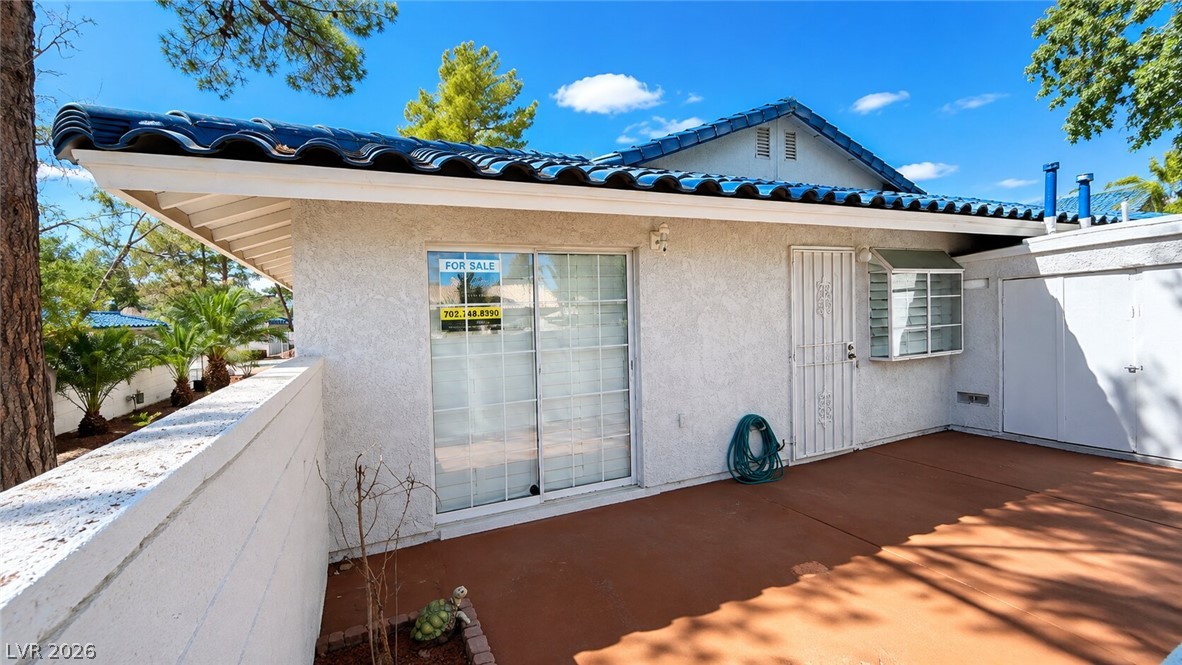
Primary bedroom is spacious and includes nice sized walk-in closet. The low maintenance landscaping adds to the home's appeal with area of artificial grass for pets or grandkids to play. A large covered carport and a shed for extra storage top it all off! Come see it before its gone.
At $208 a square foot, this home is 6% below the ZIP 89122 median of $221. It is larger than 16% of the 250 homes for sale there.
Compared with the 250 homes for sale in ZIP 89122 today, from the MLS listings on this site.
Listed 35 days ago at $225,000. The price has come down once, $5,050 in all (2%).
As the listing names them. Schools are assigned by address and can change from year to year. Confirm with CCSD
Sellers take offers with a pre-approval more seriously. Jeremy Day at Five Star Mortgage can usually pre-approve you within a day.

Optional. You are free to use any lender.
Free, no obligation. VIPhomes.Vegas confirms by text.
Sellers take offers with a pre-approval more seriously. Jeremy Day at Five Star Mortgage can usually pre-approve you within a day.
Optional. You are free to use any lender.
In Desert Inn Mobile Estate 3 Amd, Las Vegas. The prices on the map are 6 similar homes for sale nearby.
At the list price of $219,950 with 20 percent down, here is an estimate of the monthly payment, including taxes, insurance, and HOA dues. Change any number to fit your budget.
Illustrative only. Your lender, the county assessor, and your insurer set the real numbers. Not a loan offer from VIPhomes.Vegas.
Platinum Real Estate Prof
Galindo Group Real Estate
Virtue Real Estate Group
Ethio American Realty
Sphere Real Estate
Legacy Real Estate Group