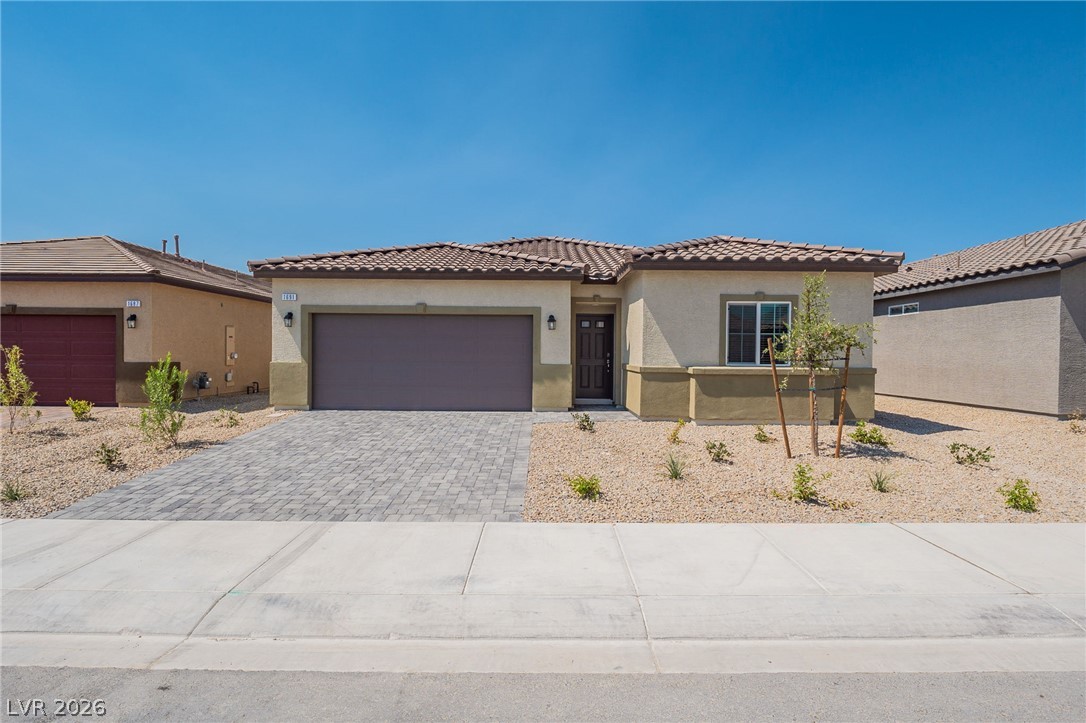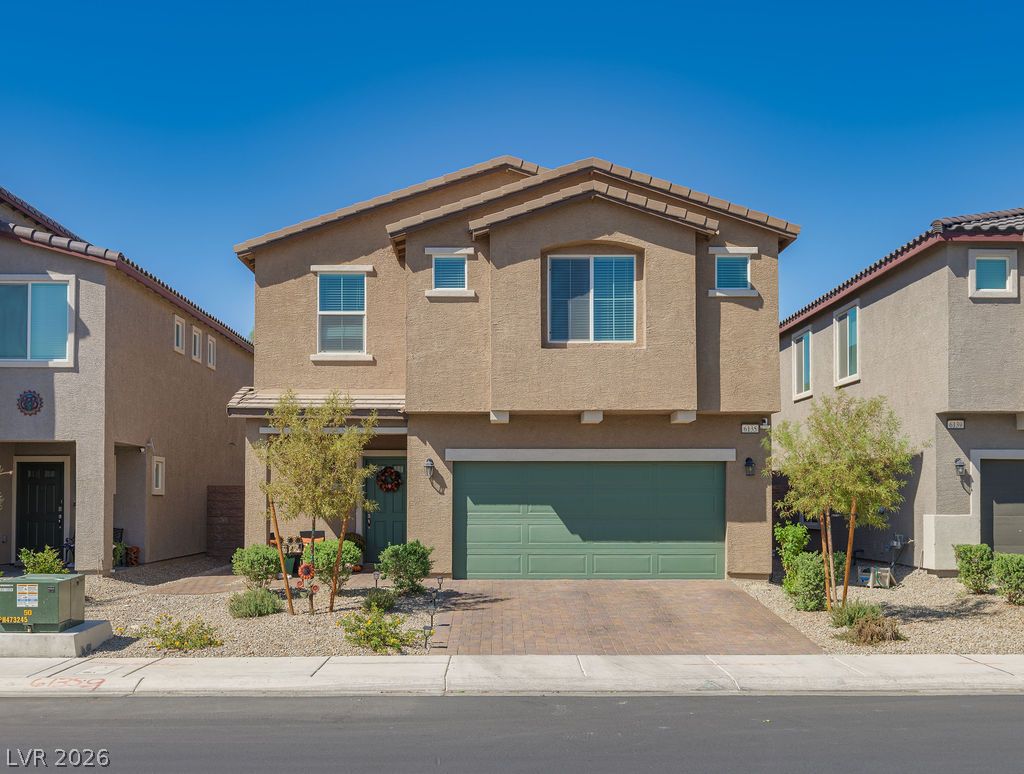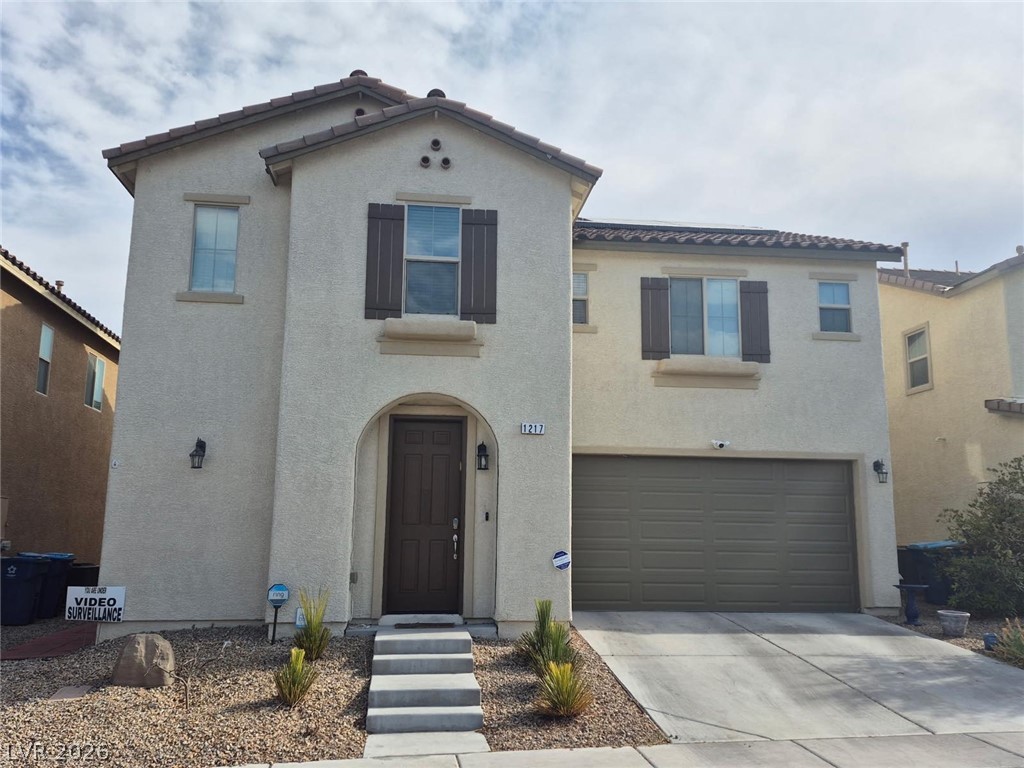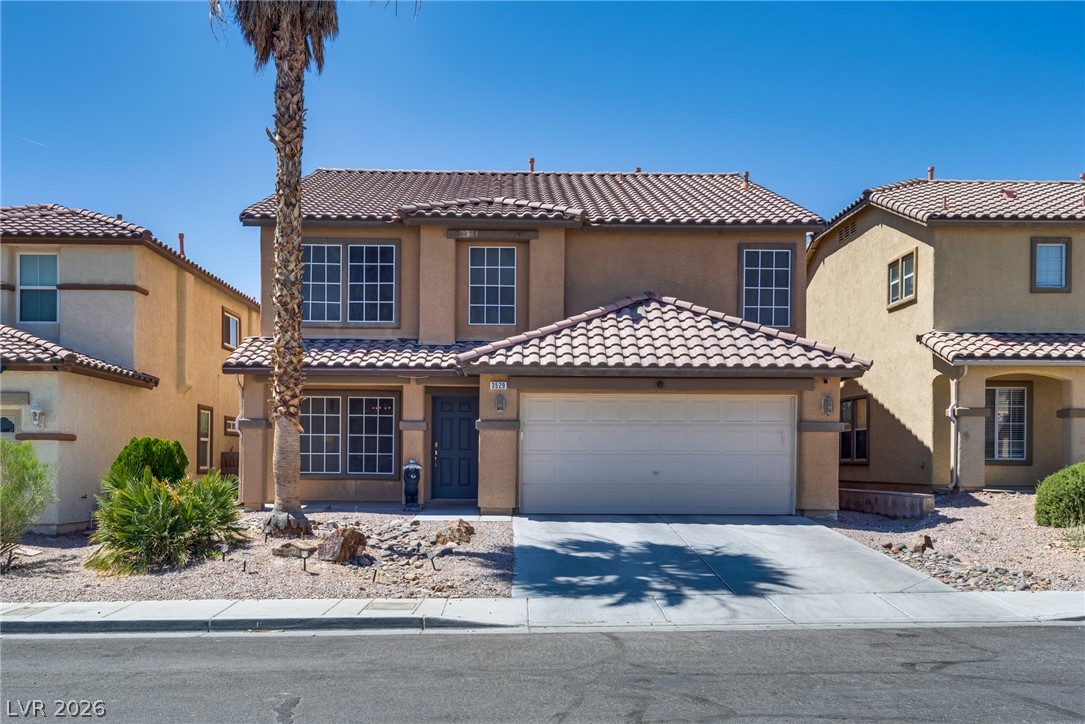
$479,999Listed today
4 bedrooms3 bathrooms2,239 square feet
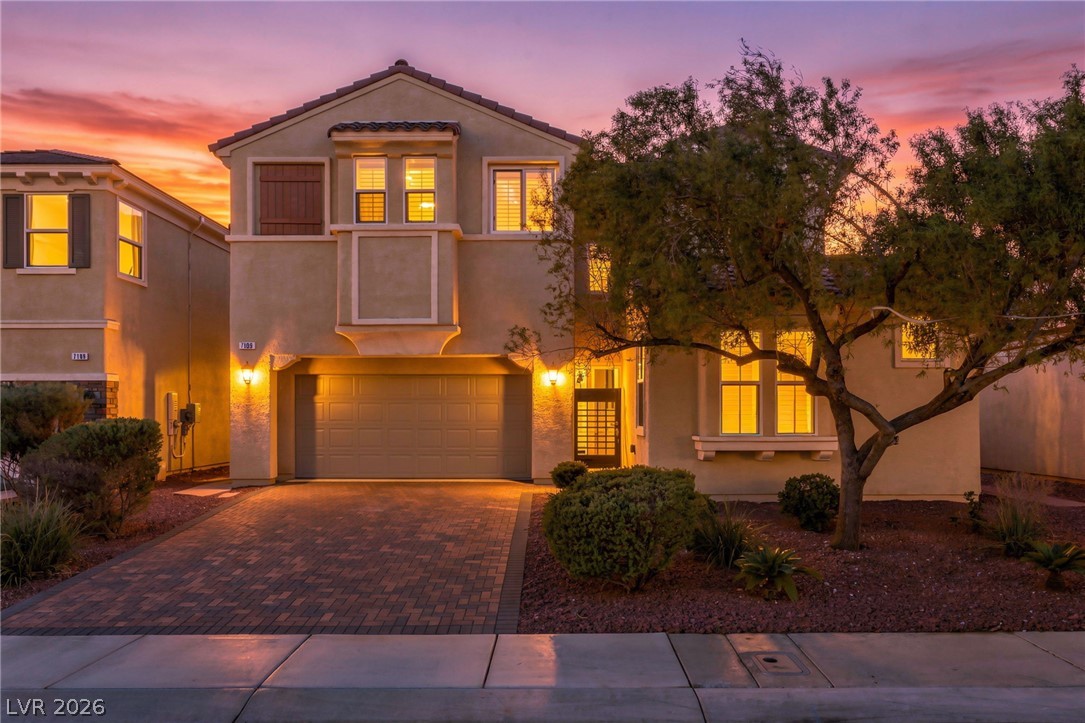
7109 Weavers Place, North Las Vegas 89084
Realty of America LLC
Astoria At Aliante-Parcel 20IDX MLS 2822340
Listed by Marlo Sassone, Elevate Real Estate Group, 562-353-8283
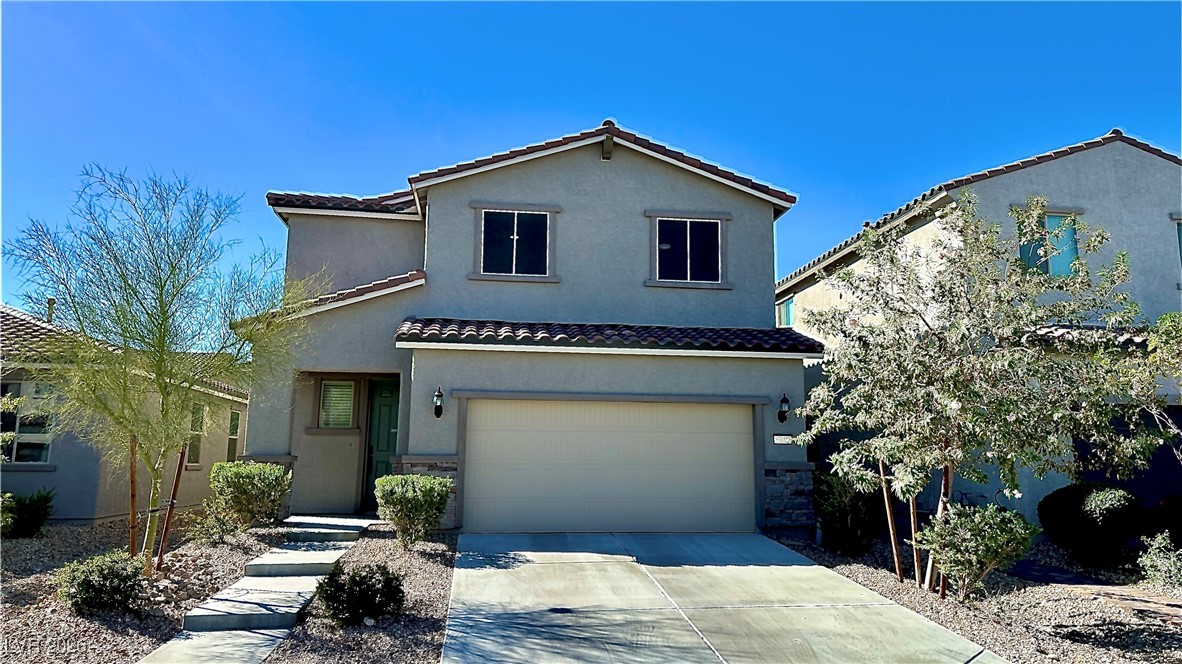
This beautifully upgraded 2-story home offers 1,795 sq. ft. of living space with 3 bedrooms, 2.5 bathrooms, and a spacious loft! The open-concept main level features a spacious great room, dining area and kitchen designed for both everyday living and entertaining. The kitchen is highlighted by quartz countertops, a large center island with pendant lighting, upgraded cabinetry, stainless steel appliances, stainless steel sink and custom tile plank flooring.
Two sliding glass doors provide plenty of natural light and open to the fully landscaped backyard. Upstairs, the primary suite is separate from the secondary bedrooms and features a walk-in closet, private balcony with dual sinks and separate shower. Two additional spacious bedrooms, a full bath, laundry room and versatile loft complete the second floor. The backyard is already finished and ready to enjoy with desert landscaping, synthetic grass, pavers and an upgraded covered patio with a ceiling fan perfect for relaxing or entertaining. Additional features include a tankless water heater, owned water softener/conditioning system, custom ceiling fans, window treatments and energy-efficient windows and HVAC. Come see this amazing home!
At $267 a square foot, this home is 16% above the ZIP 89084 median of $230. It is larger than 33% of the 266 homes for sale there.
Compared with the 266 homes for sale in ZIP 89084 today, from the MLS listings on this site.
As the listing names them. Schools are assigned by address and can change from year to year. Confirm with CCSD
Sellers take offers with a pre-approval more seriously. Jeremy Day at Five Star Mortgage can usually pre-approve you within a day.

Optional. You are free to use any lender.
Free, no obligation. VIPhomes.Vegas confirms by text.
Sellers take offers with a pre-approval more seriously. Jeremy Day at Five Star Mortgage can usually pre-approve you within a day.
Optional. You are free to use any lender.
In Fullerton Cove Phase 1, North Las Vegas. The prices on the map are 6 similar homes for sale nearby.
At the list price of $479,999 with 20 percent down, here is an estimate of the monthly payment, including taxes, insurance, and HOA dues. Change any number to fit your budget.
Illustrative only. Your lender, the county assessor, and your insurer set the real numbers. Not a loan offer from VIPhomes.Vegas.
Realty of America LLC
Huntington & Ellis, A Real Est
United Realty Group
Compass Realty & Management
Coldwell Banker Premier
LIFE Realty District